Ask me about a $5k Grant to use toward your down payment. BETTER THAN NEW! *** OWNED SOLAR PANELS and WATER Softner. Welcome to your spacious new haven 4-bedroom, 3-bathroom home spanning 2,343 sq ft, designed for modern living with all the perfect homeowners with upgrades galore! Built in 2022, this gem features energy-efficient solar panels, ensuring lower utility bills. Step outside to the extended covered patio, perfect for outdoor entertaining with a large yard. Inside, you'll find professional designer accent walls, updated hardware, and designer paint throughout that create a stylish, inviting atmosphere. A water filter and softener enhances comfort throughout the home along with 2 EV Plugs for electric vehicles, while thoughtful upgrades make every room shine. Don't miss this opportunity to own a beautifully upgraded home with instant equity! Please see Additional documents for the list of upgrades.
For sale
Price cut: $5K (7/8)
$295,000
5303 Hickory Pl, San Antonio, TX 78222
4beds
2,343sqft
:
Get pre-qualified$2,167/mo
Single Family Residence
Built in 2022
4,791 Square Feet Lot
$292,500 Zestimate®
$126/sqft
$45/mo HOA
What's special
Water filterDesigner paint throughoutExtended covered patioOwned solar panelsThoughtful upgradesEnergy-efficient solar panelsUpdated hardware
- 119 days |
- 69 |
- 6 |
Zillow last checked:
Listing updated:
Listed by:
Marcelina Morales TREC #574424 (210) 550-7106,
Jason Mitchell Real Estate Tex
Source: LERA MLS,MLS#: 1958163
Facts & features
Interior
Bedrooms & bathrooms
- Bedrooms: 4
- Bathrooms: 3
- Full bathrooms: 3
Primary bedroom
- Level: Upper
- Area: 224
- Dimensions: 16 x 14
Bedroom 2
- Area: 121
- Dimensions: 11 x 11
Bedroom 3
- Area: 154
- Dimensions: 14 x 11
Bedroom 4
- Area: 154
- Dimensions: 14 x 11
Primary bathroom
- Features: Tub/Shower Combo, Double Vanity
- Area: 80
- Dimensions: 10 x 8
Dining room
- Area: 110
- Dimensions: 11 x 10
Kitchen
- Area: 120
- Dimensions: 12 x 10
Living room
- Area: 221
- Dimensions: 17 x 13
Heating
- Central, Electric
Cooling
- 13-15 SEER AX, Ceiling Fan(s), Central Air
Appliances
- Included: Microwave, Range, Refrigerator, Disposal, Dishwasher, Plumbed For Ice Maker, Water Softener Owned, Electric Water Heater, Plumb for Water Softener, ENERGY STAR Qualified Appliances
- Laundry: Laundry Room, Washer Hookup, Dryer Connection
Features
- Two Living Area, Liv/Din Combo, Eat-in Kitchen, Loft, Utility Room Inside, Secondary Bedroom Down, Open Floorplan, Walk-In Closet(s), Ceiling Fan(s), Programmable Thermostat
- Flooring: Carpet, Vinyl
- Windows: Double Pane Windows
- Has basement: No
- Has fireplace: No
- Fireplace features: Not Applicable
Interior area
- Total interior livable area: 2,343 sqft
Property
Parking
- Total spaces: 2
- Parking features: Two Car Garage, Garage Door Opener
- Garage spaces: 2
Features
- Levels: Two
- Stories: 2
- Patio & porch: Patio, Covered
- Exterior features: Sprinkler System, Rain Gutters, Other, Solar Panels
- Pool features: None
- Fencing: Privacy
Lot
- Size: 4,791 Square Feet
Details
- Additional structures: Shed(s)
- Parcel number: 182390230090
Construction
Type & style
- Home type: SingleFamily
- Property subtype: Single Family Residence
Materials
- Siding, Radiant Barrier
- Foundation: Slab
- Roof: Composition
Condition
- Pre-Owned
- New construction: No
- Year built: 2022
Details
- Builder name: Starlight Homes
Utilities & green energy
- Electric: CPS
- Gas: CPS
- Sewer: SAWS
- Water: SAWS, Water System
Green energy
- Green verification: HERS Index Score
- Water conservation: Low Flow Commode
Community & HOA
Community
- Features: Playground
- Security: Security System Owned
- Subdivision: Sutton Farms
HOA
- Has HOA: Yes
- HOA fee: $545 annually
- HOA name: ALAMO MANAGEMENT
Location
- Region: San Antonio
Financial & listing details
- Price per square foot: $126/sqft
- Tax assessed value: $305,800
- Annual tax amount: $6,707
- Price range: $295K - $295K
- Date on market: 4/15/2026
- Cumulative days on market: 98 days
- Listing terms: Conventional,FHA,VA Loan,Cash
Estimated market value
$292,500
$278,000 - $307,000
$2,610/mo
Price history
| Date | Event | Price |
|---|---|---|
| 7/8/2026 | Price change | $295,000-1.7%$126/sqft |
Source:  LERA MLS #1958163 Report a problem LERA MLS #1958163 Report a problem | ||
| 6/23/2026 | Listed for sale | $299,999$128/sqft |
Source: LERA MLS #1958163 Report a problem | ||
| 6/12/2026 | Pending sale | $299,999$128/sqft |
Source: LERA MLS #1958163 Report a problem | ||
| 6/1/2026 | Contingent | $299,999$128/sqft |
Source: LERA MLS #1958163 Report a problem | ||
| 12/10/2024 | Listing removed | $2,000$1/sqft |
Source: LERA MLS #1824661 Report a problem | ||
| 12/6/2024 | Listed for rent | $2,000$1/sqft |
Source: LERA MLS #1824661 Report a problem | ||
| 11/15/2024 | Price change | $299,999-3.2%$128/sqft |
Source: LERA MLS #1816863 Report a problem | ||
| 11/2/2024 | Price change | $310,000-4.3%$132/sqft |
Source: LERA MLS #1816863 Report a problem | ||
| 10/17/2024 | Listed for sale | $324,000+8%$138/sqft |
Source: LERA MLS #1816863 Report a problem | ||
| 1/15/2023 | Sold | -- |
Source: LERA MLS #1628860 Report a problem | ||
| 11/29/2022 | Pending sale | $299,990-4.2%$128/sqft |
Source: LERA MLS #1628860 Report a problem | ||
| 11/29/2022 | Listed for sale | $312,990$134/sqft |
Source: LERA MLS #1628860 Report a problem | ||
| 9/23/2022 | Pending sale | $312,990$134/sqft |
Source: LERA MLS #1628860 Report a problem | ||
| 8/19/2022 | Price change | $312,990-4.3%$134/sqft |
Source: LERA MLS #1628860 Report a problem | ||
| 8/18/2022 | Price change | $326,990+1.9%$140/sqft |
Source: LERA MLS #1628860 Report a problem | ||
| 8/11/2022 | Price change | $320,990-0.6%$137/sqft |
Source: LERA MLS #1628860 Report a problem | ||
| 8/3/2022 | Listed for sale | $322,990$138/sqft |
Source:  Starlight Homes Report a problem Starlight Homes Report a problem | ||
Public tax history
| Year | Property taxes | Tax assessment |
|---|---|---|
| 2025 | $4,781 +3.9% | $305,800 +6.9% |
| 2024 | $4,603 +4.7% | $285,950 +10.4% |
| 2023 | $4,396 +512% | $259,000 +749.5% |
| 2022 | $718 | $30,490 |
Find assessor info on the county website
Monthly payment
Est. payment
Payment breakdown
Explore the cost of this home by adjusting the details. Changes won't be saved.Climate risks
Neighborhood: 78222
Nearby schools
GreatSchools rating
- 5/10Sinclair Elementary SchoolGrades: PK-5Distance: 0.7 mi
- 4/10Legacy Middle SchoolGrades: 6-8Distance: 1.9 mi
- 2/10East Central High SchoolGrades: 9-12Distance: 5.9 mi
Schools provided by the listing agent
- Elementary: East Central
- District: East Central I.S.D
Source: LERA MLS. This data may not be complete. We recommend contacting the local school district to confirm school assignments for this home.
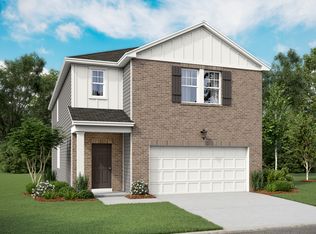
- $279,8005 bd2 ba2.6k sqft5311 Hickory Pl, San Antonio, TX 78222Off Market
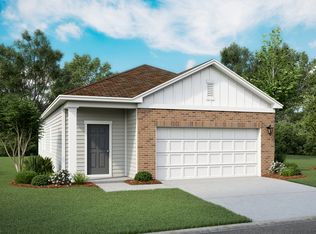
- $221,8003 bd2 ba1.4k sqft5315 Hickory Pl, San Antonio, TX 78222Off Market
- $223,7003 bd2 ba1.6k sqft5231 Hickory Pl, San Antonio, TX 78222Off Market
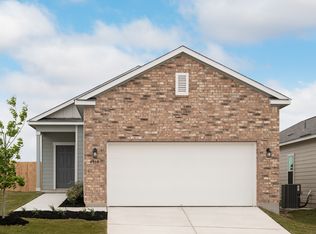
- $207,7003 bd2 ba1.2k sqft5319 Hickory Pl, San Antonio, TX 78222Off Market
- $--3 bd2 ba1.4k sqft5302 Hickory Pl, San Antonio, TX 78222Sold
- $212,3003 bd2 ba1.2k sqft5306 Hickory Pl, San Antonio, TX 78222Off Market
- $224,0003 bd2 ba1.4k sqft5246 Hickory Pl, San Antonio, TX 78222Off Market
- $209,8003 bd2 ba1.2k sqft5227 Hickory Pl, San Antonio, TX 78222Off Market
A local agent can set up tours, give advice and negotiate with sellers.
Similar homes
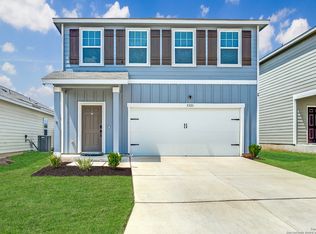
- $250,0003 bd3 ba1.9k sqft5323 Flying Hooves, San Antonio, TX 78222For Sale
 MLS ID #1875698, Charles Gafford TREC #691603, Keller Williams City-View. LERA MLS
 - $309,9004 bd3 ba2.5k sqft7110 FORT BND, San Antonio, TX 78223For Sale
 MLS ID #1992822, Andy Patlan TREC #534567, Citywide Realty - Team Elite G. LERA MLS
 - $265,0003 bd2 ba1.6k sqft5714 Igneous, San Antonio, TX 78222For Sale
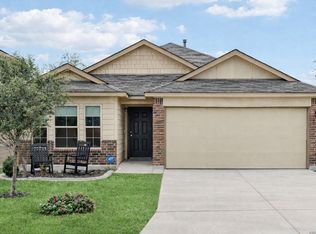 MLS ID #1946468, Michelle Carter TREC #663993, Keller Williams Heritage. LERA MLS
 - $194,0003 bd2 ba1.1k sqft5526 Rosillo Gate, San Antonio, TX 78222For Sale
 MLS ID #1942391, Sonia Perez-Olivares TREC #512880, Kuper Sotheby's Int'l Realty. LERA MLS
 - $217,0004 bd2 ba1.6k sqft6530 Augustus Magee, San Antonio, TX 78220For SaleMLS ID #2007352, Esmilda Galindo-Guerra TREC #618525, Compass RE Texas, LLC - SA. LERA MLS
- $290,0004 bd3 ba2.2k sqft4639 Via Sonoma Trl, Converse, TX 78109For SaleMLS ID #1951661, Shane Neal TREC #608871, eXp Realty. LERA MLS
- $294,9004 bd3 ba2.5k sqft3703 Snowbird, Converse, TX 78109For SaleMLS ID #1963290, Christopher Dudley TREC #731381, Real Broker, LLC. LERA MLS
- $285,0004 bd3 ba1.9k sqft3510 Storm Moon, Converse, TX 78109For SaleMLS ID #1997005, James Green TREC #824856, Real Broker, LLC. LERA MLS
- $350,0004 bd3 ba2.5k sqft2526 SUNSET BND, San Antonio, TX 78244For SaleMLS ID #2005509, Dominic Patino TREC #831849, NB Elite Realty. LERA MLS
- $325,0004 bd3 ba2.2k sqft7214 Salado Creek Pkwy, San Antonio, TX 78223For SaleMLS ID #1969313, Joslynn Duncan TREC #514909, Orchard Brokerage. LERA MLS
- $284,9994 bd3 ba2.3k sqft8050 FALCON MDW, Converse, TX 78109For SaleMLS ID #1995729, Dominique Jimenez TREC #577284, Real Broker, LLC. LERA MLS
- $244,5004 bd2 ba1.6k sqft463 Filibuster, San Antonio, TX 78220For SaleMLS ID #1941123, Valeria Sisson TREC #751934, eXp Realty. LERA MLS
- $315,0003 bd3 ba2.4k sqft3610 Olympus Mons, Converse, TX 78109For SaleMLS ID #1966901, Tamara Price TREC #572393, Real Broker, LLC. LERA MLS
- $279,9873 bd2 ba1.5k sqft6235 WINDY GRN, San Antonio, TX 78218For SaleMLS ID #1973247, Kerry Dike TREC #561284, M. Stagers Realty Partners. LERA MLS
- $295,0004 bd2 ba2k sqft13003 HEATHERS REEF, St Hedwig, TX 78152For SaleMLS ID #1991216, Hunter Wagner TREC #557028, Cibolo Creek Realty, LLC. LERA MLS
- $263,8973 bd3 ba2.1k sqft3310 LYRO FLDS, Converse, TX 78109For SaleMLS ID #1962462, Jeana Lacy TREC #720581, E7 REALty. LERA MLS
- $375,0004 bd4 ba3.2k sqft4434 Texas Jack, San Antonio, TX 78223For SaleMLS ID #1993996, Cory Flores TREC #722645, LA VIE REALTY LLC. LERA MLS
- $315,0004 bd3 ba2.4k sqft6914 Cetera, Converse, TX 78109For SaleMLS ID #2002446, Karen Gonzales TREC #659454, Keller Williams Heritage. LERA MLS
- $245,5003 bd2 ba1.4k sqft5719 COOPERS XING, San Antonio, TX 78222For SaleMLS ID #1990740, Sandra Rincand-Idrogo TREC #641434, Premier Realty Group Platinum. LERA MLS
- $245,0004 bd2 ba1.6k sqft10573 green lake, San Antonio, TX 78223For SaleMLS ID #1873311, Deborah Pyatte-Davis TREC #757979, Vylla Home. LERA MLS
