Welcome to 4434 Texas Jack! This spacious 4-bedroom, 3.5-bath home offers over 3,200 square feet of living space designed for both comfort and entertaining. The open-concept floor plan features granite countertops, abundant cabinetry, and a private study ideal for working from home. Upstairs, you'll find a large game room and dedicated media room, perfect for movie nights, game days, or creating the ultimate entertainment space. The downstairs primary suite provides a private retreat, while the covered patio and backyard offer plenty of room to relax and unwind. Conveniently located near shopping, dining, schools, and major highways, this move-in-ready home has the space and versatility today's buyers are looking for.
For sale
Price increase: $10K (6/22)
$375,000
4434 Texas Jack, San Antonio, TX 78223
4beds
3,286sqft
Single Family Residence
Built in 2014
6,054 Square Feet Lot
$371,300 Zestimate®
$114/sqft
$22/mo HOA
What's special
Open-concept floor planGranite countertopsCovered patioLarge game roomDedicated media roomAbundant cabinetry
- 58 days |
- 198 |
- 29 |
Zillow last checked:
Listing updated:
Listed by:
Cory Flores TREC #722645 (210) 970-8215,
LA VIE REALTY LLC
Source: LERA MLS,MLS#: 1993996
Facts & features
Interior
Bedrooms & bathrooms
- Bedrooms: 4
- Bathrooms: 4
- Full bathrooms: 3
- 1/2 bathrooms: 1
Primary bedroom
- Features: Walk-In Closet(s), Multi-Closets, Full Bath
- Area: 180
- Dimensions: 12 x 15
Bedroom 2
- Area: 120
- Dimensions: 10 x 12
Bedroom 3
- Area: 80
- Dimensions: 8 x 10
Bedroom 4
- Area: 144
- Dimensions: 12 x 12
Primary bathroom
- Features: Shower Only, Double Vanity
- Area: 80
- Dimensions: 8 x 10
Kitchen
- Area: 216
- Dimensions: 12 x 18
Living room
- Area: 192
- Dimensions: 12 x 16
Office
- Area: 120
- Dimensions: 10 x 12
Heating
- Heat Pump, Natural Gas
Cooling
- Central Air
Appliances
- Included: Range, Gas Cooktop, Refrigerator, Disposal, Dishwasher, Plumbed For Ice Maker, Gas Water Heater, Plumb for Water Softener
- Laundry: Main Level, Laundry Room, Washer Hookup, Dryer Connection
Features
- Two Living Area, Separate Dining Room, Kitchen Island, Study/Library, Game Room, Media Room, Utility Room Inside, High Ceilings, Open Floorplan, Walk-In Closet(s), Master Downstairs, Ceiling Fan(s), Chandelier, Solid Counter Tops
- Flooring: Carpet, Ceramic Tile, Vinyl
- Windows: Double Pane Windows, Window Coverings
- Has basement: No
- Has fireplace: No
- Fireplace features: Not Applicable
Interior area
- Total interior livable area: 3,286 sqft
Property
Parking
- Total spaces: 2
- Parking features: Two Car Garage, Garage Door Opener
- Garage spaces: 2
Features
- Levels: Two
- Stories: 2
- Patio & porch: Patio, Covered
- Exterior features: Sprinkler System
- Pool features: None
Lot
- Size: 6,054 Square Feet
- Features: Corner Lot, Curbs, Street Gutters, Sidewalks, Streetlights
- Residential vegetation: Mature Trees
Details
- Parcel number: 108470070280
Construction
Type & style
- Home type: SingleFamily
- Property subtype: Single Family Residence
Materials
- Brick, Stone, Siding
- Foundation: Slab
- Roof: Composition
Condition
- Pre-Owned
- New construction: No
- Year built: 2014
Utilities & green energy
- Electric: CPS Energy
- Gas: CPS Energy
- Water: SAWS
Community & HOA
Community
- Features: None
- Security: Prewired
- Subdivision: Republic Oaks
HOA
- Has HOA: Yes
- HOA fee: $266 annually
- HOA name: REPUBLIC OAKS HOA
Location
- Region: San Antonio
Financial & listing details
- Price per square foot: $114/sqft
- Tax assessed value: $387,390
- Annual tax amount: $8,589
- Price range: $375K - $375K
- Date on market: 6/22/2026
- Cumulative days on market: 59 days
- Listing terms: Conventional,FHA,VA Loan,Cash
- Road surface type: Paved, Asphalt
Estimated market value
$371,300
$353,000 - $390,000
$2,178/mo
Price history
| Date | Event | Price |
|---|---|---|
| 6/22/2026 | Price change | $375,000+2.7%$114/sqft |
Source:  LERA MLS #1993996 Report a problem LERA MLS #1993996 Report a problem | ||
| 9/16/2022 | Price change | $365,000+1.4%$111/sqft |
Source: LERA MLS #1635894 Report a problem | ||
| 9/4/2022 | Listed for sale | $360,000+2.9%$110/sqft |
Source: LERA MLS #1635894 Report a problem | ||
| 5/23/2022 | Sold | -- |
Source: LERA MLS #1599819 Report a problem | ||
| 4/24/2022 | Pending sale | $350,000$107/sqft |
Source: LERA MLS #1599819 Report a problem | ||
| 4/18/2022 | Contingent | $350,000$107/sqft |
Source: LERA MLS #1599819 Report a problem | ||
| 4/15/2022 | Listed for sale | $350,000$107/sqft |
Source: LERA MLS #1599819 Report a problem | ||
Public tax history
| Year | Property taxes | Tax assessment |
|---|---|---|
| 2025 | $6,407 -4.5% | $387,390 -0.9% |
| 2024 | $6,707 -7.6% | $390,970 -4.7% |
| 2023 | $7,259 | $410,200 +16.1% |
| 2022 | -- | $353,320 +10% |
| 2021 | -- | $321,200 +2% |
| 2020 | -- | $314,860 +4.5% |
| 2019 | -- | $301,290 +1.2% |
| 2018 | -- | $297,770 +2.2% |
| 2017 | -- | $291,350 +3.1% |
| 2016 | $3,333 +544.6% | $282,700 +0.8% |
| 2015 | $517 | $280,550 +1309.8% |
| 2014 | $517 | $19,900 |
Find assessor info on the county website
Monthly payment
Est. payment
Payment breakdown
Explore the cost of this home by adjusting the details. Changes won't be saved.Climate risks
Neighborhood: Republic Oaks
Nearby schools
GreatSchools rating
- 8/10Salado Elementary SchoolGrades: PK-5Distance: 0.7 mi
- 4/10Legacy Middle SchoolGrades: 6-8Distance: 0.9 mi
- 2/10East Central High SchoolGrades: 9-12Distance: 6.5 mi
Schools provided by the listing agent
- Elementary: Pecan Valley
- Middle: Legacy
- High: East Central
- District: East Central I.S.D
Source: LERA MLS. This data may not be complete. We recommend contacting the local school district to confirm school assignments for this home.
- $259,8003 bd2 ba1.8k sqft4430 Texas Jack, San Antonio, TX 78223Off Market
- $100-- bd-- ba-- sqft7033 Texas Jack, San Antonio, TX 78223Off Market
- $298,0004 bd2 ba2.5k sqft4426 Texas Jack, San Antonio, TX 78223Off Market
- $257,1003 bd3 ba2.2k sqft4511 Texas Jack #1, San Antonio, TX 78223Off Market

- $258,0003 bd2 ba2.2k sqft4511 Texas Jack, San Antonio, TX 78223Off Market
- $300,6004 bd4 ba2.8k sqft4515 Texas Jack, San Antonio, TX 78223Off Market
- $347,6004 bd3 ba3.5k sqft4519 Texas Jack, San Antonio, TX 78223Off Market
- $316,3004 bd2 ba2.5k sqft4422 Texas Jack, San Antonio, TX 78223Off Market
A local agent can set up tours, give advice and negotiate with sellers.
Similar homes
- $309,9004 bd3 ba2.5k sqft7110 FORT BND, San Antonio, TX 78223For Sale

 MLS ID #1992822, Andy Patlan TREC #534567, Citywide Realty - Team Elite G. LERA MLS
 - $325,0004 bd3 ba2.2k sqft7214 Salado Creek Pkwy, San Antonio, TX 78223For Sale
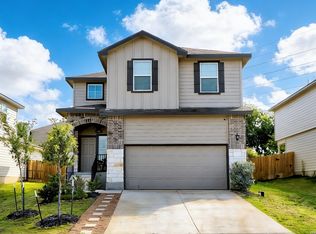 MLS ID #1969313, Joslynn Duncan TREC #514909, Orchard Brokerage. LERA MLS
 - $384,9994 bd3 ba2k sqft9514 BUTTERFLY BND, San Antonio, TX 78224For Sale
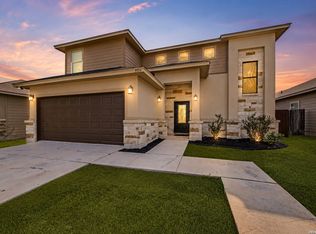 MLS ID #2007125, Ana Jaramillo TREC #739758, Real Broker, LLC. LERA MLS
 - $302,4974 bd3 ba2.2k sqft6018 Galena Rock, San Antonio, TX 78222For Sale
 MLS ID #1997057, Fiona Downing TREC #597521, LPT Realty, LLC. LERA MLS
 - $264,0004 bd3 ba2.2k sqft5918 Pearl Pass, San Antonio, TX 78222For SaleMLS ID #2005320, Isauro Ramos Viruete TREC #752172, 1st Choice Realty Group. LERA MLS
- $298,9995 bd3 ba2.5k sqft6002 Southern Vista, San Antonio, TX 78222For SaleMLS ID #1939381, Chloe Zhang TREC #830448, Redberry Realty. LERA MLS
- $316,9004 bd3 ba2.4k sqft1114 BIRDIE CV, San Antonio, TX 78221For SaleMLS ID #1992528, Richard Rodriguez TREC #457201, Real Estate Connection. LERA MLS
- $390,0004 bd4 ba2.6k sqft8926 Grand Western, Converse, TX 78109For SaleMLS ID #2008255, Shane Neal TREC #608871, eXp Realty. LERA MLS
- $385,0004 bd3 ba2.5k sqft1723 Viljandi Moon, San Antonio, TX 78251For SaleMLS ID #2004831, Jose De Luna TREC #807105, eXp Realty. LERA MLS
- $350,0004 bd3 ba2.3k sqft6122 Lowrie Block, San Antonio, TX 78239For SaleMLS ID #1995133, Richard Smith TREC #672161, eXp Realty. LERA MLS
- $295,0004 bd3 ba2.3k sqft5303 Hickory Pl, San Antonio, TX 78222For SaleMLS ID #1958163, Marcelina Morales TREC #574424, Jason Mitchell Real Estate Tex. LERA MLS
- $374,0004 bd3 ba2.8k sqft10214 Shawnee, Converse, TX 78109For SaleMLS ID #1950558, LaPorcha Williams TREC #775929, Texas Edge Realty. LERA MLS
- $260,0003 bd2 ba1.8k sqft6018 PEARL PASS, San Antonio, TX 78222For SaleMLS ID #1990946, Bradley Burnes TREC #682586, Real Broker, LLC. LERA MLS
- $374,4285 bd3 ba2.5k sqft9142 Canvas Run, Converse, TX 78109For SaleMLS ID #2003271, Karl Muno TREC #585752, Home Team of America. LERA MLS
- $220,0004 bd2 ba1.7k sqft5727 Medina Farm, San Antonio, TX 78222For SaleMLS ID #1993888, Jessica Rosales TREC #834135, Keller Williams Heritage. LERA MLS
- $320,0004 bd3 ba2.6k sqft5822 Tranquil Dawn, San Antonio, TX 78218For SaleMLS ID #1997894, Shelly Lozano TREC #679696, LPT Realty, LLC. LERA MLS
- $259,9004 bd3 ba1.6k sqft4962 Sandstone, San Antonio, TX 78222For SaleMLS ID #1937625, Jazmyne Lacivita TREC #708050, Real Broker, LLC. LERA MLS
- $339,9004 bd3 ba2.4k sqft6411 Wind Path, San Antonio, TX 78239For SaleMLS ID #1936224, Mark Harris TREC #626128, Century 21 Scott Myers, REALTORS. LERA MLS
- $310,0003 bd3 ba1.8k sqft2403 PINK PEARL DR, San Antonio, TX 78224For SaleMLS ID #2007722, Alexandra Cavazos TREC #752746, White Line Realty LLC. LERA MLS
- $275,0005 bd3 ba2.5k sqft8030 HALO CIR, San Antonio, TX 78252For SaleMLS ID #2008499, Stacy Robinson TREC #698150, LPT Realty, LLC. LERA MLS
