Welcome to this stunning two-story home in the highly desirable and fast-growing Blue Ridge Ranch community. Built just two years ago, this 4-bedroom, 2.5-bath home offers the feel of new construction with thoughtful upgrades already in place. Enjoy an ideal location with easy access to major highways, plus shopping, dining, and entertainment just minutes away. One of the home's standout features is its greenbelt lot, providing extra privacy with no neighbors behind you-a rare and highly sought-after perk. Inside, the layout is functional and spacious, ideal for both relaxing and entertaining. The home also includes a water softener, adding comfort and value. If you're looking for a move-in-ready home in a booming area that checks all the boxes-location, privacy, and modern living-this one is a must-see.
For sale
$265,000
4962 Sandstone, San Antonio, TX 78222
4beds
1,665sqft
:
Get pre-qualified$1,955/mo
Single Family Residence
Built in 2022
4,486 Square Feet Lot
$261,800 Zestimate®
$159/sqft
$32/mo HOA
What's special
Stunning two-story homeWater softenerGreenbelt lot
- 184 days |
- 41 |
- 1 |
Zillow last checked:
Listing updated:
Listed by:
Jazmyne Lacivita TREC #708050 (855) 450-0442,
Real Broker, LLC
Source: LERA MLS,MLS#: 1937625
Facts & features
Interior
Bedrooms & bathrooms
- Bedrooms: 4
- Bathrooms: 3
- Full bathrooms: 2
- 1/2 bathrooms: 1
Primary bedroom
- Area: 168
- Dimensions: 12 x 14
Bedroom 2
- Area: 132
- Dimensions: 11 x 12
Bedroom 3
- Area: 132
- Dimensions: 11 x 12
Bedroom 4
- Area: 156
- Dimensions: 12 x 13
Primary bathroom
- Features: Shower Only
- Area: 45
- Dimensions: 5 x 9
Kitchen
- Area: 165
- Dimensions: 11 x 15
Living room
- Area: 391
- Dimensions: 23 x 17
Heating
- Central, Electric
Cooling
- Central Air
Appliances
- Included: Range, Refrigerator, Dishwasher
- Laundry: Washer Hookup, Dryer Connection
Features
- One Living Area, Eat-in Kitchen, Breakfast Bar, Loft, Master Downstairs, Ceiling Fan(s)
- Flooring: Carpet, Vinyl
- Has basement: No
- Has fireplace: No
- Fireplace features: Not Applicable
Interior area
- Total interior livable area: 1,665 sqft
Property
Parking
- Total spaces: 2
- Parking features: Two Car Garage
- Garage spaces: 2
Features
- Levels: Two
- Stories: 2
- Pool features: None
Lot
- Size: 4,486 Square Feet
Details
- Parcel number: 184400200880
Construction
Type & style
- Home type: SingleFamily
- Property subtype: Single Family Residence
Materials
- Brick, Siding
- Foundation: Slab
- Roof: Composition
Condition
- Pre-Owned
- New construction: No
- Year built: 2022
Details
- Builder name: Legend
Community & HOA
Community
- Features: Playground
- Subdivision: Blue Ridge Ranch
HOA
- Has HOA: Yes
- HOA fee: $385 annually
- HOA name: ALAMO MANAGEMENT GROUP
Location
- Region: San Antonio
Financial & listing details
- Price per square foot: $159/sqft
- Tax assessed value: $260,500
- Annual tax amount: $5,775
- Price range: $265K - $265K
- Date on market: 1/30/2026
- Cumulative days on market: 185 days
- Listing terms: Conventional,FHA,VA Loan,Cash
Estimated market value
$261,800
$249,000 - $275,000
$1,773/mo
Price history
| Date | Event | Price |
|---|---|---|
| 4/27/2026 | Price change | $265,000-1.9%$159/sqft |
Source:  LERA MLS #1937625 Report a problem LERA MLS #1937625 Report a problem | ||
| 3/16/2026 | Price change | $270,000-1.8%$162/sqft |
Source: LERA MLS #1937625 Report a problem | ||
| 2/22/2026 | Price change | $275,000-1.1%$165/sqft |
Source: LERA MLS #1937625 Report a problem | ||
| 1/30/2026 | Listed for sale | $278,000$167/sqft |
Source: LERA MLS #1937625 Report a problem | ||
Public tax history
| Year | Property taxes | Tax assessment |
|---|---|---|
| 2025 | $3,550 +5.6% | $245,671 +10% |
| 2024 | $3,361 -23.7% | $223,337 +10% |
| 2023 | $4,406 +769.9% | $203,034 +844.3% |
| 2022 | $507 | $21,500 |
Find assessor info on the county website
Monthly payment
Est. payment
Payment breakdown
Explore the cost of this home by adjusting the details. Changes won't be saved.Climate risks
Neighborhood: 78222
Nearby schools
GreatSchools rating
- 5/10Sinclair Elementary SchoolGrades: PK-5Distance: 0.6 mi
- 4/10Legacy Middle SchoolGrades: 6-8Distance: 1.7 mi
- 2/10East Central High SchoolGrades: 9-12Distance: 4.9 mi
Schools provided by the listing agent
- Elementary: Oak Crest Elementary
- Middle: Heritage
- High: East Central
- District: East Central I.S.D
Source: LERA MLS. This data may not be complete. We recommend contacting the local school district to confirm school assignments for this home.
- $225,7004 bd2 ba1.6k sqft5002 Sandstone Way, San Antonio, TX 78222Off Market
- $--3 bd2 ba1.2k sqft4958 Sandstone Way, San Antonio, TX 78222Sold

- $--4 bd3 ba2k sqft4954 Sandstone Way, San Antonio, TX 78222Sold

- $--3 bd3 ba1.8k sqft5006 Sandstone Way, San Antonio, TX 78222Sold
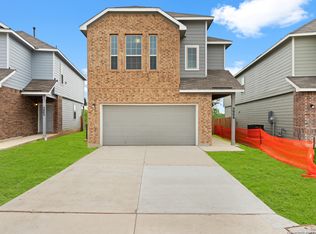
- $265,4004 bd3 ba2k sqft5014 Sandstone Way, San Antonio, TX 78230Off Market
- $263,2004 bd2 ba2.2k sqft5010 Sandstone Way, San Antonio, TX 78222Off Market
- $247,6003 bd2 ba1.8k sqft5006 Sandstone Way, San Antonio, TX 78230Off Market
- $257,1003 bd2 ba2.1k sqft5014 Sandstone Way, San Antonio, TX 78222Off Market
A local agent can set up tours, give advice and negotiate with sellers.
Similar homes
- $220,0004 bd2 ba1.7k sqft5727 Medina Farm, San Antonio, TX 78222For Sale

 MLS ID #1993888, Jessica Rosales TREC #834135, Keller Williams Heritage. LERA MLS
 - $269,9993 bd2 ba1.3k sqft5702 TOPAZ WAY, San Antonio, TX 78222For Sale
 MLS ID #1964504, Joe Cuellar TREC #647186, LPT Realty, LLC. LERA MLS
 - $250,0003 bd3 ba1.9k sqft5323 Flying Hooves, San Antonio, TX 78222For Sale
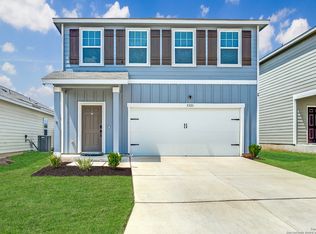 MLS ID #1875698, Charles Gafford TREC #691603, Keller Williams City-View. LERA MLS
 - $235,0004 bd2 ba1.6k sqft4530 Glades Way, San Antonio, TX 78222For Sale
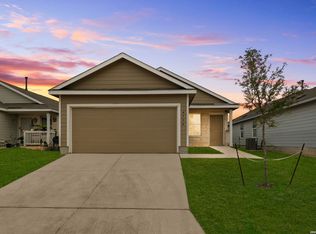 MLS ID #1941963, David Abrahams TREC #719953, Phyllis Browning Company. LERA MLS
 - $209,0003 bd2 ba1.5k sqft6110 Bear Meadow, San Antonio, TX 78222For SaleMLS ID #1991045, Courtenay Allison TREC #712851, Exquisite Properties, LLC. LERA MLS
- $250,0004 bd2 ba1.6k sqft10573 green lake, San Antonio, TX 78223For SaleMLS ID #1873311, Deborah Pyatte-Davis TREC #757979, Vylla Home. LERA MLS
- $326,0004 bd3 ba1.9k sqft4554 MARTIN WAY, San Antonio, TX 78222For SaleMLS ID #1798392, Brian Mylar TREC #612427, Coldwell Banker D'Ann Harper. LERA MLS
- $244,9004 bd3 ba1.8k sqft8215 Bending Willow, San Antonio, TX 78223For SaleMLS ID #1990850, Misty Rodriguez TREC #526210, Phillips & Associates Realty. LERA MLS
- $199,0003 bd2 ba1.1k sqft5526 Rosillo Gate, San Antonio, TX 78222For SaleMLS ID #1942391, Sonia Perez-Olivares TREC #512880, Kuper Sotheby's Int'l Realty. LERA MLS
- $245,5003 bd2 ba1.4k sqft5719 COOPERS XING, San Antonio, TX 78222For SaleMLS ID #1990740, Sandra Rincand-Idrogo TREC #641434, Premier Realty Group Platinum. LERA MLS
- $265,0003 bd2 ba1.7k sqft5902 CIELO RNCH, San Antonio, TX 78218For SaleMLS ID #1998972, Dezmon Metze TREC #755414, eXp Realty. LERA MLS
- $260,0004 bd2 ba1.7k sqft10334 FRANCISCO WAY, Converse, TX 78109For SaleMLS ID #2002537, Renee Bachman TREC #640837, JB Goodwin, REALTORS. LERA MLS
- $285,0004 bd3 ba1.9k sqft3510 Storm Moon, Converse, TX 78109For SaleMLS ID #1997005, James Green TREC #824856, Real Broker, LLC. LERA MLS
- $279,0003 bd3 ba2.2k sqft5942 Foster Bend, San Antonio, TX 78244For SaleMLS ID #1956837, Zachariah Castillo TREC #620516, Keller Williams City-View. LERA MLS
- $249,0004 bd3 ba2k sqft3613 Snowbird, Converse, TX 78109For SaleMLS ID #1956596, Cata Luna TREC #833252, Orchard Brokerage. LERA MLS
- $265,0003 bd2 ba1.5k sqft6238 Longhurst, San Antonio, TX 78218For SaleMLS ID #1960695, Dayton Schrader TREC #312921, eXp Realty. LERA MLS
- $235,0003 bd2 ba1.4k sqft3238 Farm Oak, San Antonio, TX 78223For SaleMLS ID #2003164, Collin Corrington TREC #706046, White Line Realty LLC. LERA MLS
- $275,0003 bd2 ba1.5k sqft4815 Via Sonoma Trail, Converse, TX 78109For SaleMLS ID #1994844, Paulette Berger TREC #727307, Kuper Sotheby's Int'l Realty. LERA MLS
- from $324,9904 bd3 ba2k sqftPresidio Plan, Agave, San Antonio, TX 78222New ConstructionEmpire Homes
- $289,9903 bd3 ba1.5k sqft8532 Frostwood Heights, San Antonio, TX 78263New ConstructionLERA MLS
