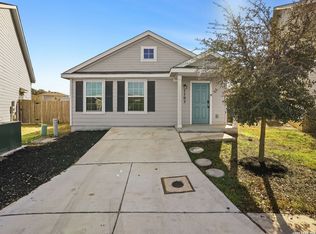
Welcome to this charming 3-bedroom, 2-bath home in San Antonio offering a spacious open floor plan that seamlessly connects the living room and kitchen, perfect for both everyday living and entertaining. The kitchen features granite countertops, stainless steel appliances, and ample cabinet and countertop space. The primary bedroom is generously sized, and the en-suite bath includes a double vanity and a walk-in shower for added comfort. All secondary bedrooms are well-sized and versatile, making them ideal for guest rooms, home offices, or additional living space. Step outside to enjoy a covered patio overlooking a large backyard, providing plenty of space for outdoor activities, pets, or future additions. This home also includes an integrated smart home system and energy-efficient features for added convenience and savings. Conveniently located in a desirable area near major highways, shopping, and dining, with easy access to Fort Sam Houston and Randolph Air Force Base.
For sale
Price cut: $15K (9/9)
$250,000
6238 Longhurst, San Antonio, TX 78218
3beds
1,556sqft
Single Family Residence
Built in 2019
6,708 Square Feet Lot
$248,000 Zestimate®
$161/sqft
$37/mo HOA
What's special
Large backyardStainless steel appliancesSpacious open floor planCovered patioKitchen features granite countertops
- 184 days
- 56
- 9
Zillow last checked:
Listing updated:
Listed by:
Dayton Schrader TREC #312921 (210) 757-9785,
eXp Realty
Source: LERA MLS,MLS#: 1960695
Facts & features
Interior
Bedrooms & bathrooms
- Bedrooms: 3
- Bathrooms: 2
- Full bathrooms: 2
Primary bedroom
- Features: Ceiling Fan(s), Full Bath
- Area: 168
- Dimensions: 12 x 14
Bedroom 2
- Area: 120
- Dimensions: 12 x 10
Bedroom 3
- Area: 120
- Dimensions: 12 x 10
Primary bathroom
- Features: Shower Only, Double Vanity
- Area: 108
- Dimensions: 9 x 12
Dining room
- Area: 144
- Dimensions: 12 x 12
Kitchen
- Area: 225
- Dimensions: 15 x 15
Living room
- Area: 240
- Dimensions: 15 x 16
Heating
- Central, Electric
Cooling
- Central Air
Appliances
- Included: Range, Disposal, Dishwasher
- Laundry: Washer Hookup, Dryer Connection
Features
- One Living Area, Breakfast Bar, Utility Room Inside, Open Floorplan, Ceiling Fan(s)
- Flooring: Carpet, Ceramic Tile
- Has basement: No
- Has fireplace: No
- Fireplace features: Not Applicable
Interior area
- Total interior livable area: 1,556 sqft
Video & virtual tour
Property
Parking
- Total spaces: 2
- Parking features: Two Car Garage
- Garage spaces: 2
Features
- Levels: One
- Stories: 1
- Patio & porch: Covered
- Pool features: None
Lot
- Size: 6,708 Square Feet
Details
- Parcel number: 169270050500
Construction
Type & style
- Home type: SingleFamily
- Property subtype: Single Family Residence
Materials
- Stone, Siding
- Foundation: Slab
- Roof: Composition
Condition
- Pre-Owned
- New construction: No
- Year built: 2019
Details
- Builder name: Century
Community & HOA
Community
- Features: Playground
- Subdivision: Middletown
HOA
- Has HOA: Yes
- HOA fee: $438 annually
- HOA name: MIDDLETON
Location
- Region: San Antonio
Financial & listing details
- Price per square foot: $161/sqft
- Tax assessed value: $275,010
- Annual tax amount: $6,200
- Price range: $250K - $250K
- Date on market: 4/23/2026
- Cumulative days on market: 185 days
- Listing terms: Conventional,FHA,VA Loan,Cash
Estimated market value
$248,000
$236,000 - $260,000
$1,727/mo
Price history
| Date | Event | Price |
|---|---|---|
| 9/9/2026 | Price change | $250,000-5.7%$161/sqft |
Source:  LERA MLS #1960695 Report a problem LERA MLS #1960695 Report a problem | ||
| 6/23/2026 | Price change | $265,000-3.6%$170/sqft |
Source: LERA MLS #1960695 Report a problem | ||
| 4/23/2026 | Listed for sale | $275,000$177/sqft |
Source: LERA MLS #1960695 Report a problem | ||
Public tax history
| Year | Property taxes | Tax assessment |
|---|---|---|
| 2025 | $4,236 -33.9% | $275,010 -2% |
| 2024 | $6,411 +2.8% | $280,500 +3.2% |
| 2023 | $6,237 +2.6% | $271,690 +10.3% |
| 2022 | $6,077 +181.3% | $246,280 +13.5% |
| 2021 | $2,161 | $216,900 +158.2% |
| 2020 | $2,161 | $84,010 |
Find assessor info on the county website
Monthly payment
Est. payment
Payment breakdown
Explore the cost of this home by adjusting the details. Changes won't be saved.Climate risks
Neighborhood: 78218
Nearby schools
Schools provided by the listing agent
- Elementary: Camelot
- Middle: White Ed
- High: Roosevelt
- District: North East I.S.D.
Source: LERA MLS. This data may not be complete. We recommend contacting the local school district to confirm school assignments for this home.
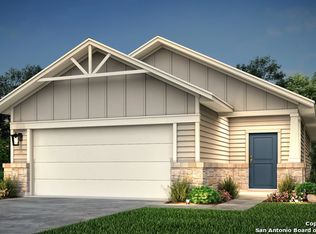
- $240,1004 bd2 ba1.6k sqft6234 Longhurst Way, San Antonio, TX 78239Off Market
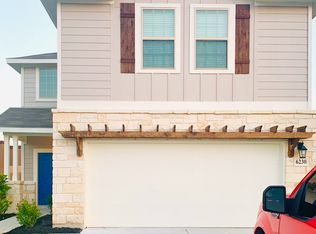
- $284,6005 bd4 ba2.2k sqft6230 Longhurst Way, San Antonio, TX 78218Off Market
- $236,3003 bd2 ba1.4k sqft6226 Longhurst Way, San Antonio, TX 78218Off Market
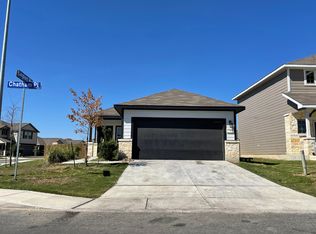
- $229,7003 bd2 ba1.4k sqft7707 Chatham Pl, San Antonio, TX 78218Off Market
Similar homes
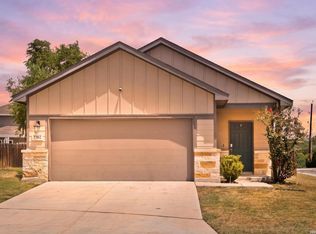
- $250,0004 bd2 ba1.5k sqft7702 PRESCOTT PL, San Antonio, TX 78218For Sale
 MLS ID #2012870, Leticia Gomez TREC #658027, Orchard Brokerage. LERA MLS
 - $245,0003 bd2 ba1.4k sqft7202 Rosada way, San Antonio, TX 78218For Sale
 MLS ID #2010985, Anika Schweiger TREC #705282, Connect Realty.com. LERA MLS
 - $285,0004 bd3 ba2.1k sqft5942 Tranquil Dawn, San Antonio, TX 78218For Sale
 MLS ID #2012224, Channon Lamb TREC #845838, BHHS Don Johnson Realtors - SA. LERA MLS
 - $218,0003 bd2 ba1.4k sqft7707 Nopalitos Cove, San Antonio, TX 78239For Sale
 MLS ID #1953947, Gabriela Castillo TREC #756301, Exquisite Properties, LLC. LERA MLS
 - $257,0004 bd2 ba1.7k sqft2611 LIVE OAK PASS, San Antonio, TX 78244For SaleMLS ID #2004708, Genevieve Cavazos TREC #711602, AXIS Brokerage. LERA MLS
- $255,0004 bd2 ba1.9k sqft8147 SLEEPY BRK, San Antonio, TX 78244For SaleMLS ID #2022207, Aden Stiles TREC #699239, Keller Williams Heritage. LERA MLS
- $245,9003 bd2 ba1.5k sqft7610 STERLING MNR, Converse, TX 78109For SaleMLS ID #2012807, Jennifer Ward TREC #621646, Keller Williams Legacy. LERA MLS
- $270,0003 bd2 ba1.5k sqft4815 Via Sonoma Trail, Converse, TX 78109For SaleMLS ID #1994844, Paulette Berger TREC #727307, Kuper Sotheby's Int'l Realty. LERA MLS
- $233,0003 bd2 ba1.5k sqft4007 Josephs, Converse, TX 78109For SaleMLS ID #2013775, Henry Shamdas TREC #706125, LPT Realty LLC. LERA MLS
- $248,5004 bd3 ba2k sqft3613 Snowbird, Converse, TX 78109For SaleMLS ID #1956596, Cata Luna TREC #833252, Orchard Brokerage. LERA MLS
- $215,0003 bd2 ba1.2k sqft6403 Ignacio Court, San Antonio, TX 78220For SaleMLS ID #1949204, Christopher Bruce TREC #729257, Phyllis Browning Company. LERA MLS
- $254,9003 bd2 ba1.6k sqft3127 Lake Marion, San Antonio, TX 78222For SaleMLS ID #2006535, Andre Dickerson TREC #737029, Levi Rodgers Real Estate Group. LERA MLS
- $246,3003 bd3 ba2k sqft6131 Imperial Topaz, San Antonio, TX 78222For SaleMLS ID #2021464, Jeffrey Garza TREC #648429, Redbird Realty LLC. LERA MLS
- $255,0003 bd2 ba1.4k sqft10907 Airmen Dr, Converse, TX 78109For SaleMLS ID #1997857, Robert Saenz TREC #553208, Xsellence Realty. LERA MLS
- $278,0004 bd3 ba2.2k sqft4639 Via Sonoma Trl, Converse, TX 78109For SaleMLS ID #2022171, Jenny Leyva TREC #780907, Real Broker, LLC. LERA MLS
- $238,0003 bd3 ba1.8k sqft3606 Friendly Acres, Selma, TX 78154For SaleMLS ID #2022176, Jose Torres Vazquez TREC #823119, Epique Realty LLC. LERA MLS
- $238,0003 bd3 ba2.3k sqft8232 Heights Valley, Converse, TX 78109For SaleMLS ID #1854401, Malinda Hernandez TREC #604002, Central Metro Realty. LERA MLS
- $200,0003 bd2 ba1.1k sqft2515 SUNSET BND, San Antonio, TX 78244For SaleMLS ID #2013356, Christy Riggs TREC #820432, Keller Williams Heritage. LERA MLS
- $219,0003 bd2 ba1.5k sqft8642 Trona Mine, Converse, TX 78109For SaleMLS ID #2014048, Samantha Vandenheuvel TREC #789547, Exquisite Properties, LLC. LERA MLS
