ASSUMABLE 5.5 percent INTEREST RATE LOAN! This 2022 home with 1918 square feet features four bedrooms with three full baths. Yes, there's a separate bedroom apart from the primary with its own full bath! It's time to make your move to this home with its own guest suite! Great for roommates or relatives. Better than new! Wide open floor plan with luxury wood plank vinyl flooring, an island kitchen with granite and gas cooking! It's a chef's delight with a walk in pantry and plenty of cabinet space. Enjoy the spacious, fully fenced backyard on a corner lot with easy access to IH 37 and Southeast Military. The primary bedroom is spacious and includes a full bath with a huge walk-in fully tiled shower. The front bedroom could be a study. The washer, dryer and refrigerator are all negotiable. Come live in beautiful Thea Meadows!
For sale
$326,000
4554 MARTIN WAY, San Antonio, TX 78222
4beds
1,918sqft
:
Get pre-qualified$2,363/mo
Single Family Residence
Built in 2022
8,058 Square Feet Lot
$-- Zestimate®
$170/sqft
$17/mo HOA
What's special
Wide open floor planSpacious fully fenced backyardFour bedroomsCorner lotGuest suitePlenty of cabinet space
- 719 days |
- 123 |
- 7 |
Zillow last checked:
Listing updated:
Listed by:
Brian Mylar TREC #612427 (210) 260-1504,
Coldwell Banker D'Ann Harper
Source: LERA MLS,MLS#: 1798392
Facts & features
Interior
Bedrooms & bathrooms
- Bedrooms: 4
- Bathrooms: 3
- Full bathrooms: 3
Primary bedroom
- Features: Walk-In Closet(s), Ceiling Fan(s), Full Bath
- Area: 225
- Dimensions: 15 x 15
Bedroom 2
- Area: 143
- Dimensions: 13 x 11
Bedroom 3
- Area: 143
- Dimensions: 13 x 11
Bedroom 4
- Area: 143
- Dimensions: 13 x 11
Primary bathroom
- Features: Shower Only, Double Vanity
- Area: 108
- Dimensions: 12 x 9
Dining room
- Area: 195
- Dimensions: 15 x 13
Kitchen
- Area: 140
- Dimensions: 14 x 10
Living room
- Area: 288
- Dimensions: 18 x 16
Heating
- Central, Electric, Natural Gas
Cooling
- Ceiling Fan(s), Central Air
Appliances
- Included: Built-In Oven, Self Cleaning Oven, Microwave, Range, Gas Cooktop, Disposal, Dishwasher, Plumb for Water Softener, Tankless Water Heater
- Laundry: Main Level, Laundry Room, Washer Hookup, Dryer Connection
Features
- One Living Area, Liv/Din Combo, Kitchen Island, Pantry, Utility Room Inside, Secondary Bedroom Down, 1st Floor Lvl/No Steps, High Ceilings, Open Floorplan, All Bedrooms Downstairs, Walk-In Closet(s), Master Downstairs, Ceiling Fan(s), Solid Counter Tops, Programmable Thermostat
- Flooring: Carpet, Vinyl
- Windows: Double Pane Windows, Window Coverings
- Has basement: No
- Attic: Pull Down Storage,Access Only,Pull Down Stairs
- Has fireplace: No
- Fireplace features: Not Applicable
Interior area
- Total interior livable area: 1,918 sqft
Video & virtual tour
Property
Parking
- Total spaces: 2
- Parking features: Two Car Garage, Attached, Garage Door Opener
- Attached garage spaces: 2
Accessibility
- Accessibility features: 2+ Access Exits, Entry Slope less than 1 foot, Accessible Electrical and Environmental Controls, No Steps Down, Level Lot, No Stairs, First Floor Bath, Full Bath/Bed on 1st Flr, First Floor Bedroom, Stall Shower, Wheelchair Adaptable
Features
- Levels: One
- Stories: 1
- Patio & porch: Patio, Covered
- Exterior features: Sprinkler System
- Pool features: None
- Fencing: Privacy
Lot
- Size: 8,058 Square Feet
- Features: Corner Lot, Level, Curbs, Street Gutters, Sidewalks, Streetlights, Fire Hydrant w/in 500'
Details
- Parcel number: 108430010880
Construction
Type & style
- Home type: SingleFamily
- Architectural style: Traditional
- Property subtype: Single Family Residence
Materials
- Brick, 3 Sides Masonry, Fiber Cement
- Foundation: Slab
- Roof: Composition
Condition
- Pre-Owned
- New construction: No
- Year built: 2022
Details
- Builder name: Lennar
Utilities & green energy
- Electric: CPS Energy
- Gas: CPS Energy
- Sewer: SAWS, Sewer System
- Water: SAWS, Water System
- Utilities for property: City Garbage service
Community & HOA
Community
- Features: None, Cluster Mail Box, School Bus
- Security: Smoke Detector(s), Prewired
- Subdivision: Thea Meadows
HOA
- Has HOA: Yes
- HOA fee: $200 annually
- HOA name: THEA MEADOWS HOMEOWNERS ASSOCIATION
Location
- Region: San Antonio
Financial & listing details
- Price per square foot: $170/sqft
- Tax assessed value: $265,230
- Annual tax amount: $5,966
- Price range: $326K - $326K
- Date on market: 8/3/2024
- Cumulative days on market: 719 days
- Listing terms: Conventional,FHA,VA Loan,Cash
- Road surface type: Paved, Asphalt
Estimated market value
Not available
Estimated sales range
Not available
Not available
Price history
| Date | Event | Price |
|---|---|---|
| 4/10/2026 | Price change | $326,000+2.2%$170/sqft |
Source:  LERA MLS #1798392 Report a problem LERA MLS #1798392 Report a problem | ||
| 11/20/2025 | Listed for sale | $319,000$166/sqft |
Source: LERA MLS #1798392 Report a problem | ||
| 11/14/2025 | Contingent | $319,000$166/sqft |
Source: LERA MLS #1798392 Report a problem | ||
| 10/10/2025 | Price change | $319,000-0.9%$166/sqft |
Source: LERA MLS #1798392 Report a problem | ||
| 8/7/2025 | Price change | $321,900-0.5%$168/sqft |
Source: LERA MLS #1798392 Report a problem | ||
| 7/3/2025 | Price change | $323,4000%$169/sqft |
Source: LERA MLS #1798392 Report a problem | ||
| 5/13/2025 | Price change | $323,500-0.2%$169/sqft |
Source: LERA MLS #1798392 Report a problem | ||
| 3/19/2025 | Price change | $324,000-0.3%$169/sqft |
Source: LERA MLS #1798392 Report a problem | ||
| 1/14/2025 | Price change | $325,000-2.7%$169/sqft |
Source: LERA MLS #1798392 Report a problem | ||
| 11/22/2024 | Price change | $334,000-0.3%$174/sqft |
Source: LERA MLS #1798392 Report a problem | ||
| 11/8/2024 | Price change | $335,000-4.3%$175/sqft |
Source: LERA MLS #1798392 Report a problem | ||
| 9/5/2024 | Price change | $349,9000%$182/sqft |
Source: LERA MLS #1798392 Report a problem | ||
| 8/3/2024 | Listed for sale | $350,000+10.8%$182/sqft |
Source: LERA MLS #1798392 Report a problem | ||
| 8/29/2023 | Sold | -- |
Source: LERA MLS #1693117 Report a problem | ||
| 6/26/2023 | Pending sale | $315,999$165/sqft |
Source: LERA MLS #1693117 Report a problem | ||
| 6/17/2023 | Price change | $315,999-1.3%$165/sqft |
Source: LERA MLS #1693117 Report a problem | ||
| 6/5/2023 | Listed for sale | $319,999$167/sqft |
Source: LERA MLS #1693117 Report a problem | ||
Public tax history
| Year | Property taxes | Tax assessment |
|---|---|---|
| 2025 | $5,881 -1.3% | $265,230 -3.5% |
| 2024 | $5,960 +289.5% | $274,940 +290% |
| 2023 | $1,530 +80.4% | $70,500 +95.8% |
| 2022 | $848 | $36,000 |
Find assessor info on the county website
Monthly payment
Est. payment
Payment breakdown
Explore the cost of this home by adjusting the details. Changes won't be saved.Climate risks
Neighborhood: Pecan Valley
Nearby schools
GreatSchools rating
- 8/10Salado Elementary SchoolGrades: PK-5Distance: 0.4 mi
- 4/10Legacy Middle SchoolGrades: 6-8Distance: 0.5 mi
- 2/10East Central High SchoolGrades: 9-12Distance: 6.7 mi
Schools provided by the listing agent
- Elementary: Highland Forest
- Middle: Legacy
- High: East Central
- District: East Central I.S.D
Source: LERA MLS. This data may not be complete. We recommend contacting the local school district to confirm school assignments for this home.
- $--3 bd2 ba1.4k sqft4510 Martin Way, San Antonio, TX 78222Sold
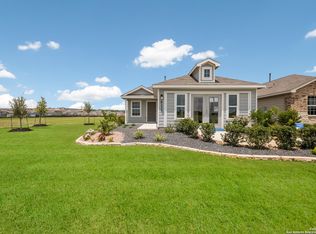
- $212,1003 bd2 ba1.4k sqft4550 Martin Way, San Antonio, TX 78222Off Market
- $243,1004 bd2 ba1.9k sqft4546 Martin Way, San Antonio, TX 78222Off Market
- $199,0003 bd2 ba1.3k sqft4622 Grassland Pass, San Antonio, TX 78222Off Market
- $235,0004 bd2 ba1.6k sqft4542 Martin Way, San Antonio, TX 78222For Sale
- $226,9004 bd2 ba1.6k sqft6334 Marco Plns, San Antonio, TX 78222Off Market
- $--4 bd2 ba1.4k sqft4610 Grassland Pass, San Antonio, TX 78222Sold
- $194,0003 bd2 ba1.2k sqft4539 Martin Way, San Antonio, TX 78222Off Market
A local agent can set up tours, give advice and negotiate with sellers.
Similar homes
- $330,0004 bd3 ba2.2k sqft7214 Salado Creek Pkwy, San Antonio, TX 78223For Sale
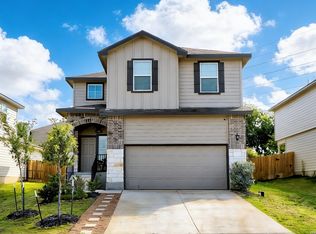
 MLS ID #1969313, Joslynn Duncan TREC #514909, Orchard Brokerage. LERA MLS
 - $265,0004 bd3 ba1.6k sqft4962 Sandstone, San Antonio, TX 78222For Sale
 MLS ID #1937625, Jazmyne Lacivita TREC #708050, Real Broker, LLC. LERA MLS
 - from $339,9905 bd4 ba2.3k sqftNavarro Plan, Agave, San Antonio, TX 78222New Construction
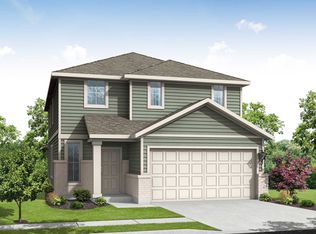 Empire Homes
 - $354,9905 bd4 ba2.5k sqft4947 DON JULIO, San Antonio, TX 78222New Construction
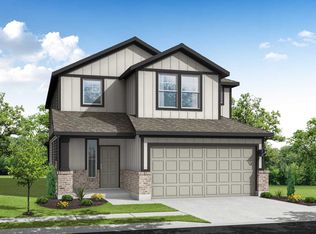 LERA MLS
 - from $354,9905 bd4 ba2.5k sqftSabine Plan, Agave, San Antonio, TX 78222New ConstructionEmpire Homes
- from $276,9904 bd2 ba1.5k sqftThe Colorado A Plan, Agave, San Antonio, TX 78222New ConstructionDavidson Homes, Inc.
- $250,0003 bd3 ba1.9k sqft5323 Flying Hooves, San Antonio, TX 78222For SaleMLS ID #1875698, Charles Gafford TREC #691603, Keller Williams City-View. LERA MLS
- $304,9004 bd3 ba1.9k sqft11507 Woodpecker Drive, San Antonio, TX 78223New ConstructionLERA MLS
- $304,9004 bd3 ba1.9k sqft11527 Woodpecker Drive, San Antonio, TX 78223New ConstructionLERA MLS
- $269,9993 bd2 ba1.3k sqft5702 TOPAZ WAY, San Antonio, TX 78222For SaleMLS ID #1964504, Joe Cuellar TREC #647186, LPT Realty, LLC. LERA MLS
- $290,9003 bd3 ba1.5k sqft11515 Woodpecker Dr, San Antonio, TX 78223New ConstructionLERA MLS
- $199,0003 bd2 ba1.1k sqft5526 Rosillo Gate, San Antonio, TX 78222For SaleKuper Sotheby's International Realty
- $284,9003 bd3 ba1.5k sqft11506 Woodpecker Dr, San Antonio, TX 78223New ConstructionMLS ID #1998567, Mona Dale Hill TREC #226524, LGI Homes. LERA MLS
- $298,9904 bd3 ba2k sqft10310 Liberty Grove, San Antonio, TX 78224New ConstructionLERA MLS
- $288,9003 bd3 ba1.5k sqft11523 Woodpecker Dr, San Antonio, TX 78223New ConstructionLERA MLS
- from $269,9903 bd2 ba1.3k sqftBlanco Plan, Agave, San Antonio, TX 78222New ConstructionEmpire Homes
- $287,9904 bd3 ba1.9k sqft10306 Liberty Grove, San Antonio, TX 78224New ConstructionLERA MLS
- $279,0003 bd3 ba2.2k sqft5942 Foster Bend, San Antonio, TX 78244For SaleMLS ID #1956837, Zachariah Castillo TREC #620516, Keller Williams City-View. LERA MLS
- from $281,9904 bd2 ba1.5k sqftThe Colorado B Plan, Applewhite Meadows, San Antonio, TX 78224New ConstructionDavidson Homes, Inc.
- $284,5004 bd3 ba2k sqft518 Lew Pass, San Antonio, TX 78221New ConstructionMLS ID #1972905, Christopher Marti TREC #628996, Marti Realty Group. LERA MLS
