Skip main navigation
Off market
  • Tax assessed value
    $226,900

    6334 Marco Plns, San Antonio, TX 78222

    4beds
    1,635sqft
    Single Family Residence
    Built in ----
    -- sqft lot
    $-- Zestimate®
    $139/sqft
    $1,684 Estimated rent

    Home value

    Not available

    Estimated sales range

    Not available

    $1,684/mo

    Zestimate® history
    Loading
    Loading...

    Owner options

    List your home for rent

    $1,684/mo

    Rent Zestimate®

    Find your next renter with Zillow Rental Manager. Plus, with online applications, you can quickly screen prospective tenants – for free.

    Learn more

    $1,684/mo

    Rent Zestimate®

    Refinance and save

    $1,602/mo

    Est. payment

    Refinancing to a lower rate could help reduce your monthly payments and save thousands over the life of the loan.

    See today's rates

    $1,602/mo

    Est. payment

    Explore your selling options

    Work with a Zillow partner agent

    Leverage their expertise and Zillow's premium Showcase listings to get your home seen by more buyers.

    Get started

    List with your own agent

    Get your home in front of millions of buyers by listing it on Zillow.

    Learn how to do it

    Sell it yourself

    Take full control of how buyers see your home on Zillow by listing For Sale by Owner (FSBO).

    List your home

    What's special

    Privacy fencePrivate backyardOpen-concept floor planVent fanBright and inviting atmosphereGenerous walk-in closetIce maker connection

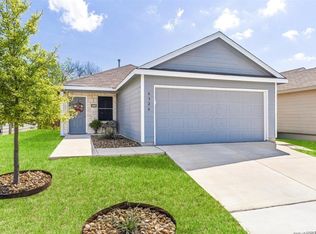
    **Available for showings on June 16th, 2026** Welcome to this beautifully designed 4-bedroom, 2-bathroom home situated on a desirable corner lot, offering modern comfort, thoughtful features, and access to outstanding community amenities. Equipped with a Carbon Monoxide Detector, Garage Door Opener, and an HVAC system with a Programmable Thermostat, this home is designed to enhance everyday convenience and peace of mind. Inside, you'll be greeted by the stylish combination of vinyl and carpet flooring that adds a contemporary touch throughout the home. The well-appointed kitchen comes complete with a stove/range, refrigerator, and dishwasher, making meal preparation both easy and efficient. The open-concept floor plan seamlessly connects the living, dining and kitchen areas, creating a bright and inviting atmosphere that's perfect for both daily living and entertaining. The spacious layout promotes comfort and functionality throughout the home. The primary suite serves as a private retreat, featuring a generous walk-in closet and an en-suite bathroom with a single vanity and a convenient shower/tub combination. Step outside to the private backyard, a peaceful space ideal for relaxing, outdoor dining, or enjoying time outdoors in your own secluded setting. Additional highlights include a 2-car attached garage that provides ample parking and storage space. Residents will also enjoy access to a variety of community amenities, including a barbecue area, basketball court, soccer field, playground, picnic area, and nearby shopping, offering recreation, convenience, and entertainment just moments from home. "Resident Benefits Package: *Our award winning Resident Benefits Package (RBP) required program includes Liability Insurance, OnDemand Pest Control, Monthly Air Filter Delivery, Move-in Concierge (utilities/cable/internet), Credit Building, Resident Rewards, Identity Fraud Protection and more for only $65/mo. *If you provide your own insurance policy, the RBP cost will be reduced. Optional Premium Upgrades Available as well, More details in application. High-Speed Internet Connectivity Made Simple: This property Now includes Group Rate 1Gig Internet (GRI) for just $69.50 per month providing fast, reliable service at a low flat rate. With GRI, residents enjoy: -1 Gig high-speed internet -No data caps -All required equipment included -Ongoing technical support. Premium amenity for your home, providing seamless connectivity. no surprise equipment fees, and no long-term contracts to manage. Petscreening: All information in this marketing material is deemed reliable but is not guaranteed. Prospective tenants are advised to independently verify all information, including property features, availability, and lease terms, to their satisfaction. *some marketing photos may be virtually staged images* Tenant Agent Compensation: $300"Carbon Monoxide Detector Corner Double Pane Windows Garage Door Opener Gas Water Heater High Speed Internet Ice Maker Connection Kitchen Laundry Room In Closet Level Living/Dining Room Combo Low Energy Efficient Windows Near Shopping Picnic Area Privacy Fence Programmable Thermostat Smoke Alarm(s) Soccer Field Solid Countertops Stove/Range Tankless Water Heater Vent Fan Vinyl

    This property is not currently displayed as for sale or rent on Zillow. This may be different from what's on other websites or public sources.

    Zillow last checked:

    Listing updated:

    Source: Zillow Rentals

    Facts & features

    Interior

    Bedrooms & bathrooms
    • Bedrooms: 4
    • Bathrooms: 2
    • Full bathrooms: 2
    Heating
    • Forced Air
    Cooling
    • Central Air
    Appliances
    • Included: Dishwasher, Disposal, Refrigerator, WD Hookup
    • Laundry: Hookups
    Features
    • WD Hookup, Walk In Closet
    • Attic: Yes
    Interior area
    • Total interior livable area: 1,635 sqft

    Property

    Parking
    • Total spaces: 2
    • Parking features: Attached, Garage
    • Has attached garage: Yes
    • Details: Contact manager
    Features
    • Exterior features: Barbecue, Breakfast bar, Heating system: ForcedAir, Open floor plan, Utilities fee required, Walk In Closet
    Details
    • Parcel number: 1356027

    Construction

    Type & style
    • Home type: SingleFamily
    • Property subtype: Single Family Residence

    Utilities & green energy

    • Utilities for property: Cable Available

    Community & HOA

    Community
    • Deposit fee: $1,395
    Location
    • Region: San Antonio

    Financial & listing details

    • Price per square foot: $139/sqft
    • Tax assessed value: $226,900
    • Annual tax amount: $5,031
    • Date on market: 6/9/2026
    • Date available: 07/16/2026
    • Lease term: Contact For Details

    Price history

    DateEventPrice
    6/25/2026Listing removed$1,695$1/sqft
    Source: Zillow Rentals Report a problem
    6/9/2026Listed for rent$1,695$1/sqft
    Source: Zillow Rentals Report a problem
    11/8/2023Listing removed--
    Source: Zillow Rentals Report a problem
    10/10/2023Price change$1,695-3.1%$1/sqft
    Source: Zillow Rentals Report a problem
    9/27/2023Price change$1,750-2.5%$1/sqft
    Source: Zillow Rentals Report a problem
    9/12/2023Listed for rent$1,795$1/sqft
    Source: Zillow Rentals Report a problem
    8/1/2023Listing removed--
    Source: Lennar Homes Report a problem
    7/31/2023Price change$243,999-0.4%$149/sqft
    Source: Lennar Homes Report a problem
    7/30/2023Price change$244,999-0.4%$150/sqft
    Source: Lennar Homes Report a problem
    7/28/2023Price change$245,999-1.6%$150/sqft
    Source: Lennar Homes Report a problem
    7/24/2023Price change$249,999-2.7%$153/sqft
    Source: Lennar Homes Report a problem
    7/22/2023Price change$256,999+0.4%$157/sqft
    Source: Lennar Homes Report a problem
    7/18/2023Price change$255,999+2%$157/sqft
    Source: Lennar Homes Report a problem
    7/17/2023Listed for sale$250,999$154/sqft
    Source: Lennar Homes Report a problem

    Public tax history

    YearProperty taxesTax assessment
    2025$5,031 -3.5%$226,900 -5.7%
    2024$5,214 +700.8%$240,510 +701.7%
    2023$651 -23.2%$30,000 -16.7%
    2022$848 $36,000
    Find assessor info on the county website

    Neighborhood: Pecan Valley

    Nearby schools

    GreatSchools rating
    Get pre-qualified for a loan
    At Zillow Home Loans, we can pre-qualify you in as little as 5 minutes with no impact to your credit score.

    An equal housing lender. NMLS #10287.