Welcome to this well-maintained, 3-year-old two-story home backing to neighborhood-owned open space, offering added privacy and a peaceful setting right behind your backyard. Enjoy the quiet, natural backdrop with no direct rear neighbors, creating a sense of space that's hard to find. As you step inside, you're greeted by an open and inviting main living area filled with natural light, seamlessly connecting the living, dining, and kitchen spaces. The kitchen features granite countertops, ample cabinetry, stainless steel appliances, and a functional island with bar seating, perfect for casual meals or entertaining. Downstairs also includes a flexible room ideal for a home office, study, or creative space. Upstairs, generously sized bedrooms provide comfort and privacy, including a large primary suite with an ensuite bath featuring dual vanities and a combined tub and shower. Secondary bedrooms offer plenty of space for guests or family, along with additional storage throughout. Step outside to enjoy a spacious backyard with room to relax, garden, or entertain, plus a covered patio for shaded outdoor living, all while taking in the added privacy of the open space behind. Conveniently located near major highways, shopping, dining, and everyday essentials, this home offers the perfect balance of space, functionality, and accessibility.
For sale
Price cut: $6K (7/22)
$279,000
5942 Foster Bend, San Antonio, TX 78244
3beds
2,272sqft
:
Get pre-qualified$2,031/mo
Single Family Residence
Built in 2022
5,749 Square Feet Lot
$278,000 Zestimate®
$123/sqft
$24/mo HOA
What's special
Stainless steel appliancesKitchen features granite countertopsAdditional storage throughoutGenerously sized bedroomsAmple cabinetry
- 122 days |
- 114 |
- 5 |
Zillow last checked:
Listing updated:
Listed by:
Zachariah Castillo TREC #620516 (210) 817-1700,
Keller Williams City-View
Source: LERA MLS,MLS#: 1956837
Facts & features
Interior
Bedrooms & bathrooms
- Bedrooms: 3
- Bathrooms: 3
- Full bathrooms: 2
- 1/2 bathrooms: 1
Primary bedroom
- Features: Walk-In Closet(s)
- Area: 208
- Dimensions: 16 x 13
Bedroom 2
- Area: 160
- Dimensions: 10 x 16
Bedroom 3
- Area: 170
- Dimensions: 17 x 10
Primary bathroom
- Features: Double Vanity
- Area: 55
- Dimensions: 5 x 11
Dining room
- Area: 144
- Dimensions: 12 x 12
Kitchen
- Area: 144
- Dimensions: 12 x 12
Living room
- Area: 225
- Dimensions: 15 x 15
Heating
- Central, 1 Unit, Electric
Cooling
- 16+ SEER AC, Ceiling Fan(s), Central Air
Appliances
- Included: Self Cleaning Oven, Microwave, Range, Gas Cooktop, Refrigerator, Disposal, Dishwasher, Plumbed For Ice Maker, Water Softener Rented, Electric Water Heater, ENERGY STAR Qualified Appliances, High Efficiency Water Heater
- Laundry: Laundry Room, Washer Hookup, Dryer Connection
Features
- Two Living Area, Liv/Din Combo, Breakfast Bar, Pantry, Study/Library, Loft, All Bedrooms Upstairs, High Ceilings, Open Floorplan, High Speed Internet, Walk-In Closet(s), Ceiling Fan(s), Chandelier, Solid Counter Tops, Programmable Thermostat
- Flooring: Carpet
- Windows: Double Pane Windows, Low Emissivity Windows, Window Coverings
- Has basement: No
- Attic: 12"+ Attic Insulation
- Has fireplace: No
- Fireplace features: Not Applicable
Interior area
- Total interior livable area: 2,272 sqft
Property
Parking
- Total spaces: 2
- Parking features: Two Car Garage, Attached, Garage Door Opener, Pad Only (Off Street)
- Attached garage spaces: 2
Accessibility
- Accessibility features: Accessible Entrance, Accessible Hallway(s)
Features
- Stories: 2
- Patio & porch: Covered
- Exterior features: Rain Gutters
- Pool features: None
- Fencing: Privacy
Lot
- Size: 5,749 Square Feet
- Features: Cul-De-Sac, Greenbelt
Details
- Parcel number: 179780190590
Construction
Type & style
- Home type: SingleFamily
- Architectural style: Traditional
- Property subtype: Single Family Residence
Materials
- Brick, Fiber Cement, 2 Sides Masonry
- Foundation: Slab
- Roof: Composition
Condition
- Pre-Owned
- New construction: No
- Year built: 2022
Details
- Builder name: KB
Utilities & green energy
- Electric: CPS
- Sewer: SAWS, Sewer System
- Water: SAWS, Water System
- Utilities for property: Cable Available, City Garbage service
Green energy
- Energy efficient items: Insulation
- Indoor air quality: Integrated Pest Management
Community & HOA
Community
- Features: Playground
- Security: Carbon Monoxide Detector(s)
- Subdivision: Miller Ranch
HOA
- Has HOA: Yes
- HOA fee: $290 annually
- HOA name: MILLER RANCH SOUTH
Location
- Region: San Antonio
Financial & listing details
- Price per square foot: $123/sqft
- Tax assessed value: $296,420
- Annual tax amount: $6,713
- Price range: $279K - $279K
- Date on market: 4/10/2026
- Cumulative days on market: 122 days
- Listing terms: Conventional,FHA,VA Loan,Cash
Estimated market value
$278,000
$264,000 - $292,000
$1,925/mo
Price history
| Date | Event | Price |
|---|---|---|
| 7/22/2026 | Price change | $279,000-2.1%$123/sqft |
Source:  LERA MLS #1956837 Report a problem LERA MLS #1956837 Report a problem | ||
| 7/8/2026 | Price change | $285,000-3.4%$125/sqft |
Source: LERA MLS #1956837 Report a problem | ||
| 6/3/2026 | Price change | $295,000-3.3%$130/sqft |
Source: LERA MLS #1956837 Report a problem | ||
| 5/12/2026 | Price change | $305,000-6.2%$134/sqft |
Source: LERA MLS #1956837 Report a problem | ||
| 4/10/2026 | Listed for sale | $325,000$143/sqft |
Source: LERA MLS #1956837 Report a problem | ||
Public tax history
| Year | Property taxes | Tax assessment |
|---|---|---|
| 2025 | $3,106 -21.1% | $296,420 +5.1% |
| 2024 | $3,935 -13.9% | $282,088 +43.2% |
| 2023 | $4,569 +488.3% | $196,980 +428.1% |
| 2022 | $777 | $37,300 |
Find assessor info on the county website
Monthly payment
Est. payment
Payment breakdown
Explore the cost of this home by adjusting the details. Changes won't be saved.Climate risks
Neighborhood: 78244
Nearby schools
GreatSchools rating
- 2/10James L Masters Elementary SchoolGrades: PK-5Distance: 1.5 mi
- 2/10Henry Metzger Middle SchoolGrades: 6-8Distance: 2.3 mi
- 3/10Karen Wagner High SchoolGrades: 9-12Distance: 1 mi
Schools provided by the listing agent
- Elementary: Candlewood
- Middle: Kirby
- High: Wagner
- District: Judson
Source: LERA MLS. This data may not be complete. We recommend contacting the local school district to confirm school assignments for this home.
- $2,5005 bd3 ba2.8k sqft6002 Foster Bnd, San Antonio, TX 78244For Rent

- $299,8005 bd3 ba2.5k sqft5938 Foster Bnd, San Antonio, TX 78244Off Market
- $252,6003 bd2 ba1.7k sqft5934 Foster Bnd, San Antonio, TX 78244Off Market
- $239,6003 bd2 ba1.5k sqft6010 Foster Bnd, San Antonio, TX 78244Off Market
- $--3 bd2 ba1.5k sqft5930 Foster Bnd, San Antonio, TX 78244Sold
- $339,3004 bd2 ba2.7k sqft2411 Bart Cv, San Antonio, TX 78244Off Market
- $1,7954 bd3 ba2.2k sqft6014 Foster Bnd, San Antonio, TX 78244For Rent
- $315,5004 bd2 ba2.5k sqft2410 Bart Cv, San Antonio, TX 78244Off Market
A local agent can set up tours, give advice and negotiate with sellers.
A local lender can help you make sure your offer is ready when you are.
Similar homes
- $270,0005 bd3 ba2.5k sqft3139 ROSALIND WAY, San Antonio, TX 78222For Sale
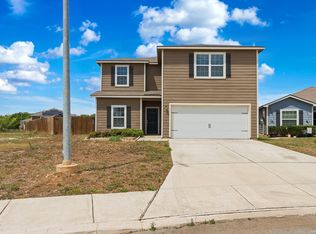
 MLS ID #1956297, Malik Harris TREC #748757, Real Broker, LLC. LERA MLS
 - $275,0003 bd2 ba1.5k sqft4815 Via Sonoma Trail, Converse, TX 78109For Sale
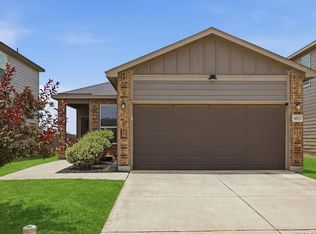 MLS ID #1994844, Paulette Berger TREC #727307, Kuper Sotheby's Int'l Realty. LERA MLS
 - $285,0004 bd3 ba1.9k sqft3510 Storm Moon, Converse, TX 78109For Sale
 MLS ID #1997005, James Green TREC #824856, Real Broker, LLC. LERA MLS
 - $265,0003 bd2 ba1.7k sqft5902 CIELO RNCH, San Antonio, TX 78218For Sale
 MLS ID #1998972, Dezmon Metze TREC #755414, eXp Realty. LERA MLS
 - $305,0004 bd3 ba2.6k sqft3326 PUTNAM FLDS, Converse, TX 78109For SaleMLS ID #1972983, Jennifer Romance-Deal TREC #526449, Coldwell Banker D'Ann Harper. LERA MLS
- $299,9994 bd3 ba2.9k sqft3366 Taurus Sky, Converse, TX 78109For SaleMLS ID #1965351, Brianna Denson TREC #826782, San Antonio Portfolio KW RE. LERA MLS
- $267,4994 bd3 ba2.2k sqft5535 RUE GIRARD, Converse, TX 78109For SaleMLS ID #1963050, Jessica Uralde TREC #640771, Redfin Corporation. LERA MLS
- $275,0003 bd3 ba1.8k sqft5621 Pearl Meadow, Converse, TX 78109For SaleMLS ID #1918237, Arlene Chalkley TREC #585873, ERA Brokers Consolidated. LERA MLS
- $284,7503 bd2 ba1.9k sqft10311 ROSALINA LOOP, Converse, TX 78109For SaleMLS ID #1962367, Natali Velez TREC #802346, BK Real Estate. LERA MLS
- $320,0004 bd3 ba2.6k sqft5822 Tranquil Dawn, San Antonio, TX 78218For SaleMLS ID #1997894, Shelly Lozano TREC #679696, LPT Realty, LLC. LERA MLS
- $279,9995 bd3 ba2.5k sqft3003 Citron Garden, Converse, TX 78109For SaleMLS ID #1940513, Chloe Zhang TREC #830448, Redberry Realty. LERA MLS
- $260,0004 bd3 ba2.1k sqft6322 Sycamore Run, San Antonio, TX 78219For SaleMLS ID #1954889, Lissangela Zapata TREC #668186, Realty Executives Of S.A.. LERA MLS
- $306,7104 bd3 ba2.2k sqft1217 PUNTA MITA STREET, Converse, TX 78109New ConstructionLERA MLS
- $259,9004 bd3 ba1.6k sqft4962 Sandstone, San Antonio, TX 78222For SaleMLS ID #1937625, Jazmyne Lacivita TREC #708050, Real Broker, LLC. LERA MLS
- $300,0004 bd3 ba2.5k sqft3243 COMANCHE XING, San Antonio, TX 78224For SaleMLS ID #1999587, Juli Flores TREC #847107, Our Texas Real Estate. LERA MLS
- $225,0003 bd2 ba1.3k sqft5803 Still River, San Antonio, TX 78244For SaleMLS ID #1995177, Epiphany Woods TREC #744540, Kingdom Living Realty, LLC. LERA MLS
- $307,0604 bd2 ba1.9k sqft1222 Toro Playa, Converse, TX 78109New ConstructionLERA MLS
- $279,0004 bd3 ba2.2k sqft13423 Summer Light, St Hedwig, TX 78152For SaleMLS ID #1965450, Katelynn Sanchez TREC #834376, Real Broker, LLC. LERA MLS
- $260,0004 bd2 ba1.7k sqft10334 FRANCISCO WAY, Converse, TX 78109For SaleMLS ID #2002537, Renee Bachman TREC #640837, JB Goodwin, REALTORS. LERA MLS
- $360,0006 bd6 ba2.6k sqft7002 Lakeview, San Antonio, TX 78244For SaleMLS ID #2001870, Charles Gafford TREC #691603, Keller Williams City-View. LERA MLS
