INVESTOR OPPORTUNITY - TURNKEY RENTAL ALREADY CASH FLOWING! This 2019-built 5-bed, 2.5-bath, 2,582 sqft two-story in the growing Foster Meadows community is leased with a tenant in place and currently cash-flowing approximately $600-$700 per month - no rehab, no vacancy, and no lease-up period required. Just collect rent from day one. The open-concept layout lives large with a main-floor primary suite, a versatile game room, new luxury vinyl flooring, and custom closet systems throughout for standout storage. The kitchen is set up for a stylish coffee or beverage bar, and the generously sized backyard has room to relax, entertain, or add a future pool - the kind of features that keep quality tenants renewing. A 2-car garage rounds it out. Ideally located near schools, shopping, Brooks City Base, and major highways for strong, steady rental demand. Whether you're scaling a portfolio or buying your first income property, this is a clean, hands-off addition with immediate positive cash flow. Add it to your portfolio - schedule your showing today!
For sale
Price cut: $10K (5/31)
$270,000
3139 ROSALIND WAY, San Antonio, TX 78222
5beds
2,582sqft
:
Get pre-qualified$1,962/mo
Single Family Residence
Built in 2019
8,232 Square Feet Lot
$266,900 Zestimate®
$105/sqft
$19/mo HOA
What's special
Versatile game roomNew luxury vinyl flooringMain-floor primary suiteOpen-concept layoutGenerously sized backyardCustom closet systems throughout
- 111 days |
- 144 |
- 22 |
Zillow last checked:
Listing updated:
Listed by:
Malik Harris TREC #748757 (510) 326-3612,
Real Broker, LLC
Source: LERA MLS,MLS#: 1956297
Facts & features
Interior
Bedrooms & bathrooms
- Bedrooms: 5
- Bathrooms: 3
- Full bathrooms: 2
- 1/2 bathrooms: 1
Primary bedroom
- Area: 192
- Dimensions: 16 x 12
Bedroom 2
- Area: 180
- Dimensions: 15 x 12
Bedroom 3
- Area: 195
- Dimensions: 15 x 13
Bedroom 4
- Area: 150
- Dimensions: 15 x 10
Bedroom 5
- Area: 150
- Dimensions: 15 x 10
Primary bathroom
- Features: Tub/Shower Separate, Double Vanity, Soaking Tub
- Area: 168
- Dimensions: 14 x 12
Kitchen
- Area: 150
- Dimensions: 15 x 10
Living room
- Area: 270
- Dimensions: 15 x 18
Heating
- Central, Electric
Cooling
- Central Air
Appliances
- Included: Microwave, Range, Refrigerator, Dishwasher
- Laundry: Upper Level, Washer Hookup, Dryer Connection
Features
- Two Living Area, Liv/Din Combo, Breakfast Bar, Game Room, Utility Room Inside, High Ceilings, Open Floorplan, High Speed Internet, Walk-In Closet(s), Master Downstairs, Ceiling Fan(s)
- Flooring: Carpet, Vinyl
- Has basement: No
- Has fireplace: No
- Fireplace features: Not Applicable
Interior area
- Total interior livable area: 2,582 sqft
Property
Parking
- Total spaces: 2
- Parking features: Two Car Garage
- Garage spaces: 2
Features
- Levels: Two
- Stories: 2
- Pool features: None
Lot
- Size: 8,232 Square Feet
Details
- Parcel number: 182740110100
Construction
Type & style
- Home type: SingleFamily
- Property subtype: Single Family Residence
Materials
- Siding
- Foundation: Slab
- Roof: Composition
Condition
- Pre-Owned
- New construction: No
- Year built: 2019
Details
- Builder name: LGI Homes
Utilities & green energy
- Sewer: Sewer System
- Water: Water System
- Utilities for property: Cable Available
Community & HOA
Community
- Features: Playground, Jogging Trails
- Subdivision: Foster Meadows
HOA
- Has HOA: Yes
- HOA fee: $225 annually
- HOA name: FOTER MEADOWS HOA
Location
- Region: San Antonio
Financial & listing details
- Price per square foot: $105/sqft
- Tax assessed value: $279,910
- Annual tax amount: $5,961
- Price range: $270K - $270K
- Date on market: 4/9/2026
- Cumulative days on market: 111 days
- Listing terms: Conventional,FHA,VA Loan,Cash
Estimated market value
$266,900
$254,000 - $280,000
$2,407/mo
Price history
| Date | Event | Price |
|---|---|---|
| 5/31/2026 | Price change | $270,000-3.6%$105/sqft |
Source:  LERA MLS #1956297 Report a problem LERA MLS #1956297 Report a problem | ||
| 4/22/2026 | Price change | $279,999-3.4%$108/sqft |
Source: LERA MLS #1956297 Report a problem | ||
| 4/9/2026 | Listed for sale | $289,999+26.1%$112/sqft |
Source: LERA MLS #1956297 Report a problem | ||
| 2/17/2026 | Listing removed | $2,100$1/sqft |
Source: LERA MLS #1928940 Report a problem | ||
| 1/13/2026 | Price change | $2,100-8.7%$1/sqft |
Source: LERA MLS #1928940 Report a problem | ||
| 1/12/2026 | Price change | $2,300-11.5%$1/sqft |
Source: LERA MLS #1928940 Report a problem | ||
| 12/22/2025 | Sold | -- |
Source: Public Record Report a problem | ||
| 12/17/2025 | Listed for rent | $2,600$1/sqft |
Source: LERA MLS #1928940 Report a problem | ||
| 5/12/2020 | Listing removed | $229,900$89/sqft |
Source: LGI Homes #1429293 Report a problem | ||
| 5/12/2020 | Listed for sale | $229,900$89/sqft |
Source: LGI Homes #1429293 Report a problem | ||
| 5/12/2020 | Pending sale | $229,900$89/sqft |
Source: LGI Homes #1429293 Report a problem | ||
| 4/21/2020 | Sold | -- |
Source: LERA MLS #1429293 Report a problem | ||
| 12/17/2019 | Listed for sale | $229,900$89/sqft |
Source: LGI Homes #1429293 Report a problem | ||
| 12/17/2019 | Pending sale | $229,900$89/sqft |
Source: LGI Homes #1429293 Report a problem | ||
| 12/17/2019 | Price change | $229,900+0.9%$89/sqft |
Source: LGI Homes #1429293 Report a problem | ||
| 11/15/2019 | Listed for sale | $227,900$88/sqft |
Source: LGI Homes #1424213 Report a problem | ||
| 11/15/2019 | Pending sale | $227,900$88/sqft |
Source: LGI Homes #1424213 Report a problem | ||
| 11/15/2019 | Listed for sale | $227,900$88/sqft |
Source: LGI Homes #1424213 Report a problem | ||
Public tax history
| Year | Property taxes | Tax assessment |
|---|---|---|
| 2025 | -- | $279,910 -0.8% |
| 2024 | -- | $282,300 +1.8% |
| 2023 | -- | $277,284 +10% |
| 2022 | -- | $252,076 +10% |
| 2021 | $4,653 | $229,160 +20.4% |
| 2020 | $4,653 | $190,270 |
Find assessor info on the county website
Monthly payment
Est. payment
Payment breakdown
Explore the cost of this home by adjusting the details. Changes won't be saved.Climate risks
Neighborhood: 78222
Nearby schools
GreatSchools rating
- 5/10Sinclair Elementary SchoolGrades: PK-5Distance: 0.5 mi
- 4/10Legacy Middle SchoolGrades: 6-8Distance: 2.6 mi
- 2/10East Central High SchoolGrades: 9-12Distance: 4.8 mi
Schools provided by the listing agent
- Elementary: Sinclair
- Middle: Heritage
- High: East Central
- District: East Central I.S.D
Source: LERA MLS. This data may not be complete. We recommend contacting the local school district to confirm school assignments for this home.
- $212,0003 bd2 ba1.5k sqft3135 Rosalind Way, San Antonio, TX 78222Off Market
- $189,7003 bd2 ba1.4k sqft3203 Rosalind Way, San Antonio, TX 78222Off Market
- $186,0003 bd3 ba1.3k sqft3131 Rosalind Way, San Antonio, TX 78222Off Market
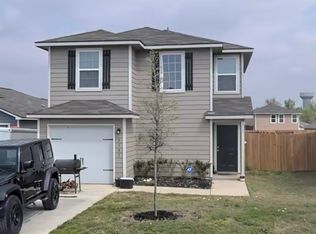
- $188,1003 bd2 ba1.2k sqft3146 Begonia Bnd, San Antonio, TX 78222Off Market

- $245,6005 bd3 ba2.5k sqft3150 Begonia Bnd, San Antonio, TX 78222Off Market
- $181,5003 bd3 ba1.2k sqft3207 Rosalind Way, San Antonio, TX 78222Off Market
- $190,2003 bd3 ba1.4k sqft3142 Begonia Bnd, San Antonio, TX 78222Off Market
- $231,0003 bd2 ba1.5k sqft3138 Begonia Bnd, San Antonio, TX 78222Off Market
A local agent can set up tours, give advice and negotiate with sellers.
Similar homes
- $299,0005 bd3 ba2.5k sqft6002 Southern Vista, San Antonio, TX 78222For Sale
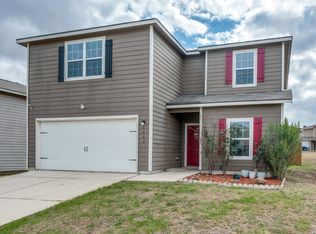
 MLS ID #1939381, Chloe Zhang TREC #830448, Redberry Realty. LERA MLS
 - $270,0004 bd3 ba2.1k sqft6322 Sycamore Run, San Antonio, TX 78219For Sale
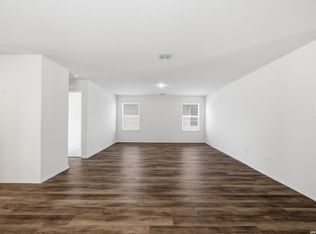 MLS ID #1954889, Lissangela Zapata TREC #668186, Realty Executives Of S.A.. LERA MLS
 - $265,0004 bd3 ba1.6k sqft4962 Sandstone, San Antonio, TX 78222For Sale
 MLS ID #1937625, Jazmyne Lacivita TREC #708050, Real Broker, LLC. LERA MLS
 - $295,0004 bd3 ba2.3k sqft5303 Hickory Pl, San Antonio, TX 78222For Sale
 MLS ID #1958163, Marcelina Morales TREC #574424, Jason Mitchell Real Estate Tex. LERA MLS
 - $212,0003 bd2 ba1.5k sqft3323 Begonia Bnd, San Antonio, TX 78222For SaleMLS ID #1991073, Charissa Mickles TREC #744965, Wealth Partners Realty Group, LLC. LERA MLS
- $269,9993 bd2 ba1.3k sqft5702 TOPAZ WAY, San Antonio, TX 78222For SaleMLS ID #1964504, Joe Cuellar TREC #647186, LPT Realty, LLC. LERA MLS
- $235,0003 bd2 ba1.5k sqft6314 Sloane Cv, San Antonio, TX 78222For SaleMLS ID #1924485, Jacob Hernandez TREC #731733, Levi Rodgers Real Estate Group. LERA MLS
- $279,0003 bd3 ba2.2k sqft5942 Foster Bend, San Antonio, TX 78244For SaleMLS ID #1956837, Zachariah Castillo TREC #620516, Keller Williams City-View. LERA MLS
- from $276,9904 bd2 ba1.5k sqftThe Colorado A Plan, Agave, San Antonio, TX 78222New ConstructionDavidson Homes, Inc.
- $326,0004 bd3 ba1.9k sqft4554 MARTIN WAY, San Antonio, TX 78222For SaleMLS ID #1798392, Brian Mylar TREC #612427, Coldwell Banker D'Ann Harper. LERA MLS
- $285,0004 bd3 ba1.9k sqft3510 Storm Moon, Converse, TX 78109For SaleMLS ID #1997005, James Green TREC #824856, Real Broker, LLC. LERA MLS
- $260,0004 bd2 ba1.7k sqft10334 FRANCISCO WAY, Converse, TX 78109For SaleMLS ID #2002537, Renee Bachman TREC #640837, JB Goodwin, REALTORS. LERA MLS
- $279,9995 bd3 ba2.5k sqft3003 Citron Garden, Converse, TX 78109For SaleMLS ID #1940513, Chloe Zhang TREC #830448, Redberry Realty. LERA MLS
- $265,0003 bd2 ba1.7k sqft5902 CIELO RNCH, San Antonio, TX 78218For SaleMLS ID #1998972, Dezmon Metze TREC #755414, eXp Realty. LERA MLS
- $245,5003 bd2 ba1.4k sqft5719 COOPERS XING, San Antonio, TX 78222For SaleMLS ID #1990740, Sandra Rincand-Idrogo TREC #641434, Premier Realty Group Platinum. LERA MLS
- $320,0004 bd3 ba2.6k sqft5822 Tranquil Dawn, San Antonio, TX 78218For SaleMLS ID #1997894, Shelly Lozano TREC #679696, LPT Realty, LLC. LERA MLS
- $329,9905 bd3 ba2k sqft4997 Mala Vida, San Antonio, TX 78222New ConstructionLERA MLS
- $270,0004 bd3 ba2.1k sqft15310 Escalante Pass, Von Ormy, TX 78073For SaleMLS ID #1993775, Tyler Willmann TREC #553857, Keller Williams City-View. LERA MLS
- $275,0003 bd2 ba1.5k sqft4815 Via Sonoma Trail, Converse, TX 78109For SaleMLS ID #1994844, Paulette Berger TREC #727307, Kuper Sotheby's Int'l Realty. LERA MLS
- $247,5003 bd3 ba2k sqft4515 VIA SONOMA TRL, Converse, TX 78109For SaleMLS ID #1964983, Iris Gonzalez TREC #766872, Real Broker, LLC. LERA MLS
