Welcome to this beautiful, move-in-ready 2024 Rausch Coleman home, where modern design meets everyday comfort. Thoughtfully appointed with luxury vinyl plank flooring, recessed lighting throughout, and 2-inch faux wood blinds, this home offers style and functionality from the moment you step inside. The inviting entryway features soaring ceilings and opens seamlessly into the spacious family room and kitchen, creating the perfect space for daily living, entertaining guests, and making lasting memories. The eat-in kitchen is designed with both convenience and elegance in mind, showcasing sleek granite countertops, flat-panel birch cabinetry, stainless steel energy-efficient appliances, ample prep space, and a corner pantry for additional storage. This well-designed floor plan includes three bedrooms and two full bathrooms. The private primary suite is tucked away at the rear of the home, offering a peaceful retreat complete with a linen closet and a spacious walk-in closet. Step outside to enjoy the large backyard and covered patio, perfect for relaxing evenings, weekend BBQs, pets, and playtime. With plenty of parking available for guests and gatherings, this home is ready to accommodate your lifestyle. Enjoy peaceful country evenings under the stars while remaining just minutes from shopping, dining, local amenities, and major roadways for an easy commute. Homes with this combination of modern features, thoughtful design, and value are hard to find. This one truly checks all the boxes, so schedule your showing today and come see your future home! * Home is Available for Sale or Rent*
For sale
$245,500
5719 COOPERS XING, San Antonio, TX 78222
3beds
1,450sqft
Single Family Residence
Built in 2024
4,791 Square Feet Lot
$241,400 Zestimate®
$169/sqft
$33/mo HOA
What's special
Recessed lighting throughoutLarge backyardLuxury vinyl plank flooringSleek granite countertopsEat-in kitchenCovered patioSpacious walk-in closet
- 71 days |
- 59 |
- 2 |
Zillow last checked:
Listing updated:
Listed by:
Sandra Rincand-Idrogo TREC #641434 (210) 380-6601,
Premier Realty Group Platinum
Source: LERA MLS,MLS#: 1990740
Facts & features
Interior
Bedrooms & bathrooms
- Bedrooms: 3
- Bathrooms: 2
- Full bathrooms: 2
Primary bedroom
- Features: Walk-In Closet(s), Full Bath
- Area: 196
- Dimensions: 14 x 14
Bedroom 2
- Area: 144
- Dimensions: 12 x 12
Bedroom 3
- Area: 100
- Dimensions: 10 x 10
Primary bathroom
- Features: Tub/Shower Combo, Single Vanity
- Area: 40
- Dimensions: 8 x 5
Dining room
- Area: 25
- Dimensions: 5 x 5
Kitchen
- Area: 280
- Dimensions: 20 x 14
Living room
- Area: 154
- Dimensions: 14 x 11
Heating
- Central, Electric
Cooling
- Central Air
Appliances
- Included: Microwave, Range, Disposal, Dishwasher, Electric Water Heater, ENERGY STAR Qualified Appliances, High Efficiency Water Heater
- Laundry: Laundry Closet, Washer Hookup, Dryer Connection
Features
- One Living Area, Eat-in Kitchen, High Ceilings, High Speed Internet, All Bedrooms Downstairs, Telephone, Walk-In Closet(s), Master Downstairs
- Flooring: Carpet, Vinyl
- Windows: Double Pane Windows, Window Coverings
- Has basement: No
- Has fireplace: No
- Fireplace features: Not Applicable
Interior area
- Total interior livable area: 1,450 sqft
Property
Parking
- Total spaces: 1
- Parking features: One Car Garage, Garage Door Opener, Open
- Garage spaces: 1
Features
- Levels: One
- Stories: 1
- Patio & porch: Patio, Covered
- Exterior features: Sprinkler System
- Pool features: None
- Fencing: Privacy
Lot
- Size: 4,791 Square Feet
- Features: Sidewalks
Details
- Parcel number: 051521040240
Construction
Type & style
- Home type: SingleFamily
- Architectural style: Traditional
- Property subtype: Single Family Residence
Materials
- Siding, Foam Insulation
- Foundation: Slab
- Roof: Composition
Condition
- Pre-Owned
- New construction: No
- Year built: 2024
Details
- Builder name: Rausch Coleman
- Warranty included: Yes
Utilities & green energy
- Electric: CPS
- Gas: N/A
- Sewer: SAWS, Sewer System
- Water: SAWS, Water System
- Utilities for property: Cable Available
Community & HOA
Community
- Features: None, Cluster Mail Box, School Bus
- Security: Smoke Detector(s)
- Subdivision: Red Hawk Landing
HOA
- Has HOA: Yes
- HOA fee: $400 annually
- HOA name: RED HAWK LANDING HOA
Location
- Region: San Antonio
Financial & listing details
- Price per square foot: $169/sqft
- Tax assessed value: $248,060
- Annual tax amount: $3,473
- Price range: $245.5K - $245.5K
- Date on market: 6/10/2026
- Cumulative days on market: 71 days
- Listing terms: Conventional,FHA,VA Loan,Cash,USDA Loan
- Road surface type: Paved
Estimated market value
$241,400
$229,000 - $253,000
$1,746/mo
Price history
| Date | Event | Price |
|---|---|---|
| 6/10/2026 | Listed for sale | $245,500+6.1%$169/sqft |
Source:  LERA MLS #1990740 Report a problem LERA MLS #1990740 Report a problem | ||
| 12/13/2024 | Sold | -- |
Source: LERA MLS #44006_1785339 Report a problem | ||
| 11/20/2024 | Pending sale | $231,370$160/sqft |
Source: LERA MLS #1785339 Report a problem | ||
| 8/15/2024 | Price change | $231,370-3.5%$160/sqft |
Source: Rausch Coleman Homes Report a problem | ||
| 6/7/2024 | Listed for sale | $239,870$165/sqft |
Source: Rausch Coleman Homes Report a problem | ||
Public tax history
| Year | Property taxes | Tax assessment |
|---|---|---|
| 2025 | $4,414 +1022.8% | $248,060 +960.1% |
| 2024 | $393 -27% | $23,400 -23.5% |
| 2023 | $539 | $30,600 |
Find assessor info on the county website
Monthly payment
Est. payment
Payment breakdown
Explore the cost of this home by adjusting the details. Changes won't be saved.Climate risks
Neighborhood: 78222
Nearby schools
GreatSchools rating
- 3/10Harmony Elementary SchoolGrades: PK-5Distance: 1.4 mi
- 3/10East Central Heritage Middle SchoolGrades: 6-8Distance: 3.1 mi
- 2/10East Central High SchoolGrades: 9-12Distance: 5.2 mi
Schools provided by the listing agent
- Elementary: Harmony
- Middle: Legacy
- High: East Central
- District: East Central I.S.D
Source: LERA MLS. This data may not be complete. We recommend contacting the local school district to confirm school assignments for this home.
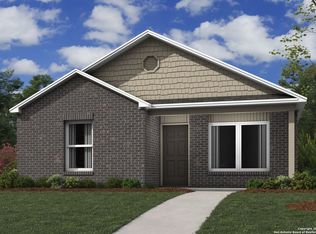
- $--3 bd2 ba1.1k sqft5715 Coopers Xing, San Antonio, TX 78222Sold
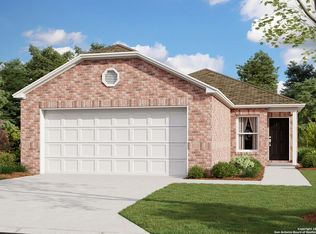
- $--3 bd2 ba1.2k sqft5723 Coopers Xing, San Antonio, TX 78222Sold
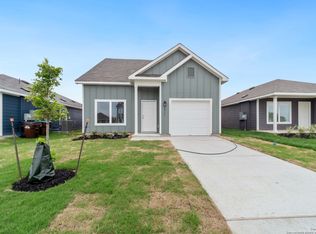
- $--3 bd3 ba1.3k sqft5711 Coopers Xing, San Antonio, TX 78222Sold
- $--3 bd2 ba1.2k sqft5707 Coopers Xing, San Antonio, TX 78222Sold
- $--4 bd2 ba1.4k sqft5730 Falcon Point, San Antonio, TX 78222Sold
- $--3 bd2 ba1.1k sqft5726 Falcon Point, San Antonio, TX 78222Sold
- $--3 bd2 ba1.2k sqft5734 Falcon Point, San Antonio, TX 78222Sold
- $--4 bd2 ba1k sqft8805 Broad Wing Dr, San Antonio, TX 78222Auction
A local agent can set up tours, give advice and negotiate with sellers.
Similar homes
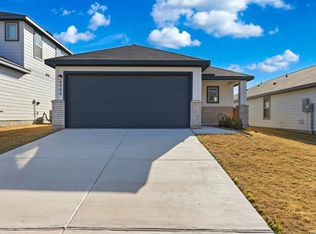
- $249,9903 bd2 ba1.4k sqft4966 don julio, San Antonio, TX 78222New Construction
 LERA MLS
 - $259,9004 bd3 ba1.6k sqft4962 Sandstone, San Antonio, TX 78222For Sale
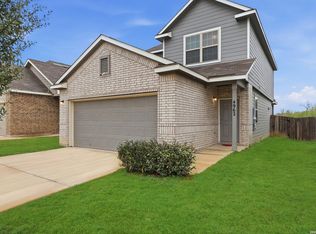 MLS ID #1937625, Jazmyne Lacivita TREC #708050, Real Broker, LLC. LERA MLS
 - $254,9903 bd2 ba1.4k sqft4815 Maiz Valley, San Antonio, TX 78222New Construction
 LERA MLS
 - $250,0003 bd3 ba1.9k sqft5323 Flying Hooves, San Antonio, TX 78222For Sale
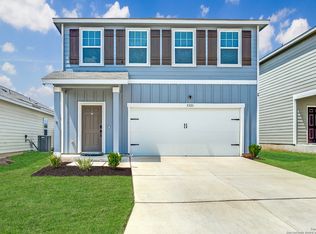 MLS ID #1875698, Charles Gafford TREC #691603, Keller Williams City-View. LERA MLS
 - $265,0003 bd2 ba1.6k sqft5714 Igneous, San Antonio, TX 78222For SaleMLS ID #1946468, Michelle Carter TREC #663993, Keller Williams Heritage. LERA MLS
- $269,9993 bd2 ba1.3k sqft5702 TOPAZ WAY, San Antonio, TX 78222For SaleMLS ID #1964504, Joe Cuellar TREC #647186, LPT Realty, LLC. LERA MLS
- $289,4903 bd2 ba1.5k sqft4962 Don Julio, San Antonio, TX 78222New ConstructionMLS ID #1945604, Alexander Mercado TREC #732527, 1st Choice Realty Group. LERA MLS
- $234,9993 bd2 ba1.6k sqft4514 Stetson Run, San Antonio, TX 78223For SaleMLS ID #1960564, Kristofer Webb TREC #742664, Levi Rodgers Real Estate Group. LERA MLS
- from $261,7403 bd2 ba1.5k sqftProxy Plan, Sutton Farms, San Antonio, TX 78222New ConstructionStarlight Homes
- $244,5004 bd2 ba1.6k sqft463 Filibuster, San Antonio, TX 78220For SaleMLS ID #1941123, Valeria Sisson TREC #751934, eXp Realty. LERA MLS
- $194,0003 bd2 ba1.1k sqft5526 Rosillo Gate, San Antonio, TX 78222For SaleMLS ID #1942391, Sonia Perez-Olivares TREC #512880, Kuper Sotheby's Int'l Realty. LERA MLS
- $215,0003 bd2 ba1.3k sqft4714 Pillay Way, San Antonio, TX 78223For SaleMLS ID #1953903, Joshua De Los Santos TREC #683706, Exquisite Properties, LLC. LERA MLS
- $279,9003 bd2 ba1.6k sqft4331 Southton Loch, San Antonio, TX 78223For SaleMLS ID #1963578, Tony Garza TREC #548520, Real Broker, LLC. LERA MLS
- $217,0004 bd2 ba1.6k sqft6530 Augustus Magee, San Antonio, TX 78220For SaleMLS ID #2007352, Esmilda Galindo-Guerra TREC #618525, Compass RE Texas, LLC - SA. LERA MLS
- $286,9003 bd3 ba1.5k sqft11506 Woodpecker Dr, San Antonio, TX 78223New ConstructionLERA MLS
- from $221,7402 bd2 ba1.1k sqftSundial Plan, Sutton Farms, San Antonio, TX 78222New ConstructionStarlight Homes
- $249,9003 bd2 ba1.4k sqft5353 LABUS RD LOT 13, Elmendorf, TX 78112New ConstructionMLS ID #2004914, Maria Gonzalez TREC #801129, The Agency San Antonio. LERA MLS
- $274,9003 bd2 ba1.3k sqft11511 Woodpecker Dr, San Antonio, TX 78223New ConstructionLERA MLS
- $346,9914 bd3 ba1.9k sqft8557 Merlin Cove, San Antonio, TX 78222New ConstructionLERA MLS
- $215,0003 bd2 ba1.2k sqft6403 Ignacio Court, San Antonio, TX 78220For SaleMLS ID #1949204, Christopher Bruce TREC #729257, Phyllis Browning Company. LERA MLS
