*MOVE IN READY & ALL APPLIANCES/GARAGE DOOR OPENER INCLUDED* Welcome to the Val Verde B (40' Homesite), a beautifully designed 1,501 sq. ft. new construction home that perfectly balances comfort, style, and everyday functionality. The open-concept floor plan seamlessly connects the kitchen, dining, and living areas creating a bright, spacious environment ideal for both entertaining and daily living. A versatile flex room at the front of the home offers endless possibilities whether you need a home office, playroom, or creative space. The private primary suite serves as a true retreat, complete with a generous walk-in closet and a spa-inspired en-suite bath. Two additional bedrooms are thoughtfully positioned near a secondary bath, providing comfort and convenience for family or guests. Step outside to the covered patio, extending your living space and offering the perfect setting for relaxing evenings or weekend gatherings. Modern design, smart layout, and move-in ready-this home checks all the boxes. Just a short drive to shopping centers, entertainment, downtown, Fort Sam & much more!
New construction
Price increase: $19.5K (7/9)
$289,490
4962 Don Julio, San Antonio, TX 78222
3beds
1,501sqft
:
Get pre-qualified$2,116/mo
Single Family Residence
Built in 2025
5,227 Square Feet Lot
$286,100 Zestimate®
$193/sqft
$33/mo HOA
What's special
Open-concept floor planCovered patioGenerous walk-in closetBright spacious environmentVersatile flex roomSpa-inspired en-suite bathTwo additional bedrooms
- 161 days |
- 35 |
- 0 |
Zillow last checked:
Listing updated:
Listed by:
Alexander Mercado TREC #732527 (210) 373-2603,
1st Choice Realty Group
Source: LERA MLS,MLS#: 1945604
Facts & features
Interior
Bedrooms & bathrooms
- Bedrooms: 3
- Bathrooms: 2
- Full bathrooms: 2
Primary bedroom
- Features: Walk-In Closet(s), Ceiling Fan(s), Full Bath
- Area: 169
- Dimensions: 13 x 13
Bedroom 2
- Area: 100
- Dimensions: 10 x 10
Bedroom 3
- Area: 100
- Dimensions: 10 x 10
Primary bathroom
- Features: Shower Only
- Area: 72
- Dimensions: 8 x 9
Dining room
- Area: 180
- Dimensions: 15 x 12
Kitchen
- Area: 81
- Dimensions: 9 x 9
Living room
- Area: 195
- Dimensions: 15 x 13
Office
- Area: 64
- Dimensions: 8 x 8
Heating
- Central, Electric
Cooling
- Central Air
Appliances
- Included: Range, Refrigerator, Dishwasher, Electric Water Heater
- Laundry: Laundry Room, Washer Hookup, Dryer Connection
Features
- One Living Area, Kitchen Island, Pantry, Utility Room Inside, Open Floorplan, Walk-In Closet(s), Ceiling Fan(s), Solid Counter Tops
- Flooring: Carpet, Vinyl
- Has basement: No
- Has fireplace: No
- Fireplace features: Not Applicable
Interior area
- Total interior livable area: 1,501 sqft
Property
Parking
- Total spaces: 2
- Parking features: Two Car Garage, Garage Door Opener
- Garage spaces: 2
Features
- Levels: One
- Stories: 1
- Pool features: None
Lot
- Size: 5,227 Square Feet
Construction
Type & style
- Home type: SingleFamily
- Property subtype: Single Family Residence
Materials
- Brick, Fiber Cement
- Foundation: Slab
- Roof: Composition
Condition
- New Construction
- New construction: Yes
- Year built: 2025
Details
- Builder name: Empire Homes
Utilities & green energy
- Sewer: Sewer System
- Water: Water System
Community & HOA
Community
- Features: Playground
- Security: Smoke Detector(s), Carbon Monoxide Detector(s)
- Subdivision: Agave
HOA
- Has HOA: Yes
- HOA fee: $400 annually
- HOA name: AGAVE HOA
Location
- Region: San Antonio
Financial & listing details
- Price per square foot: $193/sqft
- Annual tax amount: $1
- Price range: $289.5K - $289.5K
- Date on market: 3/3/2026
- Cumulative days on market: 116 days
- Listing terms: Conventional,FHA,VA Loan,Cash,USDA Loan
Estimated market value
$286,100
$272,000 - $300,000
$1,775/mo
Price history
| Date | Event | Price |
|---|---|---|
| 7/9/2026 | Price change | $289,490+7.2%$193/sqft |
Source:  LERA MLS #1945604 Report a problem LERA MLS #1945604 Report a problem | ||
| 6/23/2026 | Listed for sale | $269,990$180/sqft |
Source: LERA MLS #1945604 Report a problem | ||
| 5/21/2026 | Pending sale | $269,990$180/sqft |
Source: LERA MLS #1945604 Report a problem | ||
| 4/21/2026 | Price change | $269,990-6.7%$180/sqft |
Source: LERA MLS #1945604 Report a problem | ||
| 12/22/2025 | Price change | $289,490+7.2%$193/sqft |
Source:  Empire Homes Report a problem Empire Homes Report a problem | ||
| 11/11/2025 | Price change | $269,998-1.6%$180/sqft |
Source: LERA MLS #1906727 Report a problem | ||
| 10/16/2025 | Price change | $274,490+4.4%$183/sqft |
Source: LERA MLS #1906727 Report a problem | ||
| 9/30/2025 | Price change | $262,998-10.1%$175/sqft |
Source: Empire Homes Report a problem | ||
| 8/28/2025 | Price change | $292,490+2.3%$195/sqft |
Source: LERA MLS #1876510 Report a problem | ||
| 7/15/2025 | Price change | $285,990-1%$191/sqft |
Source: Empire Homes Report a problem | ||
| 6/5/2025 | Listed for sale | $288,990$193/sqft |
Source: Empire Homes Report a problem | ||
Public tax history
Tax history is unavailable.
Monthly payment
Est. payment
Payment breakdown
Explore the cost of this home by adjusting the details. Changes won't be saved.Climate risks
Neighborhood: 78222
Nearby schools
GreatSchools rating
- 8/10Highland Forest Elementary SchoolGrades: PK-5Distance: 1.9 mi
- 4/10Legacy Middle SchoolGrades: 6-8Distance: 2 mi
- 2/10East Central High SchoolGrades: 9-12Distance: 6.1 mi
Schools provided by the listing agent
- Elementary: Harmony
- Middle: Legacy
- High: East Central
- District: East Central I.S.D
Source: LERA MLS. This data may not be complete. We recommend contacting the local school district to confirm school assignments for this home.
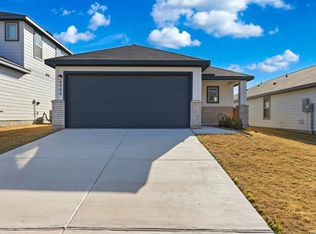
- $249,9903 bd2 ba1.4k sqft4966 Don Julio, San Antonio, TX 78222New Construction
- $321,9904 bd3 ba2k sqft4950 Don Julio, San Antonio, TX 78222New Construction

- $299,9904 bd3 ba1.9k sqft4954 Don Julio, San Antonio, TX 78222Pending
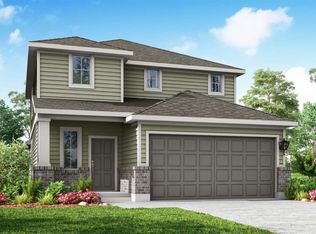
- $354,9905 bd4 ba2.5k sqft4947 Don Julio, San Antonio, TX 78222New Construction
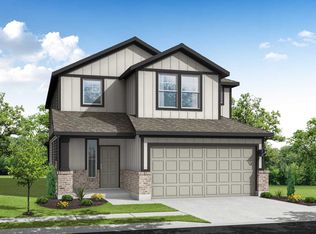
- $274,9984 bd2 ba1.6k sqft4951 Don Julio, San Antonio, TX 78222New Construction
- $--4 bd2 ba-- sqft4978 Don Julio, San Antonio, TX 78222Sold
- $299,9985 bd4 ba2.3k sqft4955 Don Julio, San Antonio, TX 78222Pending
- $324,9905 bd4 ba2.3k sqft4946 Don Julio, San Antonio, TX 78222New Construction
A local agent can set up tours, give advice and negotiate with sellers.
Similar homes
- from $289,9903 bd2 ba1.5k sqftVal Verde Plan, Agave, San Antonio, TX 78222New Construction
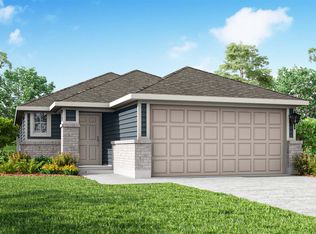 Empire Homes
 - $274,9984 bd2 ba1.6k sqft4951 DON JULIO, San Antonio, TX 78222New Construction
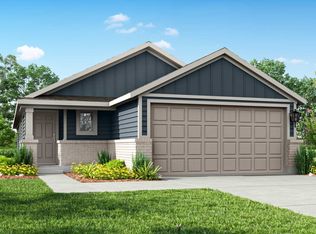
 LERA MLS
 - from $275,9903 bd2 ba1.4k sqftDuval Plan, Agave, San Antonio, TX 78222New Construction
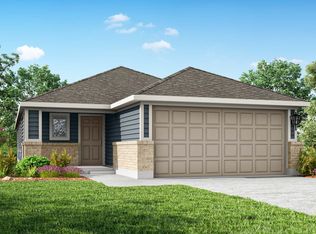 Empire Homes
 - from $276,9904 bd2 ba1.5k sqftThe Colorado A Plan, Agave, San Antonio, TX 78222New Construction
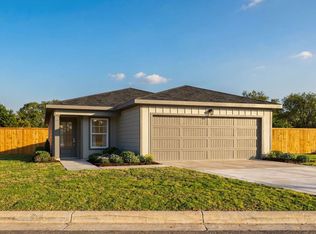 Davidson Homes, Inc.
 - from $269,9903 bd2 ba1.3k sqftBlanco Plan, Agave, San Antonio, TX 78222New ConstructionEmpire Homes
- $249,9903 bd2 ba1.4k sqft4966 don julio, San Antonio, TX 78222New ConstructionLERA MLS
- from $280,2403 bd2 ba1.8k sqftVoyager Plan, Sutton Farms, San Antonio, TX 78222New ConstructionStarlight Homes
- from $299,9904 bd2 ba1.6k sqftMedina Plan, Agave, San Antonio, TX 78222New ConstructionEmpire Homes
- from $271,9903 bd2 ba1.8k sqftBarnard Plan, Sutton Farms, San Antonio, TX 78222New ConstructionStarlight Homes
- $329,9905 bd3 ba2k sqft4997 Mala Vida, San Antonio, TX 78222New ConstructionLERA MLS
- from $293,7404 bd2 ba2.1k sqftDiscovery Plan, Sutton Farms, San Antonio, TX 78222New ConstructionStarlight Homes
- $254,9903 bd2 ba1.4k sqft4815 Maiz Valley, San Antonio, TX 78222New ConstructionLERA MLS
- from $324,9904 bd3 ba2k sqftPresidio Plan, Agave, San Antonio, TX 78222New ConstructionEmpire Homes
- $288,9003 bd3 ba1.5k sqft11523 Woodpecker Dr, San Antonio, TX 78223New ConstructionLERA MLS
- $288,9003 bd3 ba1.5k sqft11515 Woodpecker Dr, San Antonio, TX 78223New ConstructionLERA MLS
- $326,0004 bd3 ba1.9k sqft4554 MARTIN WAY, San Antonio, TX 78222For SaleMLS ID #1798392, Brian Mylar TREC #612427, Coldwell Banker D'Ann Harper. LERA MLS
- from $261,7403 bd2 ba1.5k sqftProxy Plan, Sutton Farms, San Antonio, TX 78222New ConstructionStarlight Homes
- $274,9003 bd2 ba1.3k sqft11511 Woodpecker Dr, San Antonio, TX 78223New ConstructionLERA MLS
- from $254,4903 bd2 ba1.4k sqftOdyssey Plan, Sutton Farms, San Antonio, TX 78222New ConstructionStarlight Homes
- $304,9004 bd3 ba1.9k sqft11527 Woodpecker Drive, San Antonio, TX 78223New ConstructionLERA MLS
