**READY THIS SUMMER! ALL APPLIANCES INCLUDED...YES EVEN THE FRIDGE, WASHER/DRYER & GARAGE DOOR OPENER! ALSO OFFERING BLINDS, CEILING FANS, PAINTED GARAGE & SO MUCH MORE!** The Bandera is an inviting 1,945 sq. ft. home that effortlessly blends open-concept living with thoughtful separation of space. The main floor features a seamless flow between the kitchen, casual dining, and living room, extending to a covered patio for outdoor enjoyment. A private primary suite on the first floor offers a spacious walk-in closet and an en-suite bath for added convenience. Upstairs, a versatile game room anchors three additional bedrooms, providing plenty of space for relaxation or activities. A dedicated laundry area, ample storage, and a two-car garage enhance everyday functionality. Designed for modern living, this home balances comfort, style, and practicality.
Pending
Price cut: $20K (5/29)
$299,990
4954 Don Julio, San Antonio, TX 78222
4beds
1,945sqft
:
Get pre-qualified$2,178/mo
Single Family Residence
Built in 2026
5,227 Square Feet Lot
$297,300 Zestimate®
$154/sqft
$-- HOA
What's special
Two-car garagePainted garageCeiling fansSpacious walk-in closetDedicated laundry areaAmple storageOpen-concept living
- 90 days |
- 14 |
- 2 |
Zillow last checked:
Listing updated:
Listed by:
Alexander Mercado TREC #732527 (210) 373-2603,
1st Choice Realty Group
Source: LERA MLS,MLS#: 1963754
Facts & features
Interior
Bedrooms & bathrooms
- Bedrooms: 4
- Bathrooms: 3
- Full bathrooms: 2
- 1/2 bathrooms: 1
Primary bedroom
- Area: 169
- Dimensions: 13 x 13
Bedroom 2
- Area: 160
- Dimensions: 16 x 10
Bedroom 3
- Area: 100
- Dimensions: 10 x 10
Bedroom 4
- Area: 100
- Dimensions: 10 x 10
Primary bathroom
- Features: Shower Only
- Area: 48
- Dimensions: 8 x 6
Dining room
- Area: 117
- Dimensions: 13 x 9
Kitchen
- Area: 168
- Dimensions: 12 x 14
Living room
- Area: 210
- Dimensions: 15 x 14
Heating
- Central, Electric
Cooling
- Central Air
Appliances
- Included: Washer, Dryer, Range, Refrigerator, Dishwasher, Vented Exhaust Fan
- Laundry: Main Level, Washer Hookup, Dryer Connection
Features
- One Living Area, Liv/Din Combo, Kitchen Island, Pantry, Game Room, Utility Room Inside, Open Floorplan, Master Downstairs, Ceiling Fan(s)
- Flooring: Laminate
- Has basement: No
- Has fireplace: No
- Fireplace features: Not Applicable
Interior area
- Total interior livable area: 1,945 sqft
Property
Parking
- Total spaces: 2
- Parking features: Two Car Garage, Garage Door Opener
- Garage spaces: 2
Features
- Levels: Two
- Stories: 2
- Pool features: None
Lot
- Size: 5,227 Square Feet
Construction
Type & style
- Home type: SingleFamily
- Property subtype: Single Family Residence
Materials
- Brick, Siding
- Foundation: Slab
- Roof: Composition
Condition
- New Construction
- New construction: Yes
- Year built: 2026
Details
- Builder name: EMPIRE HOMES
Community & HOA
Community
- Features: Playground
- Subdivision: Agave
Location
- Region: San Antonio
Financial & listing details
- Price per square foot: $154/sqft
- Annual tax amount: $144
- Price range: $300K - $300K
- Date on market: 5/4/2026
- Cumulative days on market: 89 days
- Listing terms: Conventional,FHA,VA Loan,Cash,USDA Loan
Estimated market value
$297,300
$282,000 - $312,000
$1,958/mo
Price history
| Date | Event | Price |
|---|---|---|
| 7/21/2026 | Pending sale | $299,990$154/sqft |
Source:  LERA MLS #1963754 Report a problem LERA MLS #1963754 Report a problem | ||
| 5/29/2026 | Price change | $299,990-6.3%$154/sqft |
Source:  Empire Homes Report a problem Empire Homes Report a problem | ||
| 5/4/2026 | Listed for sale | $319,990$165/sqft |
Source: LERA MLS #1963754 Report a problem | ||
Public tax history
Tax history is unavailable.
Monthly payment
Est. payment
Payment breakdown
Explore the cost of this home by adjusting the details. Changes won't be saved.Climate risks
Neighborhood: 78222
Nearby schools
GreatSchools rating
- 8/10Highland Forest Elementary SchoolGrades: PK-5Distance: 1.9 mi
- 4/10Legacy Middle SchoolGrades: 6-8Distance: 1.9 mi
- 2/10East Central High SchoolGrades: 9-12Distance: 6.1 mi
Schools provided by the listing agent
- District: East Central I.S.D
Source: LERA MLS. This data may not be complete. We recommend contacting the local school district to confirm school assignments for this home.
- $321,9904 bd3 ba2k sqft4950 Don Julio, San Antonio, TX 78222New Construction

- $289,4903 bd2 ba1.5k sqft4962 Don Julio, San Antonio, TX 78222New Construction
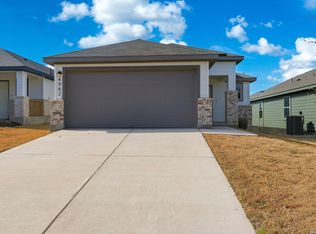
- $249,9903 bd2 ba1.4k sqft4966 Don Julio, San Antonio, TX 78222New Construction
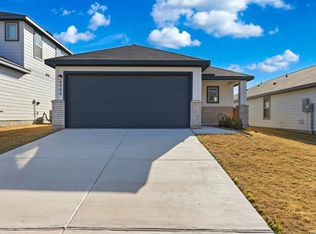
- $354,9905 bd4 ba2.5k sqft4947 Don Julio, San Antonio, TX 78222New Construction
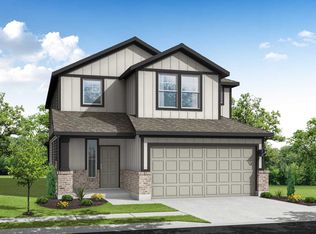
- $324,9905 bd4 ba2.3k sqft4946 Don Julio, San Antonio, TX 78222New Construction
- $274,9984 bd2 ba1.6k sqft4951 Don Julio, San Antonio, TX 78222New Construction
- $299,9985 bd4 ba2.3k sqft4955 Don Julio, San Antonio, TX 78222New Construction
- $299,9984 bd3 ba1.9k sqft4954 Miagave, San Antonio, TX 78222New Construction
A local agent can set up tours, give advice and negotiate with sellers.
Similar homes
- $299,9984 bd3 ba1.9k sqft4954 Miagave, San Antonio, TX 78222New Construction

 LERA MLS
 - $321,9904 bd3 ba2k sqft4950 DON JULIO, San Antonio, TX 78222New ConstructionLERA MLS
- $269,9903 bd2 ba1.4k sqft4935 Mala Vida, San Antonio, TX 78222New Construction
 LERA MLS
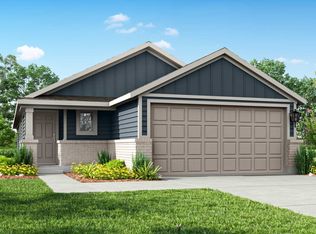
 - $274,9984 bd2 ba1.6k sqft4951 DON JULIO, San Antonio, TX 78222New Construction
 LERA MLS
 - $314,9904 bd3 ba1.9k sqft8642 Eagle Hill Meadow, San Antonio, TX 78222New ConstructionLERA MLS
- from $318,9904 bd3 ba1.9k sqftBandera Plan, Agave, San Antonio, TX 78222New ConstructionEmpire Homes
- from $310,9905 bd3 ba2.1k sqftThe Sabine A Plan, Agave, San Antonio, TX 78222New ConstructionDavidson Homes, Inc.
- $329,9905 bd3 ba2k sqft4997 Mala Vida, San Antonio, TX 78222New ConstructionLERA MLS
- from $275,9904 bd2 ba1.8k sqftPedernales Plan, Red Hawk Landing, San Antonio, TX 78222New ConstructionCastlerock Communities
- from $332,9904 bd3 ba2.5k sqftRio Grande Plan, Red Hawk Landing, San Antonio, TX 78222New ConstructionCastlerock Communities
- from $354,9904 bd4 ba2.8k sqftConcho Plan, Red Hawk Landing, San Antonio, TX 78222New ConstructionCastlerock Communities
- $339,9904 bd3 ba1.9k sqft8557 Merlin Cove, San Antonio, TX 78222New ConstructionLERA MLS
- from $324,4904 bd3 ba1.9k sqftTelluride Plan, Red Hawk Landing, San Antonio, TX 78222New ConstructionFirst America Homes
- $314,9904 bd3 ba2.4k sqft4803 Maiz Valley, San Antonio, TX 78222New ConstructionMLS ID #1953886, Jaclyn Calhoun TREC #598046, Escape Realty. LERA MLS
- from $335,4904 bd3 ba2.1k sqftLinden Plan, Red Hawk Landing, San Antonio, TX 78222New ConstructionFirst America Homes
- $329,9904 bd3 ba2.4k sqft13519 Playa Avenue, San Antonio, TX 78222New ConstructionLERA MLS
- from $337,4904 bd3 ba2k sqftMatagorda Plan, Red Hawk Landing, San Antonio, TX 78222New ConstructionFirst America Homes
- from $349,4905 bd3 ba2.4k sqftMansfield Plan, Red Hawk Landing, San Antonio, TX 78222New ConstructionFirst America Homes
- $396,1244 bd3 ba2.5k sqft8332 Kettle Rdg, San Antonio, TX 78222New ConstructionCastlerock Communities
- from $261,4903 bd2 ba1.5k sqftProxy Plan, Sutton Farms, San Antonio, TX 78222New ConstructionStarlight Homes
