**READY THIS SUMMER - ALL APPLIANCES/GARAGE DOOR OPENER INCLUDED** Experience the ultimate in spacious family living with the Navarro. A 5 bedroom home with an expansive 2,350-square-foot floor plan spanning two beautifully designed levels all for less than $300,000! This impressive home features five versatile bedrooms and three and a half bathrooms, providing ample space for everyone in the household. The main floor boasts a grand open-concept layout, where a chef-inspired kitchen with a walk-in pantry overlooks the casual dining area and a massive living room. Tucked away for maximum privacy on the first floor, the primary suite features a spa-like bath and an oversized walk-in closet. Upstairs, you'll find a massive game room that serves as a second living area, surrounded by four additional bedrooms and two full baths. Outdoor entertaining is a breeze on the oversized covered patio, perfectly positioned off the main living area. Complete with a two-car garage and a dedicated laundry room that includes a washer and dryer, the Navarro is the gold standard for modern, large-scale living.
New construction
Price cut: $40K (6/15)
$299,998
4955 DON JULIO, San Antonio, TX 78222
5beds
2,350sqft
:
Get pre-qualified$2,192/mo
Single Family Residence
Built in 2026
5,227 Square Feet Lot
$299,100 Zestimate®
$128/sqft
$33/mo HOA
What's special
Two-car garageFive versatile bedroomsTwo beautifully designed levelsOversized walk-in closetChef-inspired kitchenWalk-in pantryCasual dining area
- 115 days |
- 76 |
- 10 |
Zillow last checked:
Listing updated:
Listed by:
Alexander Mercado TREC #732527 (210) 373-2603,
1st Choice Realty Group
Source: LERA MLS,MLS#: 1958627
Facts & features
Interior
Bedrooms & bathrooms
- Bedrooms: 5
- Bathrooms: 4
- Full bathrooms: 3
- 1/2 bathrooms: 1
Primary bedroom
- Area: 169
- Dimensions: 13 x 13
Bedroom 2
- Area: 176
- Dimensions: 16 x 11
Bedroom 3
- Area: 121
- Dimensions: 11 x 11
Bedroom 4
- Area: 121
- Dimensions: 11 x 11
Bedroom 5
- Area: 120
- Dimensions: 12 x 10
Primary bathroom
- Features: Shower Only
- Area: 81
- Dimensions: 9 x 9
Dining room
- Area: 117
- Dimensions: 13 x 9
Kitchen
- Area: 150
- Dimensions: 15 x 10
Living room
- Area: 225
- Dimensions: 15 x 15
Heating
- Central, Electric
Cooling
- Central Air
Appliances
- Included: Washer, Dryer, Range, Refrigerator
- Laundry: Main Level, Washer Hookup, Dryer Connection
Features
- One Living Area, Liv/Din Combo, Kitchen Island, Game Room, Utility Room Inside, Open Floorplan, Master Downstairs, Ceiling Fan(s)
- Flooring: Laminate
- Has basement: No
- Has fireplace: No
- Fireplace features: Not Applicable
Interior area
- Total interior livable area: 2,350 sqft
Property
Parking
- Total spaces: 2
- Parking features: Two Car Garage, Garage Door Opener
- Garage spaces: 2
Features
- Levels: Two
- Stories: 2
- Pool features: None
Lot
- Size: 5,227 Square Feet
Construction
Type & style
- Home type: SingleFamily
- Property subtype: Single Family Residence
Materials
- Brick, Siding
- Foundation: Slab
- Roof: Composition
Condition
- New Construction
- New construction: Yes
- Year built: 2026
Details
- Builder name: EMPIRE HOMES
Community & HOA
Community
- Features: Playground
- Subdivision: Agave
HOA
- Has HOA: Yes
- HOA fee: $400 annually
- HOA name: AGAVE
Location
- Region: San Antonio
Financial & listing details
- Price per square foot: $128/sqft
- Annual tax amount: $1
- Price range: $300K - $300K
- Date on market: 4/16/2026
- Cumulative days on market: 114 days
- Listing terms: Conventional,FHA,VA Loan,Cash,USDA Loan
Estimated market value
$299,100
$284,000 - $314,000
$2,286/mo
Price history
| Date | Event | Price |
|---|---|---|
| 6/15/2026 | Price change | $299,998-11.8%$128/sqft |
Source:  Empire Homes Report a problem Empire Homes Report a problem | ||
| 4/7/2026 | Listed for sale | $339,990$145/sqft |
Source: Empire Homes Report a problem | ||
Public tax history
Tax history is unavailable.
Monthly payment
Est. payment
Payment breakdown
Explore the cost of this home by adjusting the details. Changes won't be saved.Climate risks
Neighborhood: 78222
Nearby schools
GreatSchools rating
- 8/10Highland Forest Elementary SchoolGrades: PK-5Distance: 1.9 mi
- 4/10Legacy Middle SchoolGrades: 6-8Distance: 1.9 mi
- 2/10East Central High SchoolGrades: 9-12Distance: 6.1 mi
Schools provided by the listing agent
- District: East Central I.S.D
Source: LERA MLS. This data may not be complete. We recommend contacting the local school district to confirm school assignments for this home.
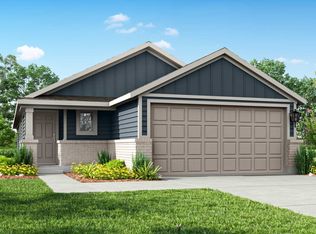
- $274,9984 bd2 ba1.6k sqft4951 Don Julio, San Antonio, TX 78222New Construction
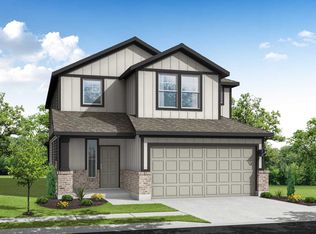
- $354,9905 bd4 ba2.5k sqft4947 Don Julio, San Antonio, TX 78222New Construction
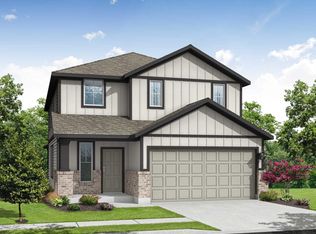
- $299,9984 bd3 ba1.9k sqft4954 Miagave, San Antonio, TX 78222New Construction

- $702,900-- bd-- ba-- sqft8495 S Ww White Rd, San Antonio, TX 78223Off Market
- $359,9905 bd4 ba2.5k sqft4958 Miagave, San Antonio, TX 78222New Construction
- $342,9905 bd4 ba2.3k sqft4950 Miagave, San Antonio, TX 78222New Construction
- $324,9905 bd4 ba2.3k sqft4946 Don Julio, San Antonio, TX 78222New Construction
- $299,9904 bd3 ba1.9k sqft4954 Don Julio, San Antonio, TX 78222Pending
A local agent can set up tours, give advice and negotiate with sellers.
Similar homes
- $324,9905 bd4 ba2.3k sqft4946 DON JULIO, San Antonio, TX 78222New Construction

 LERA MLS
 - $342,9905 bd4 ba2.3k sqft4950 Miagave, San Antonio, TX 78222New Construction
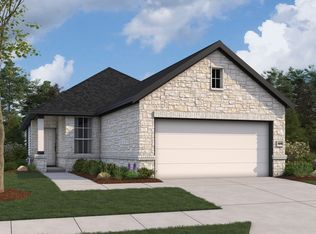
 LERA MLS
 - $299,9904 bd2 ba1.5k sqft8517 MERLIN CV, San Antonio, TX 78222New Construction
 MLS ID #2003530, Daniel Signorelli TREC #419930, The Signorelli Company. LERA MLS
 - $354,9905 bd4 ba2.5k sqft4947 DON JULIO, San Antonio, TX 78222New ConstructionLERA MLS
- from $276,9904 bd2 ba1.5k sqftThe Colorado A Plan, Agave, San Antonio, TX 78222New ConstructionDavidson Homes, Inc.
- $359,9905 bd4 ba2.5k sqft4958 MIAGAVE, San Antonio, TX 78222New ConstructionLERA MLS
- from $324,9904 bd3 ba2k sqftPresidio Plan, Agave, San Antonio, TX 78222New ConstructionEmpire Homes
- from $339,9905 bd4 ba2.3k sqftNavarro Plan, Agave, San Antonio, TX 78222New ConstructionEmpire Homes
- from $294,4904 bd2 ba1.5k sqftHawthorne Plan, Red Hawk Landing, San Antonio, TX 78222New ConstructionFirst America Homes
- $324,9993 bd3 ba2.4k sqft8549 MERLIN CV, San Antonio, TX 78222New ConstructionLERA MLS
- from $354,9905 bd4 ba2.5k sqftSabine Plan, Agave, San Antonio, TX 78222New ConstructionEmpire Homes
- from $275,9903 bd2 ba1.4k sqftDuval Plan, Agave, San Antonio, TX 78222New ConstructionEmpire Homes
- from $293,7404 bd2 ba2.1k sqftDiscovery Plan, Sutton Farms, San Antonio, TX 78222New ConstructionStarlight Homes
- from $269,9903 bd2 ba1.3k sqftBlanco Plan, Agave, San Antonio, TX 78222New ConstructionEmpire Homes
- from $289,9903 bd2 ba1.5k sqftVal Verde Plan, Agave, San Antonio, TX 78222New ConstructionEmpire Homes
- $326,0004 bd3 ba1.9k sqft4554 MARTIN WAY, San Antonio, TX 78222For SaleMLS ID #1798392, Brian Mylar TREC #612427, Coldwell Banker D'Ann Harper. LERA MLS
- $321,9904 bd2 ba1.5k sqft8559 Redhawk Loop, San Antonio, TX 78222New ConstructionFirst America Homes
- $314,9904 bd2 ba1.5k sqft8559 Red Hawk Loop, San Antonio, TX 78222New ConstructionLERA MLS
- $344,9903 bd3 ba2.4k sqft8510 Merlin Cove, San Antonio, TX 78222New ConstructionMLS ID #1969401, Daniel Signorelli TREC #419930, The Signorelli Company. LERA MLS
- $304,9004 bd3 ba1.9k sqft11527 Woodpecker Drive, San Antonio, TX 78223New ConstructionLERA MLS
