The Birch is a thoughtfully designed three-bedroom, two-and-a-half-bathroom home with soaring ceilings that create an open and airy feel throughout the main living spaces. The spacious owner's retreat provides a private escape, with the option to upgrade to a luxury bath for added relaxation. Upstairs, a versatile game room creates the ideal space for entertainment, work or play. Designed for modern living, the Birch is a home that fits your lifestyle.
Pending
Price increase: $3.4K (9/28)
$355,400
8549 MERLIN CV, San Antonio, TX 78222
3beds
2,416sqft
Single Family Residence
Built in 2026
4,791 Square Feet Lot
$328,300 Zestimate®
$147/sqft
$38/mo HOA
What's special
Soaring ceilingsVersatile game room
- 116 days
- 17
- 2
Zillow last checked:
Listing updated:
Listed by:
Daniel Signorelli TREC #419930 (210) 941-3580,
The Signorelli Company
Source: LERA MLS,MLS#: 1992170
Facts & features
Interior
Bedrooms & bathrooms
- Bedrooms: 3
- Bathrooms: 3
- Full bathrooms: 2
- 1/2 bathrooms: 1
Primary bedroom
- Features: Walk-In Closet(s), Ceiling Fan(s), Full Bath
- Area: 156
- Dimensions: 13 x 12
Bedroom 2
- Area: 121
- Dimensions: 11 x 11
Bedroom 3
- Area: 120
- Dimensions: 12 x 10
Primary bathroom
- Features: Tub/Shower Combo, Double Vanity
- Area: 121
- Dimensions: 11 x 11
Dining room
- Area: 150
- Dimensions: 15 x 10
Family room
- Area: 255
- Dimensions: 17 x 15
Kitchen
- Area: 120
- Dimensions: 10 x 12
Heating
- Central, Natural Gas
Cooling
- 13-15 SEER AX, Ceiling Fan(s), Central Air
Appliances
- Included: Cooktop, Microwave, Disposal, Dishwasher, Plumbed For Ice Maker, Electric Water Heater, Plumb for Water Softener
- Laundry: Main Level, Washer Hookup, Dryer Connection
Features
- Two Living Area, Separate Dining Room, Kitchen Island, Breakfast Bar, Pantry, Study/Library, Loft, Utility Room Inside, Secondary Bedroom Down, High Ceilings, Open Floorplan, Master Downstairs, Ceiling Fan(s), 2nd Floor Utility Room
- Flooring: Carpet, Ceramic Tile
- Windows: Double Pane Windows
- Has basement: No
- Attic: Pull Down Stairs
- Has fireplace: No
- Fireplace features: Not Applicable
Interior area
- Total interior livable area: 2,416 sqft
Property
Parking
- Total spaces: 2
- Parking features: Two Car Garage, Attached
- Attached garage spaces: 2
Accessibility
- Accessibility features: Level Lot, First Floor Bath, Full Bath/Bed on 1st Flr, First Floor Bedroom
Features
- Levels: Two
- Stories: 2
- Patio & porch: Covered
- Pool features: None
Lot
- Size: 4,791 Square Feet
- Dimensions: 40x120
- Features: Cul-De-Sac, Level, Curbs, Sidewalks, Fire Hydrant w/in 500'
Construction
Type & style
- Home type: SingleFamily
- Architectural style: Texas Hill Country
- Property subtype: Single Family Residence
Materials
- Brick, Stone, Fiber Cement, Stone Veneer
- Foundation: Slab
- Roof: Composition
Condition
- Under Construction,New Construction
- New construction: Yes
- Year built: 2026
Details
- Builder name: First America Homes
Utilities & green energy
- Electric: CPS
- Gas: CPS
- Sewer: SAWS, Sewer System
- Water: SAWS, Water System
Green energy
- Green verification: HERS 0-85
- Indoor air quality: Mechanical Fresh Air, Contaminant Control
- Water conservation: Water-Smart Landscaping, Low Flow Commode, Low-Flow Fixtures
Community & HOA
Community
- Features: None, School Bus
- Security: Smoke Detector(s)
- Subdivision: Red Hawk Landing
HOA
- Has HOA: Yes
- HOA fee: $450 annually
- HOA name: AMG ASSOCIATION
Location
- Region: San Antonio
Financial & listing details
- Price per square foot: $147/sqft
- Annual tax amount: $1
- Price range: $355.4K - $355.4K
- Date on market: 6/15/2026
- Cumulative days on market: 117 days
- Listing terms: Conventional,FHA,Cash,Investors OK
- Road surface type: Paved
Estimated market value
$328,300
$302,000 - $355,000
$1,868/mo
Price history
| Date | Event | Price |
|---|---|---|
| 10/1/2026 | Pending sale | $355,400$147/sqft |
Source:  LERA MLS #1992170 Report a problem LERA MLS #1992170 Report a problem | ||
| 9/28/2026 | Price change | $355,400+1%$147/sqft |
Source: LERA MLS #1992170 Report a problem | ||
| 8/2/2026 | Price change | $351,990+2%$146/sqft |
Source:  First America Homes Report a problem First America Homes Report a problem | ||
| 7/23/2026 | Price change | $344,990+6.2%$143/sqft |
Source: First America Homes Report a problem | ||
| 6/26/2026 | Price change | $324,999-6.3%$135/sqft |
Source: LERA MLS #1992170 Report a problem | ||
| 6/15/2026 | Listed for sale | $346,990$144/sqft |
Source: LERA MLS #1992170 Report a problem | ||
Public tax history
Tax history is unavailable.
Monthly payment
Est. payment
Payment breakdown
Explore the cost of this home by adjusting the details. Changes won't be saved.Climate risks
Neighborhood: 78222
Nearby schools
Schools provided by the listing agent
- Elementary: Harmony
- Middle: Legacy
- High: East Central
- District: East Central I.S.D
Source: LERA MLS. This data may not be complete. We recommend contacting the local school district to confirm school assignments for this home.
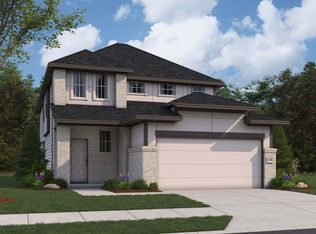

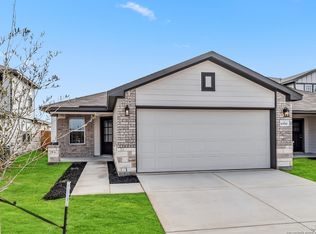

Similar homes
- $354,9905 bd4 ba2.5k sqft4947 DON JULIO, San Antonio, TX 78222New Construction
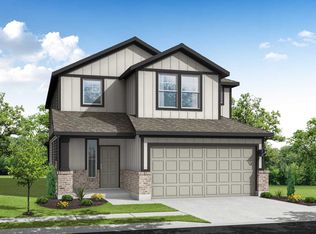
 LERA MLS
 - from $354,9905 bd4 ba2.5k sqftSabine Plan, Agave, San Antonio, TX 78222New Construction
 Empire Homes
 - $324,9905 bd4 ba2.3k sqft4946 DON JULIO, San Antonio, TX 78222New Construction
 LERA MLS
 - $333,9904 bd2 ba1.5k sqft8559 Redhawk Loop, San Antonio, TX 78222New Construction
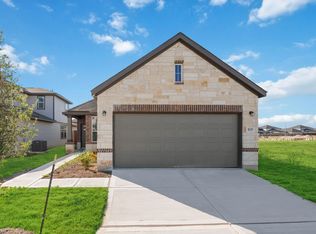 First America Homes
 - $334,5804 bd2 ba1.5k sqft8559 Red Hawk Loop, San Antonio, TX 78222New ConstructionLERA MLS
- $356,9904 bd3 ba2.1k sqft2306 Dry Moss Way, San Antonio, TX 78224New ConstructionMLS ID #1992393, Daniel Signorelli TREC #419930, The Signorelli Company. LERA MLS
- $334,9905 bd4 ba2.5k sqft9962 Chavaneaux Lndg, San Antonio, TX 78221New ConstructionLERA MLS
- $404,8304 bd3 ba2.6k sqft8314 Rocket View, San Antonio, TX 78263New ConstructionLERA MLS
- $366,2804 bd3 ba2.1k sqft2318 Dry Moss Way, San Antonio, TX 78224New ConstructionLERA MLS
- $329,9905 bd4 ba2.5k sqft9946 Chavaneaux Lndg, San Antonio, TX 78221New ConstructionLERA MLS
- $370,4004 bd3 ba2.1k sqft2315 PINK PEARL DR, San Antonio, TX 78224New ConstructionLERA MLS
- $285,9003 bd3 ba1.5k sqft4411 Caracara Court, San Antonio, TX 78223New ConstructionLERA MLS
- $379,9964 bd3 ba2.1k sqft5926 Willow Point Blvd, San Antonio, TX 78219New ConstructionLERA MLS
