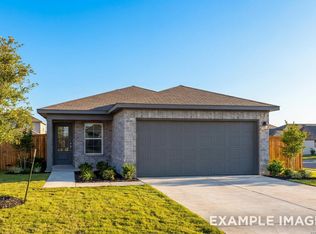
Welcome to The Brazos! This inviting two-story home offers a thoughtful and functional layout. The main level features an open-concept kitchen and family room, perfect for entertaining, along with a powder room, mudroom, and convenient laundry area just off the two-car garage. The primary suite is also on the main floor and includes a spacious walk-in closet. Upstairs, you'll find four additional bedrooms, a full bath, and a versatile loft space. Please note: photos are of the same floor plan but not the actual home. Features and finishes may vary.
Pending
Price cut: $5K (7/14)
$309,990
4942 Mala Vida, San Antonio, TX 78222
5beds
2,201sqft
:
Get pre-qualified$2,297/mo
Single Family Residence
Built in 2026
4,791 Square Feet Lot
$-- Zestimate®
$141/sqft
$67/mo HOA
What's special
Two-car garageSpacious walk-in closetPowder room
- 169 days |
- 35 |
- 3 |
Zillow last checked:
Listing updated:
Listed by:
Dayton Schrader TREC #312921 (210) 757-9785,
eXp Realty
Source: LERA MLS,MLS#: 1943377
Facts & features
Interior
Bedrooms & bathrooms
- Bedrooms: 5
- Bathrooms: 3
- Full bathrooms: 2
- 1/2 bathrooms: 1
Primary bedroom
- Features: Walk-In Closet(s), Full Bath
- Area: 168
- Dimensions: 12 x 14
Bedroom 2
- Area: 100
- Dimensions: 10 x 10
Bedroom 3
- Area: 100
- Dimensions: 10 x 10
Bedroom 4
- Area: 100
- Dimensions: 10 x 10
Bedroom 5
- Area: 120
- Dimensions: 12 x 10
Primary bathroom
- Features: Shower Only
- Area: 48
- Dimensions: 8 x 6
Dining room
- Area: 110
- Dimensions: 11 x 10
Kitchen
- Area: 120
- Dimensions: 10 x 12
Living room
- Area: 304
- Dimensions: 16 x 19
Heating
- Central, Electric
Cooling
- Central Air
Appliances
- Included: Microwave, Range, Disposal, Dishwasher, Gas Water Heater
- Laundry: Main Level, Washer Hookup, Dryer Connection
Features
- Two Living Area, Eat-in Kitchen, Kitchen Island, Breakfast Bar, Loft, Utility Room Inside, Open Floorplan, High Speed Internet, Walk-In Closet(s), Ceiling Fan(s)
- Flooring: Carpet, Ceramic Tile, Vinyl
- Has basement: No
- Has fireplace: No
- Fireplace features: Not Applicable
Interior area
- Total interior livable area: 2,201 sqft
Video & virtual tour
Property
Parking
- Total spaces: 2
- Parking features: Two Car Garage
- Garage spaces: 2
Features
- Levels: Two
- Stories: 2
- Pool features: None, Community
Lot
- Size: 4,791 Square Feet
- Features: Sidewalks
Construction
Type & style
- Home type: SingleFamily
- Property subtype: Single Family Residence
Materials
- Brick, Fiber Cement
- Foundation: Slab
- Roof: Composition
Condition
- Under Construction,New Construction
- New construction: Yes
- Year built: 2026
Details
- Builder name: Davidson Homes
Utilities & green energy
- Electric: CPS
- Gas: CPS
- Sewer: SAWS, Sewer System
- Water: SAWS, Water System
- Utilities for property: Cable Available
Community & HOA
Community
- Features: Playground
- Security: Smoke Detector(s)
- Subdivision: Agave
HOA
- Has HOA: Yes
- HOA fee: $200 quarterly
- HOA name: AGAVE TRACE
Location
- Region: San Antonio
Financial & listing details
- Price per square foot: $141/sqft
- Price range: $310K - $310K
- Date on market: 2/23/2026
- Cumulative days on market: 127 days
- Listing terms: Conventional,FHA,VA Loan,TX Vet,Cash
- Road surface type: Paved
Estimated market value
Not available
Estimated sales range
Not available
$2,141/mo
Price history
| Date | Event | Price |
|---|---|---|
| 7/29/2026 | Pending sale | $309,990$141/sqft |
Source:  LERA MLS #1943377 Report a problem LERA MLS #1943377 Report a problem | ||
| 7/14/2026 | Price change | $309,990-1.6%$141/sqft |
Source: LERA MLS #1943377 Report a problem | ||
| 6/13/2026 | Price change | $314,990+12.1%$143/sqft |
Source: LERA MLS #1943377 Report a problem | ||
| 6/10/2026 | Price change | $280,990-14.3%$128/sqft |
Source:  Davidson Homes, Inc. Report a problem Davidson Homes, Inc. Report a problem | ||
| 5/1/2026 | Pending sale | $327,990$149/sqft |
Source: LERA MLS #1943377 Report a problem | ||
| 4/8/2026 | Price change | $327,990+1.9%$149/sqft |
Source: LERA MLS #1943377 Report a problem | ||
| 2/23/2026 | Price change | $321,990+16.7%$146/sqft |
Source: LERA MLS #1943377 Report a problem | ||
| 1/31/2026 | Price change | $275,990+1.1%$125/sqft |
Source: Davidson Homes, Inc. Report a problem | ||
| 1/29/2026 | Listed for sale | $272,990$124/sqft |
Source: Davidson Homes, Inc. Report a problem | ||
| 12/30/2025 | Listing removed | $272,990$124/sqft |
Source: Davidson Homes, Inc. Report a problem | ||
| 11/5/2025 | Listed for sale | $272,990-2.5%$124/sqft |
Source: Davidson Homes, Inc. Report a problem | ||
| 8/3/2025 | Listing removed | $279,990$127/sqft |
Source: Davidson Homes, Inc. Report a problem | ||
| 5/24/2025 | Price change | $279,990$127/sqft |
Source: Davidson Homes, Inc. Report a problem | ||
| 12/18/2024 | Listed for sale | -- |
Source: Davidson Homes, Inc. Report a problem | ||
Public tax history
Tax history is unavailable.
Monthly payment
Est. payment
Payment breakdown
Explore the cost of this home by adjusting the details. Changes won't be saved.Climate risks
Neighborhood: 78222
Nearby schools
GreatSchools rating
- 8/10Highland Forest Elementary SchoolGrades: PK-5Distance: 1.9 mi
- 4/10Legacy Middle SchoolGrades: 6-8Distance: 1.9 mi
- 2/10East Central High SchoolGrades: 9-12Distance: 6.1 mi
Schools provided by the listing agent
- Elementary: Harmony
- Middle: Legacy
- High: East Central
- District: East Central I.S.D
Source: LERA MLS. This data may not be complete. We recommend contacting the local school district to confirm school assignments for this home.
- $284,9904 bd2 ba1.5k sqft4958 Mala Vida, San Antonio, TX 78222New Construction
- $254,9904 bd3 ba1.7k sqft4939 Mala Vida, San Antonio, TX 78222Pending
- $289,9904 bd2 ba1.5k sqft4947 Mala Vida, San Antonio, TX 78222Pending
- $266,0003 bd2 ba1.4k sqft4955 Mala Vida, San Antonio, TX 78222Off Market

- $342,9905 bd4 ba2.3k sqft4950 Miagave, San Antonio, TX 78222New Construction
- $685,600-- bd-- ba-- sqft8495 S Ww White Rd, San Antonio, TX 78223Off Market
- $299,9985 bd4 ba2.3k sqft4955 Don Julio, San Antonio, TX 78222Pending
- $299,9984 bd3 ba1.9k sqft4954 Miagave, San Antonio, TX 78222New Construction
A local agent can set up tours, give advice and negotiate with sellers.
Similar homes
- from $276,9904 bd2 ba1.5k sqftThe Colorado A Plan, Agave, San Antonio, TX 78222New Construction
 Davidson Homes, Inc.
 - $354,9905 bd4 ba2.5k sqft4947 DON JULIO, San Antonio, TX 78222New Construction
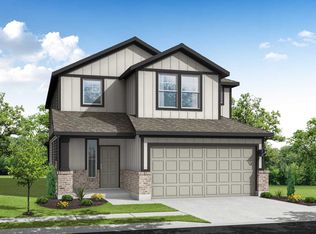
 LERA MLS
 - from $324,9904 bd3 ba2k sqftPresidio Plan, Agave, San Antonio, TX 78222New Construction
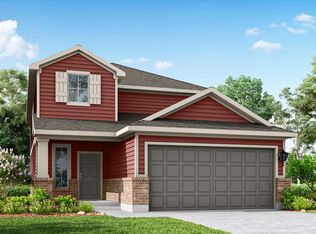 Empire Homes
 - from $339,9905 bd4 ba2.3k sqftNavarro Plan, Agave, San Antonio, TX 78222New Construction
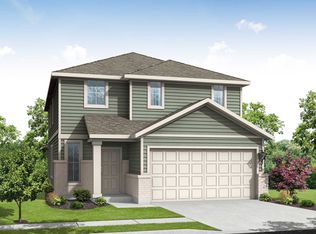 Empire Homes
 - $326,0004 bd3 ba1.9k sqft4554 MARTIN WAY, San Antonio, TX 78222For SaleMLS ID #1798392, Brian Mylar TREC #612427, Coldwell Banker D'Ann Harper. LERA MLS
- from $344,9005 bd4 ba2.4k sqftTorres Plan, Blue Wing, San Antonio, TX 78223New ConstructionLGI Homes
- from $354,9905 bd4 ba2.5k sqftSabine Plan, Agave, San Antonio, TX 78222New ConstructionEmpire Homes
- from $269,9903 bd2 ba1.3k sqftBlanco Plan, Agave, San Antonio, TX 78222New ConstructionEmpire Homes
- $304,9004 bd3 ba1.9k sqft11527 Woodpecker Drive, San Antonio, TX 78223New ConstructionLERA MLS
- from $304,9004 bd3 ba1.9k sqftMarek Plan, Blue Wing, San Antonio, TX 78223New ConstructionLGI Homes
- $314,9904 bd3 ba2.2k sqft9935 Chavaneaux Lndg, San Antonio, TX 78221New ConstructionLERA MLS
- $324,9904 bd3 ba2.3k sqft9966 Chavaneaux Lndg, San Antonio, TX 78221New ConstructionLERA MLS
- $306,7104 bd3 ba2.2k sqft1217 PUNTA MITA STREET, Converse, TX 78109New ConstructionLERA MLS
- $304,9004 bd3 ba1.9k sqft11510 Cardinal Creek, San Antonio, TX 78223New ConstructionLERA MLS
- $288,9003 bd3 ba1.5k sqft11523 Woodpecker Dr, San Antonio, TX 78223New ConstructionLERA MLS
- $288,9003 bd3 ba1.5k sqft11515 Woodpecker Dr, San Antonio, TX 78223New ConstructionLERA MLS
- $307,0604 bd2 ba1.9k sqft1222 Toro Playa, Converse, TX 78109New ConstructionLERA MLS
- $299,9903 bd3 ba1.8k sqft9927 Chavaneaux Lndg, San Antonio, TX 78221New ConstructionLERA MLS
- $319,9904 bd3 ba2.3k sqft10822 Apple Pie Rd, San Antonio, TX 78224New ConstructionLERA MLS
- $319,9905 bd3 ba2.2k sqft2523 Dry Moss Way, San Antonio, TX 78224New ConstructionLERA MLS
