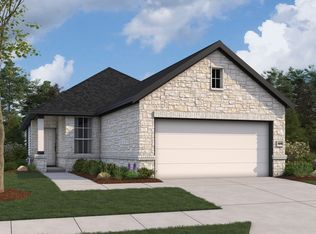
Discover the Colorado, a beautifully designed home offering comfortable living with an open-concept kitchen and family room that flows seamlessly into the breakfast area-perfect for everyday living and entertaining. The private primary suite features a spacious walk-in closet, while three secondary bedrooms and an additional full bath provide flexibility for family, guests, or a home office. This thoughtfully designed floor plan also includes a two-car garage and a variety of personalization opportunities. From optional garage extensions to a covered patio, The Colorado offers features to fit your lifestyle. Available features and upgrades may vary by community-please contact the community NHC for complete details.
Pending
$289,990
4947 Mala Vida, San Antonio, TX 78222
4beds
1,590sqft
:
Get pre-qualified$2,154/mo
Single Family Residence
Built in 2026
4,791 Square Feet Lot
$-- Zestimate®
$182/sqft
$67/mo HOA
What's special
Two-car garageSpacious walk-in closetPrivate primary suiteThree secondary bedrooms
- 166 days |
- 42 |
- 0 |
Zillow last checked:
Listing updated:
Listed by:
Dayton Schrader TREC #312921 (210) 757-9785,
eXp Realty
Source: LERA MLS,MLS#: 1943376
Facts & features
Interior
Bedrooms & bathrooms
- Bedrooms: 4
- Bathrooms: 2
- Full bathrooms: 2
Primary bedroom
- Features: Walk-In Closet(s), Ceiling Fan(s), Full Bath
- Area: 168
- Dimensions: 14 x 12
Bedroom 2
- Area: 140
- Dimensions: 10 x 14
Bedroom 3
- Area: 100
- Dimensions: 10 x 10
Bedroom 4
- Area: 110
- Dimensions: 10 x 11
Primary bathroom
- Features: Shower Only
- Area: 40
- Dimensions: 5 x 8
Dining room
- Area: 112
- Dimensions: 14 x 8
Kitchen
- Area: 135
- Dimensions: 15 x 9
Living room
- Area: 195
- Dimensions: 15 x 13
Heating
- Central, Electric
Cooling
- Central Air
Appliances
- Included: Microwave, Range, Disposal, Dishwasher, Gas Water Heater
- Laundry: Main Level, Washer Hookup, Dryer Connection
Features
- One Living Area, Liv/Din Combo, Eat-in Kitchen, Kitchen Island, Breakfast Bar, Utility Room Inside, Open Floorplan, High Speed Internet, Walk-In Closet(s), Ceiling Fan(s)
- Flooring: Carpet, Ceramic Tile, Vinyl
- Has basement: No
- Has fireplace: No
- Fireplace features: Not Applicable
Interior area
- Total interior livable area: 1,590 sqft
Property
Parking
- Total spaces: 2
- Parking features: Two Car Garage
- Garage spaces: 2
Features
- Levels: One
- Stories: 1
- Pool features: None, Community
Lot
- Size: 4,791 Square Feet
Construction
Type & style
- Home type: SingleFamily
- Property subtype: Single Family Residence
Materials
- Brick, Fiber Cement
- Foundation: Slab
- Roof: Composition
Condition
- Under Construction,New Construction
- New construction: Yes
- Year built: 2026
Details
- Builder name: Davidson Homes
Utilities & green energy
- Electric: CPS
- Gas: CPS
- Sewer: SAWS, Sewer System
- Water: SAWS, Water System
- Utilities for property: Cable Available
Community & HOA
Community
- Features: Playground
- Security: Smoke Detector(s)
- Subdivision: Agave
HOA
- Has HOA: Yes
- HOA fee: $200 quarterly
- HOA name: AGAVE TRACE
Location
- Region: San Antonio
Financial & listing details
- Price per square foot: $182/sqft
- Price range: $290K - $290K
- Date on market: 2/23/2026
- Cumulative days on market: 114 days
- Listing terms: Conventional,FHA,VA Loan,TX Vet,Cash
Estimated market value
Not available
Estimated sales range
Not available
$1,815/mo
Price history
| Date | Event | Price |
|---|---|---|
| 6/6/2026 | Pending sale | $289,990$182/sqft |
Source:  LERA MLS #1943376 Report a problem LERA MLS #1943376 Report a problem | ||
| 4/8/2026 | Price change | $289,990+1.8%$182/sqft |
Source: LERA MLS #1943376 Report a problem | ||
| 2/23/2026 | Price change | $284,990-8.9%$179/sqft |
Source: LERA MLS #1943376 Report a problem | ||
| 1/31/2026 | Price change | $312,990+1%$197/sqft |
Source:  Davidson Homes, Inc. Report a problem Davidson Homes, Inc. Report a problem | ||
| 1/29/2026 | Listed for sale | $309,990$195/sqft |
Source: Davidson Homes, Inc. Report a problem | ||
| 12/30/2025 | Listing removed | $309,990$195/sqft |
Source: Davidson Homes, Inc. Report a problem | ||
| 8/11/2025 | Price change | $309,990+1%$195/sqft |
Source: Davidson Homes, Inc. Report a problem | ||
| 8/3/2025 | Price change | $306,990+9.6%$193/sqft |
Source: Davidson Homes, Inc. Report a problem | ||
| 5/24/2025 | Price change | $279,990$176/sqft |
Source: Davidson Homes, Inc. Report a problem | ||
| 12/18/2024 | Listed for sale | -- |
Source: Davidson Homes, Inc. Report a problem | ||
Public tax history
Tax history is unavailable.
Monthly payment
Est. payment
Payment breakdown
Explore the cost of this home by adjusting the details. Changes won't be saved.Climate risks
Neighborhood: 78222
Nearby schools
GreatSchools rating
- 8/10Highland Forest Elementary SchoolGrades: PK-5Distance: 1.9 mi
- 4/10Legacy Middle SchoolGrades: 6-8Distance: 1.8 mi
- 2/10East Central High SchoolGrades: 9-12Distance: 6 mi
Schools provided by the listing agent
- Elementary: Harmony
- Middle: Legacy
- High: East Central
- District: East Central I.S.D
Source: LERA MLS. This data may not be complete. We recommend contacting the local school district to confirm school assignments for this home.
- $270,0003 bd2 ba1.4k sqft4955 Mala Vida, San Antonio, TX 78222Off Market

- $254,9904 bd3 ba1.7k sqft4939 Mala Vida, San Antonio, TX 78222Pending
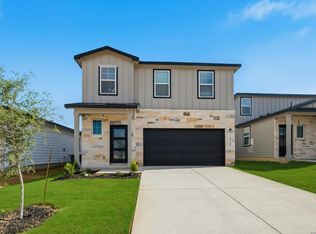
- $309,9905 bd3 ba2.2k sqft4942 Mala Vida, San Antonio, TX 78222Pending

- $284,9904 bd2 ba1.5k sqft4958 Mala Vida, San Antonio, TX 78222New Construction
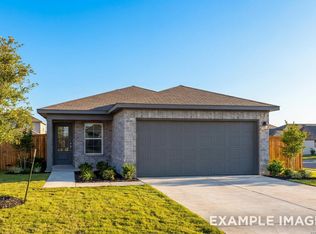
- $259,9903 bd2 ba1.4k sqft4982 Mala Vida, San Antonio, TX 78222New Construction
- $342,9905 bd4 ba2.3k sqft4950 Miagave, San Antonio, TX 78222New Construction
- $702,900-- bd-- ba-- sqft8495 S Ww White Rd, San Antonio, TX 78223Off Market
- $--3 bd2 ba1.6k sqft8319 Aloe Vera Trce, San Antonio, TX 78222Sold
A local agent can set up tours, give advice and negotiate with sellers.
Similar homes
- $284,9904 bd2 ba1.5k sqft4958 Mala Vida, San Antonio, TX 78222New Construction
 LERA MLS
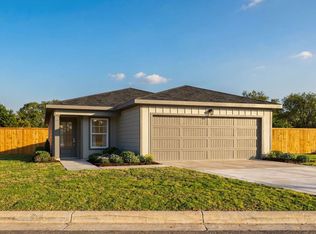
 - from $276,9904 bd2 ba1.5k sqftThe Colorado A Plan, Agave, San Antonio, TX 78222New Construction
 Davidson Homes, Inc.
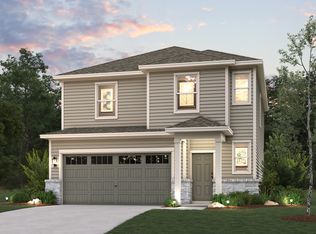
 - from $273,9904 bd3 ba1.9k sqftRudy - 1900 Plan, Agave, San Antonio, TX 78222New Construction
 Century Communities
 - $299,9904 bd2 ba1.5k sqft8517 MERLIN CV, San Antonio, TX 78222New Construction
 MLS ID #2003530, Daniel Signorelli TREC #419930, The Signorelli Company. LERA MLS
 - from $274,9904 bd3 ba1.7k sqftThe Trinity A Plan, Agave, San Antonio, TX 78222New ConstructionDavidson Homes, Inc.
- $299,9985 bd4 ba2.3k sqft4955 DON JULIO, San Antonio, TX 78222New ConstructionMLS ID #1958627, Alexander Mercado TREC #732527, 1st Choice Realty Group. LERA MLS
- from $269,9903 bd2 ba1.3k sqftBlanco Plan, Agave, San Antonio, TX 78222New ConstructionEmpire Homes
- from $274,9904 bd4 ba1.8k sqftHawthorn - 1802 Plan, Agave, San Antonio, TX 78222New ConstructionCentury Communities
- from $300,9905 bd3 ba2.2k sqftThe Brazos A Plan, Agave, San Antonio, TX 78222New ConstructionDavidson Homes, Inc.
- $324,9905 bd4 ba2.3k sqft4946 DON JULIO, San Antonio, TX 78222New ConstructionLERA MLS
- from $254,9903 bd2 ba1.2k sqftThe Comal A Plan, Agave, San Antonio, TX 78222New ConstructionDavidson Homes, Inc.
- $342,9905 bd4 ba2.3k sqft4950 Miagave, San Antonio, TX 78222New ConstructionLERA MLS
- from $244,9903 bd2 ba1.3k sqftEaston - 1388 Plan, Agave, San Antonio, TX 78222New ConstructionCentury Communities
- from $324,9904 bd3 ba2k sqftPresidio Plan, Agave, San Antonio, TX 78222New ConstructionEmpire Homes
- $259,9903 bd3 ba1.5k sqft4939 Blue Ranch, San Antonio, TX 78222New ConstructionLERA MLS
- from $339,9905 bd4 ba2.3k sqftNavarro Plan, Agave, San Antonio, TX 78222New ConstructionEmpire Homes
- $279,9904 bd2 ba1.5k sqft9951 Chavaneaux Lndg, San Antonio, TX 78221New ConstructionLERA MLS
- from $274,9003 bd2 ba1.3k sqftChestnut Plan, Blue Wing, San Antonio, TX 78223New ConstructionLGI Homes
- $299,9904 bd3 ba1.9k sqft9943 Chavaneaux Lndg, San Antonio, TX 78221New ConstructionLERA MLS
- $287,9904 bd3 ba1.9k sqft10306 Liberty Grove, San Antonio, TX 78224New ConstructionLERA MLS
