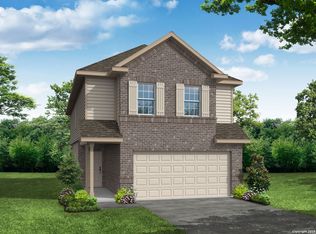
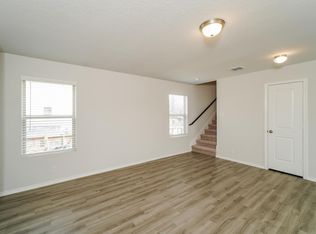

* Community closeout! FINAL OPPORTUNITIES * Love where you live in Blue Ridge Ranch in San Antonio, TX! The Sequoia floor plan is a spacious 2-story home with 3 bedrooms, 2.5 baths, and 2-car garage. The first floor offers the perfect space for entertaining with vinyl plank flooring and a large kitchen island open to both the living and dining areas! The gourmet kitchen is sure to please with 42-inch cabinetry and granite countertops! Upstairs offers a split floor plan and private retreat for all bedrooms! Retreat to the Owner's Suite featuring double sinks, a sizable shower, and Texas-sized walk-in closet. Enjoy the great outdoors with a covered patio! Don't miss your opportunity to call Blue Ridge Ranch home, schedule a visit today!
Pending
Price cut: $12K (8/18)
$247,990
4939 Blue Ranch, San Antonio, TX 78222
3beds
1,562sqft
Single Family Residence
Built in 2025
5,227 Square Feet Lot
$245,400 Zestimate®
$159/sqft
$32/mo HOA
What's special
Split floor planVinyl plank flooringGranite countertopsCovered patioTexas-sized walk-in closetGourmet kitchenSizable shower
- 90 days
- 111
- 6
Zillow last checked:
Listing updated:
Listed by:
Bradley Tiffan TREC #622722 (210) 985-5411,
Legend Homes
Source: LERA MLS,MLS#: 2000177
Facts & features
Interior
Bedrooms & bathrooms
- Bedrooms: 3
- Bathrooms: 3
- Full bathrooms: 2
- 1/2 bathrooms: 1
Primary bedroom
- Features: Walk-In Closet(s)
- Level: Upper
- Area: 196
- Dimensions: 14 x 14
Bedroom 2
- Area: 144
- Dimensions: 12 x 12
Bedroom 3
- Area: 144
- Dimensions: 12 x 12
Primary bathroom
- Features: Shower Only, Double Vanity
- Area: 99
- Dimensions: 9 x 11
Kitchen
- Area: 104
- Dimensions: 13 x 8
Living room
- Area: 240
- Dimensions: 15 x 16
Heating
- Central, 1 Unit, Electric
Cooling
- 13-15 SEER AX, 16+ SEER AC, Central Air
Appliances
- Included: Self Cleaning Oven, Microwave, Range, Gas Cooktop, Disposal, Dishwasher, Plumbed For Ice Maker, Plumb for Water Softener, ENERGY STAR Qualified Appliances
- Laundry: Upper Level, Washer Hookup, Dryer Connection
Features
- Utility Room Inside, Open Floorplan, Walk-In Closet(s), 2nd Floor Utility Room, Programmable Thermostat
- Flooring: Carpet, Vinyl
- Windows: Double Pane Windows, Window Coverings
- Has basement: No
- Attic: 12"+ Attic Insulation
- Has fireplace: No
- Fireplace features: Not Applicable
Interior area
- Total interior livable area: 1,562 sqft
Property
Parking
- Total spaces: 2
- Parking features: Two Car Garage
- Garage spaces: 2
Features
- Levels: Two
- Stories: 2
- Patio & porch: Covered
- Exterior features: Sprinkler System, None
- Pool features: None
- Fencing: Privacy
Lot
- Size: 5,227 Square Feet
- Dimensions: 35x120
- Features: Greenbelt, Curbs, Sidewalks, Streetlights, Fire Hydrant w/in 500'
Construction
Type & style
- Home type: SingleFamily
- Property subtype: Single Family Residence
Materials
- Brick, Siding
- Foundation: Slab
- Roof: Composition
Condition
- New Construction
- New construction: Yes
- Year built: 2025
Details
- Builder name: Legend Homes
Utilities & green energy
- Electric: CPS
- Sewer: SAWS
- Water: SAWS
Green energy
- Green verification: HERS Index Score, ENERGY STAR Certified Homes
Community & HOA
Community
- Features: Playground, None, School Bus
- Security: Smoke Detector(s), Prewired
- Subdivision: Blue Ridge Ranch
HOA
- Has HOA: Yes
- HOA fee: $385 annually
- HOA name: ALAMO MANAGEMENT GROUP
Location
- Region: San Antonio
Financial & listing details
- Price per square foot: $159/sqft
- Annual tax amount: $2
- Price range: $248K - $248K
- Date on market: 7/14/2026
- Cumulative days on market: 91 days
- Listing terms: Conventional,FHA,VA Loan,Cash
Estimated market value
$245,400
$233,000 - $258,000
$1,765/mo
Price history
| Date | Event | Price |
|---|---|---|
| 9/30/2026 | Pending sale | $247,990$159/sqft |
Source:  LERA MLS #2000177 Report a problem LERA MLS #2000177 Report a problem | ||
| 8/18/2026 | Price change | $247,990-4.6%$159/sqft |
Source: LERA MLS #2000177 Report a problem | ||
| 6/10/2026 | Price change | $259,990-3%$166/sqft |
Source: LERA MLS #1894826 Report a problem | ||
| 6/4/2026 | Listed for sale | $267,990$172/sqft |
Source: LERA MLS #1894826 Report a problem | ||
| 3/13/2026 | Pending sale | $267,990$172/sqft |
Source: LERA MLS #1894826 Report a problem | ||
| 2/2/2026 | Price change | $267,990-1.1%$172/sqft |
Source: LERA MLS #1894826 Report a problem | ||
| 1/20/2026 | Price change | $270,990+1.1%$173/sqft |
Source:  Legend Homes Texas Report a problem Legend Homes Texas Report a problem | ||
| 12/19/2025 | Price change | $267,990+1.1%$172/sqft |
Source: LERA MLS #1894826 Report a problem | ||
| 10/7/2025 | Price change | $264,990-1.9%$170/sqft |
Source: Legend Homes Texas Report a problem | ||
| 8/28/2025 | Price change | $269,990-0.9%$173/sqft |
Source: Legend Homes Texas Report a problem | ||
| 6/26/2025 | Listed for sale | $272,556$174/sqft |
Source: Legend Homes Texas Report a problem | ||
Public tax history
Tax history is unavailable.
Monthly payment
Est. payment
Payment breakdown
Explore the cost of this home by adjusting the details. Changes won't be saved.Climate risks
Neighborhood: 78222
Nearby schools
Schools provided by the listing agent
- Elementary: Oak Crest Elementary
- Middle: Heritage
- High: East Central
- District: East Central I.S.D
Source: LERA MLS. This data may not be complete. We recommend contacting the local school district to confirm school assignments for this home.
Similar homes
- $244,0004 bd2 ba1.6k sqft5958 Celestite Bend, San Antonio, TX 78222New Construction

 MLS ID #1996125, Christopher Marti TREC #628996, Keller Williams City-View. LERA MLS
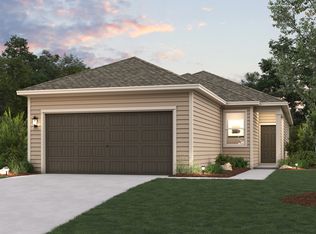
 - from $254,9904 bd2 ba1.5k sqftIsabella - 1585 Plan, Agave, San Antonio, TX 78222New Construction
 Century Communities
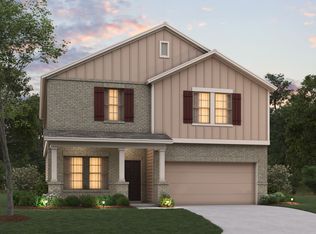
 - from $287,4904 bd3 ba2.2k sqftDonley Plan, Agave, San Antonio, TX 78222New Construction
 M/I Homes
 - from $269,9903 bd2 ba1.3k sqftBlanco Plan, Agave, San Antonio, TX 78222New Construction
 Empire Homes
 - $245,9002 bd2 ba1k sqft4423 Caracara Court, San Antonio, TX 78223New ConstructionLERA MLS
- $334,5804 bd2 ba1.5k sqft8559 Red Hawk Loop, San Antonio, TX 78222New ConstructionLERA MLS
- $289,9903 bd3 ba1.5k sqft8532 Frostwood Heights, San Antonio, TX 78263New ConstructionLERA MLS
- $285,9003 bd3 ba1.5k sqft4411 Caracara Court, San Antonio, TX 78223New ConstructionLERA MLS
- $221,9002 bd2 ba911 sqft11522 Woodpecker Dr, San Antonio, TX 78223New ConstructionLERA MLS
- $244,9903 bd3 ba1.6k sqft8806 Black Oak Drive, Elmendorf, TX 78112New ConstructionLERA MLS
