Designed with your functionality and convenience in mind, the two-bedroom Ash is the perfect steppingstone for your family. This plan provides the space your family has been dreaming of with an open-concept entertainment area and spacious bedrooms. The open-concept layout found in the Ash at Blue Wing creates a great space for your friends and family to create memories together! Whether you're hosting a competitive game night or a dinner party, guests will love gathering in your home. Your home will also be filled with designer upgrades and features you have dreamed of all at no extra costs. As part of our CompleteHomeTM package, the Ash floor plan features stainless steel kitchen appliances, sparkling granite countertops, oversized wood cabinets with crown molding detail, 2" faux-wood blinds on all operable windows, a Wi-Fi-enabled garage door opener, a fully fenced back yard and more!
New construction
Price increase: $15K (7/2)
$244,900
4423 Caracara Court, San Antonio, TX 78223
2beds
1,002sqft
Single Family Residence
Built in 2026
4,356 Square Feet Lot
$-- Zestimate®
$244/sqft
$40/mo HOA
What's special
- 111 days |
- 1 |
- 0 |
Zillow last checked:
Listing updated:
Listed by:
Mona Dale Hill TREC #226524 (281) 362-8998,
LGI Homes
Source: LERA MLS,MLS#: 1965128
Facts & features
Interior
Bedrooms & bathrooms
- Bedrooms: 2
- Bathrooms: 2
- Full bathrooms: 2
Primary bedroom
- Features: Walk-In Closet(s), Full Bath
- Area: 156
- Dimensions: 13 x 12
Bedroom 2
- Area: 110
- Dimensions: 10 x 11
Primary bathroom
- Features: Tub/Shower Combo, Single Vanity
- Area: 72
- Dimensions: 8 x 9
Dining room
- Area: 77
- Dimensions: 11 x 7
Kitchen
- Area: 130
- Dimensions: 13 x 10
Living room
- Area: 195
- Dimensions: 13 x 15
Heating
- Central, Electric
Cooling
- Central Air
Appliances
- Included: Range, Refrigerator, Disposal, Dishwasher, Vented Exhaust Fan, ENERGY STAR Qualified Appliances
- Laundry: Washer Hookup, Dryer Connection
Features
- Breakfast Bar, Utility Room Inside, 1st Floor Lvl/No Steps, Open Floorplan, High Speed Internet, Programmable Thermostat
- Flooring: Carpet, Vinyl
- Windows: Low Emissivity Windows
- Has basement: No
- Has fireplace: No
- Fireplace features: Not Applicable
Interior area
- Total interior livable area: 1,002 sqft
Property
Parking
- Total spaces: 1
- Parking features: One Car Garage, Attached
- Attached garage spaces: 1
Features
- Levels: One
- Stories: 1
- Pool features: None, Community
Lot
- Size: 4,356 Square Feet
Construction
Type & style
- Home type: SingleFamily
- Architectural style: Traditional
- Property subtype: Single Family Residence
Materials
- Stone, Siding, Radiant Barrier
- Foundation: Slab
- Roof: Composition
Condition
- New Construction
- New construction: Yes
- Year built: 2026
Details
- Builder name: LGI Homes
Utilities & green energy
- Electric: CPS Energy
- Sewer: SAWS, Sewer System
- Water: SAWS, Water System
- Utilities for property: Cable Available
Community & HOA
Community
- Features: Playground, BBQ/Grill
- Security: Smoke Detector(s)
- Subdivision: Blue Wing Trails
HOA
- Has HOA: Yes
- HOA fee: $475 annually
- HOA name: BLUE WING HOMEOWNERS ASSOCIATION INC.
Location
- Region: San Antonio
Financial & listing details
- Price per square foot: $244/sqft
- Price range: $244.9K - $244.9K
- Date on market: 5/8/2026
- Cumulative days on market: 87 days
- Listing terms: Conventional,FHA,VA Loan,Cash
Estimated market value
Not available
Estimated sales range
Not available
$1,458/mo
Price history
| Date | Event | Price |
|---|---|---|
| 8/7/2026 | Listed for sale | $244,900$244/sqft |
Source:  LERA MLS #1965128 Report a problem LERA MLS #1965128 Report a problem | ||
| 7/16/2026 | Pending sale | $244,900$244/sqft |
Source: LERA MLS #1965128 Report a problem | ||
| 7/2/2026 | Price change | $244,900+6.5%$244/sqft |
Source: LERA MLS #1965128 Report a problem | ||
| 6/19/2026 | Price change | $229,900-9.1%$229/sqft |
Source: LERA MLS #1965128 Report a problem | ||
| 5/8/2026 | Listed for sale | $252,900$252/sqft |
Source: LERA MLS #1965128 Report a problem | ||
Public tax history
Tax history is unavailable.
Monthly payment
Est. payment
Payment breakdown
Explore the cost of this home by adjusting the details. Changes won't be saved.Climate risks
Neighborhood: 78223
Nearby schools
GreatSchools rating
- 8/10Highland Forest Elementary SchoolGrades: PK-5Distance: 3.7 mi
- 4/10Legacy Middle SchoolGrades: 6-8Distance: 4.4 mi
- 2/10East Central High SchoolGrades: 9-12Distance: 7.5 mi
Schools provided by the listing agent
- Elementary: Highland Forest
- Middle: Legacy
- High: East Central
- District: East Central I.S.D
Source: LERA MLS. This data may not be complete. We recommend contacting the local school district to confirm school assignments for this home.
- $248,9002 bd2 ba1k sqft4443 Caracara Ct, San Antonio, TX 78223Pending
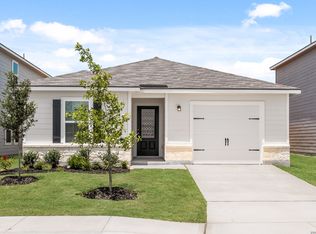
- $--2 bd2 ba1k sqft4435 Caracara Ct, San Antonio, TX 78223Sold
- $199,9002 bd2 ba911 sqft4451 Caracara Ct, San Antonio, TX 78223New Construction
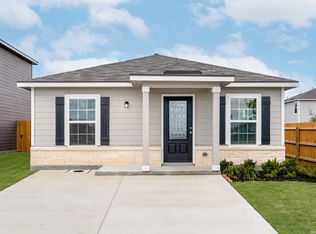
- $199,9002 bd2 ba911 sqft4503 Caracara Ct, San Antonio, TX 78223New Construction
- $199,9002 bd2 ba911 sqft4511 Caracara Ct, San Antonio, TX 78223New Construction
- $--3 bd2 ba1.4k sqft8817 Caracara Crst, San Antonio, TX 78222Sold
- $--3 bd2 ba1.2k sqft8806 Caracara Crst, San Antonio, TX 78222Sold
- $--4 bd2 ba1.5k sqft8809 Caracara Crst, San Antonio, TX 78222Sold
A local agent can set up tours, give advice and negotiate with sellers.
Similar homes
- $221,9002 bd2 ba911 sqft11522 Woodpecker Dr, San Antonio, TX 78223New Construction
 LERA MLS
 - from $244,9002 bd2 ba1k sqftAsh Plan, Blue Wing, San Antonio, TX 78223New Construction
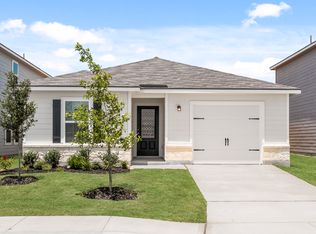 LGI Homes
 - $199,9002 bd2 ba911 sqft4451 Caracara Court, San Antonio, TX 78223New ConstructionLERA MLS
- $199,9002 bd2 ba911 sqft4503 Caracara Court, San Antonio, TX 78223New ConstructionLERA MLS
- from $221,9002 bd2 ba911 sqftAtom Plan, Blue Wing, San Antonio, TX 78223New ConstructionLGI Homes
- $199,9002 bd2 ba911 sqft4511 Caracara Court, San Antonio, TX 78223New ConstructionLERA MLS
- $274,9003 bd2 ba1.3k sqft11519 Woodpecker Drive, San Antonio, TX 78223New ConstructionLERA MLS
- from $274,9003 bd2 ba1.3k sqftChestnut Plan, Blue Wing, San Antonio, TX 78223New ConstructionLGI Homes
- $205,0003 bd2 ba1.4k sqft3538 BOOKER TRL, San Antonio, TX 78223For SaleMLS ID #1972702, Jeffrey Robillard TREC #687855, Newfound Real Estate. LERA MLS
- from $254,4903 bd2 ba1.4k sqftOdyssey Plan, Sutton Farms, San Antonio, TX 78222New ConstructionStarlight Homes
- $246,9002 bd2 ba1k sqft11514 Cardinal Creek, San Antonio, TX 78223New ConstructionLERA MLS
- $170,0003 bd2 ba1.4k sqft13919 WEIR PL, San Antonio, TX 78223For SaleMLS ID #1995310, Jonathan Morris TREC #794969, LPT Realty, LLC. LERA MLS
- $259,9003 bd2 ba1.2k sqft1906 Lennon, San Antonio, TX 78223New ConstructionMLS ID #1947952, Peter Gomez TREC #683851, JB Goodwin, REALTORS. LERA MLS
- $205,0003 bd2 ba1.4k sqft7238 LINCOLN TRCE, San Antonio, TX 78222For SaleMLS ID #1972637, Jeffrey Robillard TREC #687855, Newfound Real Estate. LERA MLS
- from $269,9903 bd2 ba1.3k sqftBlanco Plan, Agave, San Antonio, TX 78222New ConstructionEmpire Homes
- $239,9003 bd2 ba1.3k sqft314 Corliss, San Antonio, TX 78220New ConstructionMLS ID #1953803, Karola Orduna TREC #814529, Keller Williams City-View. LERA MLS
- $219,0003 bd2 ba1.1k sqft5922 Shale Cove, San Antonio, TX 78222New ConstructionMLS ID #1958265, Christopher Marti TREC #628996, Keller Williams City-View. LERA MLS
- $228,5004 bd2 ba1.3k sqft4818 Turquoise Park, San Antonio, TX 78222New ConstructionMLS ID #1958280, Christopher Marti TREC #628996, Keller Williams City-View. LERA MLS
- $289,4903 bd2 ba1.5k sqft4962 Don Julio, San Antonio, TX 78222New ConstructionMLS ID #1945604, Alexander Mercado TREC #732527, 1st Choice Realty Group. LERA MLS
- $284,9003 bd2 ba1.3k sqft11502 Cardinal Creek, San Antonio, TX 78223New ConstructionLERA MLS
