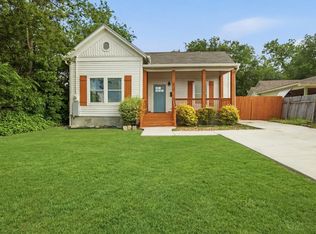
**OPEN HOUSE SAT 5/2 1-4PM** Welcome to this beautiful new construction home in the growing Hot Wells area of San Antonio. Step inside to an inviting open floor plan with tall ceilings and stylish vinyl flooring throughout. The modern kitchen boasts granite countertops, a custom island, and plenty of workspace, making it perfect for everyday living or entertaining guests. With contemporary finishes and thoughtful design, this home offers comfort, functionality, and easy access to downtown, Brooks City Base, and nearby amenities.
New construction
$259,900
1906 Lennon, San Antonio, TX 78223
3beds
1,259sqft
Single Family Residence
Built in 2026
6,098 Square Feet Lot
$258,800 Zestimate®
$206/sqft
$-- HOA
What's special
Contemporary finishesInviting open floor planPlenty of workspaceGranite countertopsStylish vinyl flooring throughoutThoughtful designModern kitchen
- 167 days |
- 186 |
- 16 |
Zillow last checked:
Listing updated:
Listed by:
Peter Gomez TREC #683851 (210) 867-2210,
JB Goodwin, REALTORS
Source: LERA MLS,MLS#: 1947952
Facts & features
Interior
Bedrooms & bathrooms
- Bedrooms: 3
- Bathrooms: 2
- Full bathrooms: 2
Primary bedroom
- Features: Walk-In Closet(s), Ceiling Fan(s), Full Bath
- Area: 208
- Dimensions: 13 x 16
Bedroom 2
- Area: 110
- Dimensions: 10 x 11
Bedroom 3
- Area: 110
- Dimensions: 10 x 11
Primary bathroom
- Features: Shower Only, Single Vanity
- Area: 40
- Dimensions: 5 x 8
Kitchen
- Area: 170
- Dimensions: 10 x 17
Living room
- Area: 221
- Dimensions: 13 x 17
Heating
- Central, Electric
Cooling
- Ceiling Fan(s), Central Air
Appliances
- Included: Range
- Laundry: Laundry Room, Washer Hookup, Dryer Connection
Features
- One Living Area, Kitchen Island, Utility Room Inside, 1st Floor Lvl/No Steps, High Ceilings, Open Floorplan, Walk-In Closet(s), Ceiling Fan(s), Chandelier, Solid Counter Tops, Programmable Thermostat
- Flooring: Vinyl
- Windows: Double Pane Windows, Low Emissivity Windows
- Has basement: No
- Attic: 12"+ Attic Insulation,Pull Down Stairs
- Has fireplace: No
- Fireplace features: Not Applicable
Interior area
- Total interior livable area: 1,259 sqft
Property
Parking
- Parking features: None
Features
- Levels: One
- Stories: 1
- Pool features: None
- Fencing: Privacy,Chain Link,Wrought Iron,Partial
Lot
- Size: 6,098 Square Feet
- Dimensions: 50x112
- Features: Level
- Residential vegetation: Mature Trees (ext feat)
Details
- Parcel number: 076280030020
Construction
Type & style
- Home type: SingleFamily
- Architectural style: Traditional
- Property subtype: Single Family Residence
Materials
- Stone, Fiber Cement, 1 Side Masonry, Radiant Barrier
- Foundation: Slab
- Roof: Composition
Condition
- New Construction
- New construction: Yes
- Year built: 2026
Details
- Builder name: Fajardo
Utilities & green energy
- Utilities for property: City Garbage service
Community & HOA
Community
- Features: None
- Subdivision: Hot Wells
Location
- Region: San Antonio
Financial & listing details
- Price per square foot: $206/sqft
- Tax assessed value: $62,000
- Annual tax amount: $1,513
- Price range: $259.9K - $259.9K
- Date on market: 3/11/2026
- Cumulative days on market: 168 days
- Listing terms: Conventional,FHA,VA Loan,Cash
- Road surface type: Paved
Estimated market value
$258,800
$246,000 - $272,000
$1,616/mo
Price history
| Date | Event | Price |
|---|---|---|
| 3/11/2026 | Listed for sale | $259,900+549.8%$206/sqft |
Source:  LERA MLS #1947952 Report a problem LERA MLS #1947952 Report a problem | ||
| 9/2/2025 | Sold | -- |
Source: Public Record Report a problem | ||
| 2/27/2018 | Sold | -- |
Source: eXp Realty #25683889 Report a problem | ||
| 2/23/2018 | Pending sale | $40,000$32/sqft |
Source: eXp Realty, LLC #1287214 Report a problem | ||
| 1/13/2018 | Listed for sale | $40,000+14.3%$32/sqft |
Source: eXp Realty, LLC #1287214 Report a problem | ||
| 11/20/2009 | Sold | -- |
Source: LERA MLS #771371 Report a problem | ||
| 3/29/2009 | Listed for sale | $35,000$28/sqft |
Source: CENTURY 21 United-Davalos #771371 Report a problem | ||
Public tax history
| Year | Property taxes | Tax assessment |
|---|---|---|
| 2025 | $1,513 -3.1% | $62,000 -3.1% |
| 2024 | $1,562 | $64,000 -7.8% |
| 2023 | -- | $69,380 +25.9% |
| 2022 | $1,490 | $55,100 +164.9% |
| 2021 | -- | $20,800 -5% |
| 2020 | -- | $21,900 -0.9% |
| 2019 | $626 | $22,090 +4.9% |
| 2018 | $626 +46.7% | $21,060 +40% |
| 2017 | $427 +16.6% | $15,040 +16% |
| 2016 | $366 +41.1% | $12,970 |
| 2015 | $259 | $12,970 +35.2% |
| 2014 | $259 | $9,590 |
| 2013 | -- | $9,590 |
| 2012 | -- | $9,590 |
| 2011 | -- | $9,590 -58.3% |
| 2010 | -- | $23,000 -51.3% |
| 2009 | -- | $47,180 -7.6% |
| 2008 | -- | $51,050 +8.5% |
| 2007 | -- | $47,050 -4.7% |
| 2006 | -- | $49,370 +12.5% |
| 2005 | -- | $43,900 |
| 2004 | -- | -- |
| 2003 | -- | -- |
| 2002 | -- | -- |
| 2001 | -- | -- |
| 2000 | -- | -- |
Find assessor info on the county website
Monthly payment
Est. payment
Payment breakdown
Explore the cost of this home by adjusting the details. Changes won't be saved.Climate risks
Neighborhood: Hot Wells
Nearby schools
GreatSchools rating
- 3/10Charles C Ball Elementary SchoolGrades: PK-5Distance: 0.4 mi
- 2/10Hot Wells Middle SchoolGrades: 6-8Distance: 0.3 mi
- 2/10Highlands High SchoolGrades: 9-12Distance: 1.9 mi
Schools provided by the listing agent
- Elementary: Ball
- Middle: Hot Wells
- High: Highlands
- District: San Antonio I.S.D.
Source: LERA MLS. This data may not be complete. We recommend contacting the local school district to confirm school assignments for this home.
- $142,2003 bd2 ba1.1k sqft1914 Lennon Ave, San Antonio, TX 78223Off Market
- $164,8006 bd2 ba1.7k sqft1902 Lennon Ave, San Antonio, TX 78223Off Market
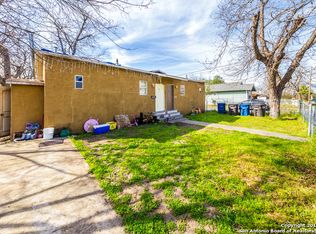
- $232,4003 bd1 ba950 sqft1902 Lennon Ave #1, San Antonio, TX 78223Off Market

- $9003 bd1 ba950 sqft1902 Lennon Ave #2, San Antonio, TX 78223For Rent
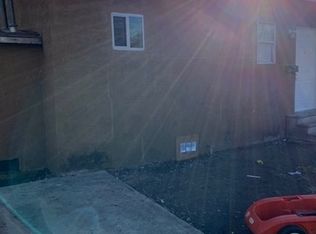
- $259,9003 bd2 ba1.2k sqft1910 Lennon Ave, San Antonio, TX 78223Pending
- $118,1002 bd1 ba768 sqft1918 Lennon Ave, San Antonio, TX 78223Off Market
- $153,2002 bd1 ba1k sqft303 Avondale Ave, San Antonio, TX 78223Off Market
- $114,2002 bd1 ba864 sqft305 Avondale Ave, San Antonio, TX 78223Off Market
A local agent can set up tours, give advice and negotiate with sellers.
Similar homes
- $258,9003 bd2 ba1.3k sqft412 MONTICELLO CT, San Antonio, TX 78223New Construction

 MLS ID #1994759, Peter Gomez TREC #683851, JB Goodwin, REALTORS. LERA MLS
 - $232,5003 bd2 ba1.6k sqft132 Stratford Ct, San Antonio, TX 78223For Sale
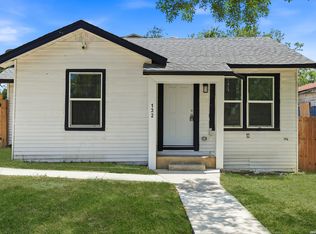 MLS ID #2006131, Daira Vasquez TREC #675961, eXp Realty. LERA MLS
 - $249,0003 bd2 ba1.7k sqft117 FAIRVIEW AVE, San Antonio, TX 78223For Sale
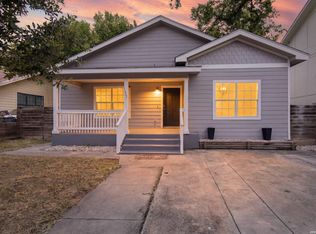 MLS ID #1996602, Hayley Shalley TREC #796477, Kerri Real Estate LLC. LERA MLS
 - $265,0003 bd2 ba1.5k sqft415 ARANSAS AVE, San Antonio, TX 78210For Sale
 MLS ID #1991270, Taylor Park TREC #647470, The Branch Real Estate. LERA MLS
 - $265,0003 bd3 ba1.5k sqft2111 VIRGINIA BLVD, San Antonio, TX 78203New ConstructionMLS ID #1996534, Rebekah Avallone TREC #733711, Real Broker, LLC. LERA MLS
- $265,0003 bd2 ba1.4k sqft1342 Crystal, San Antonio, TX 78211New ConstructionMLS ID #2007550, George Sanchez TREC #575052, Simple Real Estate Ventures. LERA MLS
- $295,0003 bd3 ba1.4k sqft1611 S Gevers St #104, San Antonio, TX 78210New ConstructionMLS ID #2006406, Areli Martinez TREC #554680, Lula Morales Realty, Inc.. LERA MLS
- $320,0003 bd2 ba1.6k sqft717 Fair, San Antonio, TX 78223New ConstructionMLS ID #1963306, Kyle Ledford TREC #636493, Keller Williams Realty. LERA MLS
- $283,9003 bd2 ba1.3k sqft11503 Woodpecker Dr, San Antonio, TX 78223New ConstructionLERA MLS
- $265,0003 bd2 ba1k sqft3065 VALLEY RD, San Antonio, TX 78221For SaleMLS ID #1970330, Irma Salazar TREC #793893, eXp Realty. LERA MLS
- $270,0003 bd3 ba1.6k sqft1958 E Crockett, San Antonio, TX 78202For SaleMLS ID #1961153, April Tellez-Carrillo TREC #804997, Orchard Brokerage. LERA MLS
- $286,9003 bd3 ba1.5k sqft11506 Woodpecker Dr, San Antonio, TX 78223New ConstructionLERA MLS
- $274,9003 bd2 ba1.3k sqft11511 Woodpecker Dr, San Antonio, TX 78223New ConstructionLERA MLS
- $274,9003 bd2 ba1.3k sqft11519 Woodpecker Drive, San Antonio, TX 78223New ConstructionLERA MLS
- $275,0003 bd2 ba1.4k sqft248 WINGATE AVE, San Antonio, TX 78204For SaleMLS ID #1970533, Alexis Weigand TREC #528450, Real Broker, LLC. LERA MLS
- $239,0004 bd2 ba1.2k sqft439 W LUBBOCK ST, San Antonio, TX 78204For SaleMLS ID #2002478, Robert Saenz TREC #553208, Xsellence Realty. LERA MLS
- $239,9003 bd2 ba1.3k sqft314 Corliss, San Antonio, TX 78220New ConstructionMLS ID #1953803, Karola Orduna TREC #814529, Keller Williams City-View. LERA MLS
- $269,9003 bd3 ba1.7k sqft212 Cooper St, San Antonio, TX 78210For SaleMLS ID #1929323, Brenna Anderson TREC #712160, Compass RE Texas, LLC.. LERA MLS
- $269,9003 bd3 ba1.7k sqft214 Cooper St, San Antonio, TX 78210For SaleMLS ID #1929325, Brenna Anderson TREC #712160, Compass RE Texas, LLC.. LERA MLS
- $242,0003 bd2 ba1.2k sqft1544 Brighton, San Antonio, TX 78211New ConstructionMLS ID #1993606, Moises Morales TREC #704902, LPT Realty, LLC. LERA MLS
