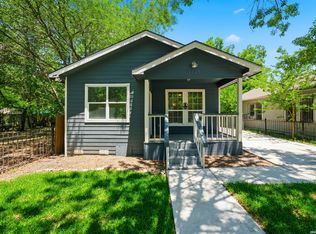
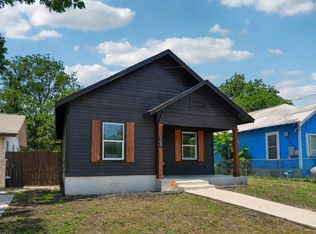
This is your chance to own a freshly renovated gem just minutes from all of the action in Downtown San Antonio! Immediately you are greeted with a covered front porch with plenty of space for seating, leading right into a large open entryway and 12 foot ceilings throughout. The kitchens oversized island overlooks the living area and all 3 bedrooms are tucked down the main hallway with the primary bedroom in the back of the home, complete with a walk in closet and private bath. Special touches and updates include barn doors to the laundry/mudroom and primary bath, accent wall in the primary bedroom, a shaded backyard with privacy fence, new flooring throughout, and so much more! With easy access to the highway, this home is less than one mile from the Alamodome and less than 5 minutes from both Hemisphere Park and the Riverwalk so you are near all of the fun. Schedule a tour of this beauty today!
For sale
Price cut: $4K (8/18)
$265,000
415 ARANSAS AVE, San Antonio, TX 78210
3beds
1,552sqft
Single Family Residence
Built in 1925
7,013 Square Feet Lot
$261,500 Zestimate®
$171/sqft
$-- HOA
What's special
New flooring throughoutLarge open entryway
- 72 days |
- 443 |
- 45 |
Zillow last checked:
Listing updated:
Listed by:
Taylor Park TREC #647470 (361) 319-4611,
The Branch Real Estate
Source: LERA MLS,MLS#: 1991270
Facts & features
Interior
Bedrooms & bathrooms
- Bedrooms: 3
- Bathrooms: 2
- Full bathrooms: 2
Primary bedroom
- Features: Walk-In Closet(s), Ceiling Fan(s), Full Bath
- Area: 209
- Dimensions: 11 x 19
Bedroom 2
- Area: 110
- Dimensions: 11 x 10
Bedroom 3
- Area: 154
- Dimensions: 14 x 11
Primary bathroom
- Features: Shower Only, Double Vanity
- Area: 64
- Dimensions: 8 x 8
Kitchen
- Area: 182
- Dimensions: 14 x 13
Living room
- Area: 196
- Dimensions: 14 x 14
Heating
- Central, Electric
Cooling
- Central Air
Appliances
- Included: Built-In Oven, Range, Gas Cooktop, Dishwasher
- Laundry: Main Level, Washer Hookup, Dryer Connection
Features
- One Living Area, Liv/Din Combo, Kitchen Island, Pantry, Utility Room Inside, High Ceilings, Open Floorplan, Walk-In Closet(s), Master Downstairs, Ceiling Fan(s)
- Flooring: Vinyl
- Windows: Window Coverings
- Attic: Pull Down Storage
- Has fireplace: No
- Fireplace features: Not Applicable
Interior area
- Total interior livable area: 1,552 sqft
Property
Parking
- Parking features: None
Features
- Levels: One
- Stories: 1
- Patio & porch: Covered
- Exterior features: Rain Gutters
- Pool features: None
- Fencing: Privacy,Chain Link,Wrought Iron
Lot
- Size: 7,013 Square Feet
Details
- Parcel number: 015890430220
Construction
Type & style
- Home type: SingleFamily
- Property subtype: Single Family Residence
Materials
- Siding
- Roof: Composition
Condition
- Pre-Owned
- New construction: No
- Year built: 1925
Utilities & green energy
- Utilities for property: Cable Available, City Garbage service
Community & HOA
Community
- Features: Jogging Trails, Bike Trails, City Bus
- Security: Smoke Detector(s)
- Subdivision: Denver Heights
Location
- Region: San Antonio
Financial & listing details
- Price per square foot: $171/sqft
- Tax assessed value: $309,940
- Annual tax amount: $7,017
- Price range: $265K - $265K
- Date on market: 6/12/2026
- Cumulative days on market: 73 days
- Listing terms: Conventional,FHA,VA Loan,Cash
Estimated market value
$261,500
$248,000 - $275,000
$2,175/mo
Price history
| Date | Event | Price |
|---|---|---|
| 8/18/2026 | Price change | $265,000-1.5%$171/sqft |
Source:  LERA MLS #1991270 Report a problem LERA MLS #1991270 Report a problem | ||
| 7/18/2026 | Price change | $269,000-1.8%$173/sqft |
Source: LERA MLS #1991270 Report a problem | ||
| 7/14/2026 | Price change | $274,000-1.8%$177/sqft |
Source: LERA MLS #1991270 Report a problem | ||
| 6/12/2026 | Listed for sale | $279,000+13.9%$180/sqft |
Source: LERA MLS #1991270 Report a problem | ||
| 12/17/2021 | Sold | -- |
Source: LERA MLS #1538531 Report a problem | ||
| 10/8/2021 | Pending sale | $245,000$158/sqft |
Source: LERA MLS #1538531 Report a problem | ||
| 9/30/2021 | Contingent | $245,000$158/sqft |
Source: LERA MLS #1538531 Report a problem | ||
| 9/8/2021 | Price change | $245,000-3.9%$158/sqft |
Source: LERA MLS #1538531 Report a problem | ||
| 9/3/2021 | Listed for sale | $255,000$164/sqft |
Source: LERA MLS #1538531 Report a problem | ||
| 8/30/2021 | Contingent | $255,000$164/sqft |
Source: LERA MLS #1538531 Report a problem | ||
| 8/19/2021 | Price change | $255,000-5.5%$164/sqft |
Source: LERA MLS #1538531 Report a problem | ||
| 7/14/2021 | Pending sale | $269,900$174/sqft |
Source: LERA MLS #1538531 Report a problem | ||
| 7/7/2021 | Contingent | $269,900$174/sqft |
Source: LERA MLS #1538531 Report a problem | ||
| 7/6/2021 | Listed for sale | $269,900$174/sqft |
Source: LERA MLS #1538531 Report a problem | ||
| 6/30/2021 | Contingent | $269,900$174/sqft |
Source: LERA MLS #1538531 Report a problem | ||
| 6/24/2021 | Price change | $269,900-1.9%$174/sqft |
Source: LERA MLS #1538531 Report a problem | ||
| 6/19/2021 | Listed for sale | $275,000$177/sqft |
Source: LERA MLS #1538531 Report a problem | ||
| 6/18/2021 | Contingent | $275,000$177/sqft |
Source: LERA MLS #1538531 Report a problem | ||
| 6/13/2021 | Listed for sale | $275,000+111.6%$177/sqft |
Source: LERA MLS #1538531 Report a problem | ||
| 4/16/2020 | Listing removed | $129,990$84/sqft |
Source: Keller Williams Heritage #1445887 Report a problem | ||
| 3/17/2020 | Price change | $129,990+8.4%$84/sqft |
Source: Keller Williams Heritage #1445887 Report a problem | ||
| 12/14/2019 | Price change | $119,900-11.2%$77/sqft |
Source: Keller Williams Heritage #1429023 Report a problem | ||
| 9/17/2019 | Listed for sale | $135,000$87/sqft |
Source: Keller Williams Heritage #1412171 Report a problem | ||
Public tax history
| Year | Property taxes | Tax assessment |
|---|---|---|
| 2025 | $5,186 -13.2% | $309,940 -4.5% |
| 2024 | $5,972 -4% | $324,610 |
| 2023 | $6,222 -11.7% | $324,610 +9.5% |
| 2022 | $7,050 +79.5% | $296,430 +100.7% |
| 2021 | $3,928 | $147,670 +5.5% |
| 2020 | $3,928 +20.5% | $140,000 +21.7% |
| 2019 | $3,259 | $115,000 +12.2% |
| 2018 | $3,259 +91.4% | $102,528 +53.3% |
| 2017 | $1,703 +11.7% | $66,900 +3.7% |
| 2016 | $1,524 +34.1% | $64,540 +43.4% |
| 2015 | $1,136 | $45,000 +4.1% |
| 2014 | $1,136 | $43,220 -6% |
| 2013 | -- | $46,000 +9.5% |
| 2012 | -- | $42,000 -24.9% |
| 2011 | -- | $55,900 -12.9% |
| 2010 | -- | $64,150 +16.8% |
| 2009 | -- | $54,910 -2.8% |
| 2008 | -- | $56,500 +73.3% |
| 2006 | -- | $32,600 |
| 2005 | -- | $32,600 |
| 2004 | -- | -- |
| 2003 | -- | -- |
| 2002 | -- | -- |
| 2001 | -- | -- |
| 2000 | -- | -- |
Find assessor info on the county website
Monthly payment
Est. payment
Payment breakdown
Explore the cost of this home by adjusting the details. Changes won't be saved.Climate risks
Neighborhood: Denver Heights
Nearby schools
GreatSchools rating
- 2/10Herff Elementary SchoolGrades: PK-5Distance: 0.2 mi
- NAPoe Middle SchoolGrades: 8Distance: 0.5 mi
- 4/10Brackenridge High SchoolGrades: 9-12Distance: 1.3 mi
Schools provided by the listing agent
- Elementary: Herff
- Middle: Poe
- High: Brackenridge
- District: San Antonio I.S.D.
Source: LERA MLS. This data may not be complete. We recommend contacting the local school district to confirm school assignments for this home.
- $203,7003 bd2 ba1.2k sqft417 Aransas Ave, San Antonio, TX 78210Off Market
- $110,0002 bd1 ba700 sqft411 Aransas Ave, San Antonio, TX 78210Off Market
- $--7,018 sqft407 Aransas Ave, San Antonio, TX 78210Sold

- $162,5003 bd2 ba1.8k sqft419 Aransas Ave, San Antonio, TX 78210Off Market
- $94,840-- bd-- ba-- sqft1034 S Pine St, San Antonio, TX 78210Off Market
- $274,890-- bd-- ba-- sqft1034 S Pine St, San Antonio, TX 78210Off Market
- $7491 bd1 ba400 sqft1214 Florida St #A, San Antonio, TX 78210For Rent
- $9451 bd1 ba300 sqft1214 Florida St #B, San Antonio, TX 78210For Rent
A local agent can set up tours, give advice and negotiate with sellers.
Similar homes
- $259,0003 bd2 ba1.1k sqft706 S OLIVE ST, San Antonio, TX 78203For Sale

 MLS ID #2009214, Labib Hashim TREC #714577, Keller Williams Heritage. LERA MLS
 - $285,0003 bd2 ba1.3k sqft1125 DELAWARE ST, San Antonio, TX 78210For Sale
 MLS ID #1967307, Bill Joiner TREC #450217, Realty Executives Coastal Bend. LERA MLS
 - $278,0003 bd2 ba1.5k sqft2410 Saint Anthony Ave, San Antonio, TX 78210For Sale
 MLS ID #1953408, Juliana Cardona Salinas TREC #841252, Exquisite Properties, LLC. LERA MLS
 - $214,9992 bd2 ba878 sqft109 UTAH ST, San Antonio, TX 78210For Sale
 MLS ID #1994801, Jennifer Morales TREC #774034, Levi Rodgers Real Estate Group. LERA MLS
 - $174,9003 bd2 ba1.3k sqft718 E Highland, San Antonio, TX 78210For SaleMLS ID #1895440, Justin Brickman TREC #771658, Real Broker, LLC. LERA MLS
- $258,0003 bd2 ba1.3k sqft1422 Paso Hondo St, San Antonio, TX 78202For SaleMLS ID #1939867, Ronnie Trevino TREC #588899, Resi Realty, LLC. LERA MLS
- $270,0003 bd3 ba1.6k sqft1958 E Crockett, San Antonio, TX 78202For SaleMLS ID #1961153, April Tellez-Carrillo TREC #804997, Orchard Brokerage. LERA MLS
- $211,5003 bd2 ba1.3k sqft1410 Hicks avenue, San Antonio, TX 78210For SaleMLS ID #1875408, Yasmin Rodriguez Casillas TREC #838235, Epique Realty LLC. LERA MLS
- $253,9003 bd2 ba1.7k sqft117 FAIRVIEW AVE, San Antonio, TX 78223For SaleMLS ID #1996602, Hayley Shalley TREC #796477, Kerri Real Estate LLC. LERA MLS
- $279,0003 bd3 ba1.6k sqft547 Belmont, San Antonio, TX 78202For SaleMLS ID #1997337, Christopher Watters TREC #567369, Watters International Realty. LERA MLS
- $232,5003 bd2 ba1.6k sqft132 Stratford Ct, San Antonio, TX 78223For SaleMLS ID #2006131, Daira Vasquez TREC #675961, eXp Realty. LERA MLS
- $274,9003 bd1 ba1.2k sqft1029 FULTON AVE, San Antonio, TX 78201For SaleMLS ID #2004990, Kimberly Rendon TREC #794396, Inspired Brokerage, LLC. LERA MLS
- $290,0003 bd2 ba1.4k sqft1629 Santa Anna, San Antonio, TX 78201For SaleMLS ID #2008537, Zamorah Doring TREC #822011, Texas Premier Realty. LERA MLS
- $269,0003 bd2 ba1.7k sqft145 Addax Dr, San Antonio, TX 78213For SaleMLS ID #1996456, Jeffrey Garza TREC #648429, Redbird Realty LLC. LERA MLS
- $258,9003 bd2 ba1.3k sqft412 MONTICELLO CT, San Antonio, TX 78223New ConstructionMLS ID #1994759, Peter Gomez TREC #683851, JB Goodwin, REALTORS. LERA MLS
- $250,0003 bd2 ba1.4k sqft5306 La Cresenta, San Antonio, TX 78228For SaleMLS ID #2008058, Jahmai Miller TREC #736464, Texas Kingdom Realty 1624, LLC. LERA MLS
- $209,9993 bd2 ba1.1k sqft435 Belmont, San Antonio, TX 78202For SaleMLS ID #1968004, Karolina Dudek TREC #775485, LPT Realty, LLC. LERA MLS
- $380,0003 bd3 ba1.7k sqft754 Delmar St, San Antonio, TX 78210For SaleMLS ID #1955363, Makayla Gouge TREC #817860, Real Broker, LLC. LERA MLS
- $248,7502 bd2 ba1k sqft1326 FULTON AVE, San Antonio, TX 78201For SaleMLS ID #2008749, Caleb Vourazeris TREC #841490, Keller Williams City-View. LERA MLS
- $228,9503 bd2 ba1.5k sqft5026 LAKEWOOD DR, San Antonio, TX 78220For SaleMLS ID #1969077, Ivan Terrazas TREC #530052, Keller Williams City-View. LERA MLS
