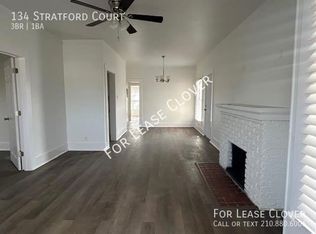
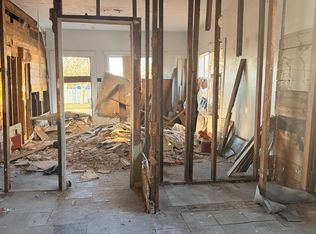
Completely renovated and move-in ready! This beautifully updated 3-bedroom, 2-bath home offers an open, functional layout with two spacious living areas, a large laundry room, and a stunning kitchen featuring upgraded cabinetry, high-end quartz countertops, and all-new appliances. Enjoy luxury vinyl flooring throughout, fully remodeled bathrooms, fresh interior and exterior paint, plus a spacious backyard with a large storage shed. Modern finishes, thoughtful updates, and plenty of room to enjoy make this home a must-see!
For sale
$232,500
132 Stratford Ct, San Antonio, TX 78223
3beds
1,648sqft
Single Family Residence
Built in 1946
6,969 Square Feet Lot
$229,200 Zestimate®
$141/sqft
$-- HOA
What's special
Modern finishesSpacious backyardLarge storage shedFully remodeled bathroomsAll-new appliancesLuxury vinyl flooring throughoutHigh-end quartz countertops
- 27 days
- 208
- 31
Zillow last checked:
Listing updated:
Listed by:
Daira Vasquez TREC #675961 (210) 380-2248,
eXp Realty
Source: LERA MLS,MLS#: 2006131
Facts & features
Interior
Bedrooms & bathrooms
- Bedrooms: 3
- Bathrooms: 2
- Full bathrooms: 2
Primary bedroom
- Features: Walk-In Closet(s), Ceiling Fan(s), Full Bath
- Area: 154
- Dimensions: 14 x 11
Bedroom 2
- Area: 121
- Dimensions: 11 x 11
Bedroom 3
- Area: 121
- Dimensions: 11 x 11
Primary bathroom
- Features: Shower Only, Double Vanity
- Area: 80
- Dimensions: 10 x 8
Dining room
- Area: 180
- Dimensions: 18 x 10
Family room
- Area: 264
- Dimensions: 22 x 12
Kitchen
- Area: 192
- Dimensions: 16 x 12
Living room
- Area: 132
- Dimensions: 12 x 11
Heating
- Central, 1 Unit, Electric
Cooling
- Central Air
Appliances
- Included: Range, Electric Water Heater, Electric Cooktop
- Laundry: Washer Hookup, Dryer Connection
Features
- Two Living Area, Liv/Din Combo, Kitchen Island, Utility Room Inside, 1st Floor Lvl/No Steps, High Ceilings, Open Floorplan, High Speed Internet, Ceiling Fan(s), Custom Cabinets
- Flooring: Vinyl
- Windows: Double Pane Windows
- Has fireplace: No
- Fireplace features: Not Applicable
Interior area
- Total interior livable area: 1,648 sqft
Property
Parking
- Parking features: None
Features
- Levels: One
- Stories: 1
- Pool features: None
- Fencing: Privacy
Lot
- Size: 6,969 Square Feet
- Residential vegetation: Mature Trees
Details
- Additional structures: Shed(s)
- Parcel number: 076040020100
Construction
Type & style
- Home type: SingleFamily
- Property subtype: Single Family Residence
Materials
- Siding
- Roof: Heavy Composition
Condition
- Pre-Owned
- New construction: No
- Year built: 1946
Utilities & green energy
- Electric: CPS
- Gas: CPS
- Sewer: SAWS, Sewer System
- Water: SAWS, Water System
- Utilities for property: Cable Available
Community & HOA
Community
- Features: None
- Security: Smoke Detector(s)
- Subdivision: Hot Wells
Location
- Region: San Antonio
Financial & listing details
- Price per square foot: $141/sqft
- Tax assessed value: $100,000
- Annual tax amount: $2,440
- Price range: $232.5K - $232.5K
- Date on market: 8/6/2026
- Cumulative days on market: 28 days
- Listing terms: Conventional,FHA,VA Loan,Cash
Estimated market value
$229,200
$218,000 - $241,000
$1,753/mo
Price history
| Date | Event | Price |
|---|---|---|
| 8/6/2026 | Listed for sale | $232,500$141/sqft |
Source:  LERA MLS #2006131 Report a problem LERA MLS #2006131 Report a problem | ||
Public tax history
| Year | Property taxes | Tax assessment |
|---|---|---|
| 2025 | $2,440 +0% | $100,000 |
| 2024 | $2,440 -44.3% | $100,000 -43.1% |
| 2023 | $4,378 +563% | $175,610 +33.8% |
| 2022 | $660 | $131,240 +10% |
| 2021 | -- | $119,309 +10% |
| 2020 | -- | $108,463 +10% |
| 2019 | $620 | $98,603 +10% |
| 2018 | $620 +4% | $89,639 +10% |
| 2017 | $596 +1.1% | $81,490 +2.8% |
| 2016 | $590 -16.4% | $79,290 +7% |
| 2015 | $705 | $74,110 +3.8% |
| 2014 | $705 | $71,430 +6.6% |
| 2013 | -- | $67,020 -1.3% |
| 2012 | -- | $67,910 -6.7% |
| 2011 | -- | $72,810 -10.2% |
| 2010 | -- | $81,100 +5.9% |
| 2009 | -- | $76,550 -7.3% |
| 2008 | -- | $82,577 +10% |
| 2007 | -- | $75,070 -5% |
| 2006 | -- | $79,050 +22.5% |
| 2005 | -- | $64,530 |
| 2004 | -- | -- |
| 2003 | -- | -- |
| 2002 | -- | -- |
| 2001 | -- | -- |
| 2000 | -- | -- |
Find assessor info on the county website
Monthly payment
Est. payment
Payment breakdown
Explore the cost of this home by adjusting the details. Changes won't be saved.Climate risks
Neighborhood: Hot Wells
Nearby schools
Schools provided by the listing agent
- District: San Antonio I.S.D.
Source: LERA MLS. This data may not be complete. We recommend contacting the local school district to confirm school assignments for this home.
Similar homes
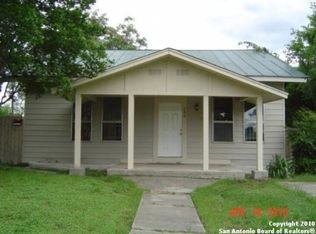
- $239,9003 bd2 ba2.1k sqft139 STORY LN, San Antonio, TX 78223For Sale

 MLS ID #2003980, Christian Wallace TREC #680577, LKV Realty, LLC. LERA MLS
 - $249,0003 bd2 ba1.7k sqft117 FAIRVIEW AVE, San Antonio, TX 78223For Sale
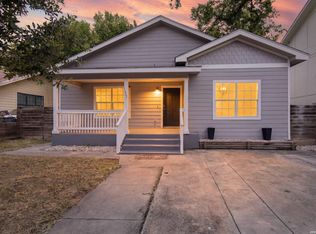 MLS ID #1996602, Hayley Shalley TREC #796477, Kerri Real Estate LLC. LERA MLS
 - $250,0003 bd2 ba1.3k sqft923 CHICAGO BLVD, San Antonio, TX 78210For Sale
 MLS ID #2004860, Ricardo Gonzalez TREC #663626, Keller Williams Heritage. LERA MLS
 - $225,0004 bd2 ba1.3k sqft254 KATE SCHENCK AVE, San Antonio, TX 78223For Sale
 MLS ID #1938991, Jennifer Sepulveda TREC #746931, Premier Realty Group Platinum. LERA MLS
 - $258,9003 bd2 ba1.3k sqft412 MONTICELLO CT, San Antonio, TX 78223New ConstructionMLS ID #1994759, Peter Gomez TREC #683851, JB Goodwin, REALTORS. LERA MLS
- $229,9903 bd2 ba1.2k sqft726 E Highland Blvd, San Antonio, TX 78210For SaleMLS ID #1914414, Aaron Hines TREC #664808, All City San Antonio Registered Series. LERA MLS
- $253,0003 bd3 ba2.2k sqft8034 Shumard Oak, San Antonio, TX 78223For SaleMLS ID #1993277, Guadalupe Herrera TREC #650950, 1st Choice Realty Group. LERA MLS
- $259,9003 bd2 ba1.2k sqft1906 Lennon, San Antonio, TX 78223New ConstructionMLS ID #1947952, Peter Gomez TREC #683851, JB Goodwin, REALTORS. LERA MLS
- $219,9003 bd2 ba995 sqft131 Chicago, San Antonio, TX 78210For SaleMLS ID #1931839, Dayton Schrader TREC #312921, eXp Realty. LERA MLS
- $179,9993 bd1 ba937 sqft146 ISABEL ST, San Antonio, TX 78210For SaleMLS ID #2012004, Dominique Jimenez TREC #577284, Real Broker, LLC. LERA MLS
- $245,0003 bd2 ba1.6k sqft304 Andrews, San Antonio, TX 78209For SaleMLS ID #1994360, Scott Malouff TREC #658231, Keller Williams Heritage. LERA MLS
- $240,0003 bd3 ba1.8k sqft2718 CERALVO ST, San Antonio, TX 78237New ConstructionMLS ID #2012051, Blanca Garcia-Garza TREC #811563, Real Broker, LLC. LERA MLS
- $278,0003 bd2 ba1.5k sqft2410 Saint Anthony Ave, San Antonio, TX 78210For SaleMLS ID #1953408, Juliana Cardona Salinas TREC #841252, Exquisite Properties, LLC. LERA MLS
- $235,0003 bd2 ba1.1k sqft1604 Calle Valencia, San Antonio, TX 78237For SaleMLS ID #1970528, Shenelle Halls TREC #748776, Real Broker, LLC. LERA MLS
- $195,0003 bd2 ba1.1k sqft1042 Poinsettia, San Antonio, TX 78202For SaleMLS ID #2004502, Kelsee Cantu TREC #753776, Levi Rodgers Real Estate Group. LERA MLS
- $239,9503 bd2 ba1.4k sqft110 EASTLEY DR, San Antonio, TX 78217For SaleMLS ID #2004340, Tony Ruiz TREC #724287, All City San Antonio Registered Series. LERA MLS
- $214,9992 bd2 ba878 sqft109 UTAH ST, San Antonio, TX 78210For SaleMLS ID #1994801, Jennifer Morales TREC #774034, Levi Rodgers Real Estate Group. LERA MLS
- $225,0003 bd2 ba1.6k sqft943 S San Eduardo, San Antonio, TX 78237For SaleMLS ID #1993181, Carolina Tirado TREC #643659, Real Broker, LLC. LERA MLS
- $265,0003 bd2 ba1.4k sqft1350 Crystal, San Antonio, TX 78211New ConstructionMLS ID #2007562, George Sanchez TREC #575052, Simple Real Estate Ventures. LERA MLS
- $164,7003 bd1 ba1.1k sqft838 SW 39TH ST, San Antonio, TX 78237For SaleMLS ID #2013222, Melanie Heath TREC #597098, MCH Realty Group. LERA MLS
