Welcome to this beautiful new construction home in the Hot Wells neighborhood, featuring high ceilings, an open and inviting layout, and stylish finishes throughout. The home offers easy-care flooring with no carpet, a modern kitchen with stainless steel appliances, and a fenced yard with both privacy and wrought iron fencing. Ideally located near major highways and downtown San Antonio, with convenient access to City Base, Hot Wells Historic Park, shopping, dining, and entertainment. Enjoy the added benefit of being within walking distance of nearby parks in this growing area.
New construction
Price cut: $1K (8/7)
$258,900
412 MONTICELLO CT, San Antonio, TX 78223
3beds
1,304sqft
Single Family Residence
Built in 2026
7,013 Square Feet Lot
$258,200 Zestimate®
$199/sqft
$-- HOA
What's special
High ceilingsStylish finishes throughoutOpen and inviting layout
- 67 days
- 161
- 18
Zillow last checked:
Listing updated:
Listed by:
Peter Gomez TREC #683851 (210) 867-2210,
JB Goodwin, REALTORS
Source: LERA MLS,MLS#: 1994759
Facts & features
Interior
Bedrooms & bathrooms
- Bedrooms: 3
- Bathrooms: 2
- Full bathrooms: 2
Primary bedroom
- Features: Walk-In Closet(s), Ceiling Fan(s), Full Bath
- Area: 208
- Dimensions: 13 x 16
Bedroom 2
- Area: 120
- Dimensions: 10 x 12
Bedroom 3
- Area: 120
- Dimensions: 10 x 12
Primary bathroom
- Features: Shower Only, Single Vanity
- Area: 40
- Dimensions: 5 x 8
Dining room
- Area: 120
- Dimensions: 15 x 8
Kitchen
- Area: 144
- Dimensions: 16 x 9
Living room
- Area: 272
- Dimensions: 16 x 17
Heating
- Central, Electric
Cooling
- Ceiling Fan(s), Central Air
Appliances
- Included: Range
- Laundry: Laundry Room, Washer Hookup, Dryer Connection
Features
- One Living Area, Eat-in Kitchen, Breakfast Bar, Utility Room Inside, 1st Floor Lvl/No Steps, High Ceilings, Walk-In Closet(s), Ceiling Fan(s), Chandelier, Solid Counter Tops, Programmable Thermostat
- Flooring: Ceramic Tile, Vinyl
- Windows: Double Pane Windows, Low Emissivity Windows, Window Coverings
- Has basement: No
- Attic: 12"+ Attic Insulation,Pull Down Stairs
- Has fireplace: No
- Fireplace features: Not Applicable
Interior area
- Total interior livable area: 1,304 sqft
Property
Parking
- Parking features: None, Pad Only (Off Street)
Features
- Levels: One
- Stories: 1
- Pool features: None
Lot
- Size: 7,013 Square Feet
Details
- Parcel number: 076180160040
Construction
Type & style
- Home type: SingleFamily
- Property subtype: Single Family Residence
Materials
- Stone, Fiber Cement, Radiant Barrier
- Foundation: Slab
- Roof: Composition
Condition
- New Construction
- New construction: Yes
- Year built: 2026
Details
- Builder name: Sonia Sandoval Jimenez
Utilities & green energy
- Utilities for property: City Garbage service
Community & HOA
Community
- Features: None
- Security: Smoke Detector(s)
- Subdivision: Hot Wells
Location
- Region: San Antonio
Financial & listing details
- Price per square foot: $199/sqft
- Tax assessed value: $95,040
- Annual tax amount: $2,319
- Price range: $258.9K - $258.9K
- Date on market: 6/25/2026
- Cumulative days on market: 68 days
- Listing terms: Conventional,FHA,VA Loan,Cash
Estimated market value
$258,200
$245,000 - $271,000
$1,703/mo
Price history
| Date | Event | Price |
|---|---|---|
| 8/7/2026 | Price change | $258,900-0.4%$199/sqft |
Source:  LERA MLS #1994759 Report a problem LERA MLS #1994759 Report a problem | ||
| 6/25/2026 | Listed for sale | $259,900+225.3%$199/sqft |
Source: LERA MLS #1994759 Report a problem | ||
| 1/1/2026 | Listing removed | $79,900$61/sqft |
Source: LERA MLS #1882815 Report a problem | ||
| 9/18/2025 | Price change | $79,900-11.1%$61/sqft |
Source: LERA MLS #1882815 Report a problem | ||
| 7/10/2025 | Listed for sale | $89,900$69/sqft |
Source: LERA MLS #1882815 Report a problem | ||
| 12/2/2024 | Sold | -- |
Source: Public Record Report a problem | ||
Public tax history
| Year | Property taxes | Tax assessment |
|---|---|---|
| 2025 | $2,329 +0.4% | $95,040 |
| 2024 | $2,319 -2.1% | $95,040 |
| 2023 | $2,369 -3% | $95,040 +5.4% |
| 2022 | $2,443 +65.8% | $90,150 +50.4% |
| 2021 | $1,474 | $59,940 +14.1% |
| 2020 | $1,474 +2.1% | $52,520 +3.1% |
| 2019 | $1,443 | $50,920 +5.6% |
| 2018 | $1,443 +34.6% | $48,200 +27.5% |
| 2017 | $1,072 +6.9% | $37,790 +6.3% |
| 2016 | $1,003 +19.1% | $35,540 +7.2% |
| 2015 | $843 | $33,160 +6.5% |
| 2014 | $843 | $31,140 +0.4% |
| 2013 | -- | $31,010 -3.2% |
| 2012 | -- | $32,030 -0.4% |
| 2011 | -- | $32,170 -9.8% |
| 2010 | -- | $35,650 +3.9% |
| 2009 | -- | $34,310 -8.1% |
| 2008 | -- | $37,320 +9% |
| 2007 | -- | $34,230 -4% |
| 2006 | -- | $35,640 +8% |
| 2005 | -- | $33,000 |
| 2004 | -- | -- |
| 2003 | -- | -- |
| 2002 | -- | -- |
| 2001 | -- | -- |
| 2000 | -- | -- |
Find assessor info on the county website
Monthly payment
Est. payment
Payment breakdown
Explore the cost of this home by adjusting the details. Changes won't be saved.Climate risks
Neighborhood: Hot Wells
Nearby schools
Schools provided by the listing agent
- Elementary: Ball
- Middle: Hot Wells
- High: Highlands
- District: San Antonio I.S.D.
Source: LERA MLS. This data may not be complete. We recommend contacting the local school district to confirm school assignments for this home.
Similar homes
- $259,9003 bd2 ba1.2k sqft1906 Lennon, San Antonio, TX 78223New Construction

 MLS ID #1947952, Peter Gomez TREC #683851, JB Goodwin, REALTORS. LERA MLS
 - $232,5003 bd2 ba1.6k sqft132 Stratford Ct, San Antonio, TX 78223For Sale
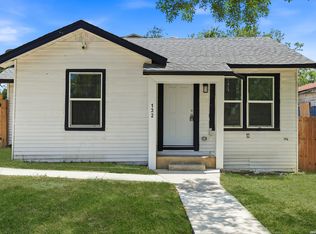 MLS ID #2006131, Daira Vasquez TREC #675961, eXp Realty. LERA MLS
 - $249,0003 bd2 ba1.7k sqft117 FAIRVIEW AVE, San Antonio, TX 78223For Sale
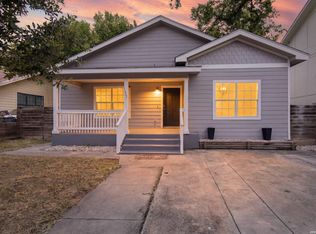 MLS ID #1996602, Hayley Shalley TREC #796477, Kerri Real Estate LLC. LERA MLS
 - $250,0003 bd2 ba1.3k sqft923 CHICAGO BLVD, San Antonio, TX 78210For Sale
 MLS ID #2004860, Ricardo Gonzalez TREC #663626, Keller Williams Heritage. LERA MLS
 - $259,0003 bd2 ba1.1k sqft706 S OLIVE ST, San Antonio, TX 78203For SaleMLS ID #2009214, Labib Hashim TREC #714577, Keller Williams Heritage. LERA MLS
- $265,0003 bd2 ba1.4k sqft1350 Crystal, San Antonio, TX 78211New ConstructionMLS ID #2007562, George Sanchez TREC #575052, Simple Real Estate Ventures. LERA MLS
- $265,0003 bd2 ba1.5k sqft415 ARANSAS AVE, San Antonio, TX 78210For SaleMLS ID #1991270, Taylor Park TREC #647470, The Branch Real Estate. LERA MLS
- $265,0003 bd3 ba1.5k sqft2111 VIRGINIA BLVD, San Antonio, TX 78203New ConstructionMLS ID #1996534, Rebekah Avallone TREC #733711, Real Broker, LLC. LERA MLS
- $225,0004 bd2 ba1.3k sqft254 KATE SCHENCK AVE, San Antonio, TX 78223For SaleMLS ID #1938991, Jennifer Sepulveda TREC #746931, Premier Realty Group Platinum. LERA MLS
- $265,0003 bd2 ba1.4k sqft1342 Crystal, San Antonio, TX 78211New ConstructionMLS ID #2007550, George Sanchez TREC #575052, Simple Real Estate Ventures. LERA MLS
- $320,0003 bd2 ba1.6k sqft717 Fair, San Antonio, TX 78223New ConstructionMLS ID #1963306, Kyle Ledford TREC #636493, Keller Williams Realty. LERA MLS
- $285,0003 bd2 ba1.3k sqft1125 DELAWARE ST, San Antonio, TX 78210For SaleMLS ID #1967307, Bill Joiner TREC #450217, Realty Executives Coastal Bend. LERA MLS
- $270,0003 bd3 ba1.6k sqft1958 E Crockett, San Antonio, TX 78202For SaleMLS ID #1961153, April Tellez-Carrillo TREC #804997, Orchard Brokerage. LERA MLS
- $279,0003 bd3 ba1.6k sqft547 Belmont, San Antonio, TX 78202For SaleMLS ID #1997337, Christopher Watters TREC #567369, Watters International Realty. LERA MLS
- $240,0003 bd3 ba1.8k sqft2718 CERALVO ST, San Antonio, TX 78237New ConstructionMLS ID #2012051, Blanca Garcia-Garza TREC #811563, Real Broker, LLC. LERA MLS
- $275,0003 bd2 ba1.4k sqft248 WINGATE AVE, San Antonio, TX 78204For SaleMLS ID #1970533, Alexis Weigand TREC #528450, Real Broker, LLC. LERA MLS
- $242,0003 bd2 ba1.2k sqft1544 Brighton, San Antonio, TX 78211New ConstructionMLS ID #1993606, Moises Morales TREC #704902, LPT Realty, LLC. LERA MLS
- $219,9003 bd2 ba995 sqft131 Chicago, San Antonio, TX 78210For SaleMLS ID #1931839, Dayton Schrader TREC #312921, eXp Realty. LERA MLS
- $299,9003 bd3 ba1.5k sqft330 cooper, San Antonio, TX 78210For SaleMLS ID #1955827, Alyssia Crawford TREC #786572, Orchard Brokerage. LERA MLS
- $229,0003 bd2 ba1.6k sqft8227 Rain Dance, San Antonio, TX 78242For SaleMLS ID #2012668, Jose Herrera TREC #775116, Realty of America, LLC. LERA MLS
