This beautiful single-story home, built in 2025, offers 3 bedrooms and 2 baths with a modern, open, and bright floor plan designed for comfortable living. Hardly lived in, The home feels like new and showcases 10-foot ceilings and 8-foot bedroom doors throughout, creating a spacious and elevated feel. Elegant wood-like tile flooring flows seamlessly through the main living areas, with plush carpet in the bedrooms for added warmth and comfort. The kitchen appliances are new as are the washer & dryer and do convey with the home and bathrooms feature convenient automatic faucets, combining style with functionality. The open-concept design between the living, dining, and kitchen areas creates an inviting atmosphere perfect for both relaxation and entertaining. Step outside to a spacious backyard with its newly built covered patio, ideal for outdoor gatherings, gardening, or simply unwinding in your own private retreat. With the purchase of the property the homeowner will have a fence built for the home, adding peace of mind.
For sale
$229,000
8227 Rain Dance Dr, San Antonio, TX 78242
3beds
1,613sqft
Single Family Residence
Built in 2025
9,583 Square Feet Lot
$226,000 Zestimate®
$142/sqft
$-- HOA
What's special
Spacious backyardNewly built covered patioElegant wood-like tile flooring
- 301 days |
- 147 |
- 8 |
Zillow last checked:
Listing updated:
Listed by:
Shane Neal TREC #608871 (726) 245-8941,
eXp Realty
Source: LERA MLS,MLS#: 1919077
Facts & features
Interior
Bedrooms & bathrooms
- Bedrooms: 3
- Bathrooms: 2
- Full bathrooms: 2
Primary bedroom
- Features: Ceiling Fan(s), Full Bath
- Area: 154
- Dimensions: 14 x 11
Bedroom 2
- Area: 81
- Dimensions: 9 x 9
Bedroom 3
- Area: 81
- Dimensions: 9 x 9
Primary bathroom
- Features: Tub/Shower Combo
- Area: 72
- Dimensions: 9 x 8
Dining room
- Area: 56
- Dimensions: 7 x 8
Family room
- Area: 221
- Dimensions: 13 x 17
Kitchen
- Area: 63
- Dimensions: 7 x 9
Heating
- Central, Electric
Cooling
- Ceiling Fan(s), Central Air
Appliances
- Included: Washer, Dryer, Range, Refrigerator, Gas Water Heater, ENERGY STAR Qualified Appliances
- Laundry: Washer Hookup, Dryer Connection
Features
- One Living Area, Utility Room Inside, High Ceilings, Open Floorplan, Ceiling Fan(s), Solid Counter Tops
- Flooring: Carpet, Laminate
- Has basement: No
- Has fireplace: No
- Fireplace features: Not Applicable
Interior area
- Total interior livable area: 1,613 sqft
Video & virtual tour
Property
Parking
- Total spaces: 2
- Parking features: Two Car Garage, Attached
- Attached garage spaces: 2
Features
- Levels: One
- Stories: 1
- Patio & porch: Patio
- Pool features: None
Lot
- Size: 9,583 Square Feet
Details
- Parcel number: 159710020080
Construction
Type & style
- Home type: SingleFamily
- Property subtype: Single Family Residence
Materials
- Siding
- Foundation: Slab
- Roof: Composition
Condition
- Pre-Owned
- New construction: No
- Year built: 2025
Utilities & green energy
- Sewer: Sewer System
- Water: Water System
- Utilities for property: City Garbage service
Community & HOA
Community
- Features: None
- Subdivision: Hidden Cove And Indian Creek
Location
- Region: San Antonio
Financial & listing details
- Price per square foot: $142/sqft
- Tax assessed value: $41,310
- Annual tax amount: $1,010
- Price range: $229K - $229K
- Date on market: 10/29/2025
- Cumulative days on market: 302 days
- Listing terms: Conventional,FHA,VA Loan,TX Vet,Cash
- Road surface type: Paved
Estimated market value
$226,000
$215,000 - $237,000
$1,640/mo
Price history
| Date | Event | Price |
|---|---|---|
| 5/26/2026 | Price change | $229,000-8.4%$142/sqft |
Source:  LERA MLS #1919077 Report a problem LERA MLS #1919077 Report a problem | ||
| 12/8/2025 | Price change | $249,900-3.5%$155/sqft |
Source: LERA MLS #1919077 Report a problem | ||
| 10/29/2025 | Listed for sale | $259,000$161/sqft |
Source: LERA MLS #1919077 Report a problem | ||
Public tax history
| Year | Property taxes | Tax assessment |
|---|---|---|
| 2025 | $1,010 +0% | $41,310 |
| 2024 | $1,010 -0.1% | $41,310 |
| 2023 | $1,011 +45.2% | $41,310 +55.7% |
| 2022 | $696 +159.1% | $26,540 +28.5% |
| 2021 | $269 | $20,650 +110.7% |
| 2020 | $269 -89.5% | $9,800 +3.2% |
| 2019 | $2,550 | $9,500 +4.4% |
| 2018 | $2,550 +120.6% | $9,100 +2.2% |
| 2017 | $1,156 | $8,900 |
| 2016 | -- | $8,900 |
Find assessor info on the county website
Monthly payment
Est. payment
Payment breakdown
Explore the cost of this home by adjusting the details. Changes won't be saved.Climate risks
Neighborhood: Hidden Cove - Indian Creek-Southwest
Nearby schools
GreatSchools rating
- 6/10Indian Creek Elementary SchoolGrades: PK-5Distance: 0.2 mi
- 3/10Sharon Christa McAuliffe Middle SchoolGrades: 6-8Distance: 1.2 mi
- 3/10Southwest Legacy High SchoolGrades: 9-12Distance: 3.9 mi
Schools provided by the listing agent
- Elementary: Indian Creek
- Middle: Mc Auliffe Christa
- High: Southwest
- District: Southwest I.S.D.
Source: LERA MLS. This data may not be complete. We recommend contacting the local school district to confirm school assignments for this home.
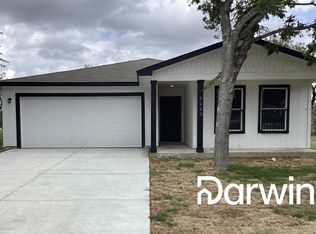
- $41,310-- bd-- ba-- sqft8303 Rain Dance Dr, San Antonio, TX 78242Off Market
- $186,9003 bd2 ba1.2k sqft8223 Rain Dance Dr, San Antonio, TX 78242Off Market
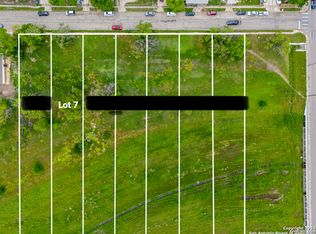
- $45,0009,626 sqft8303 Rain Dance #7, San Antonio, TX 78242Lot/Land
- $41,380-- bd-- ba-- sqft8307 Rain Dance Dr, San Antonio, TX 78242Off Market
- $30,400-- bd-- ba-- sqft8219 Rain Dance Dr, San Antonio, TX 78242Off Market
- $39,640-- bd-- ba-- sqft8311 Rain Dance Dr, San Antonio, TX 78242Off Market
- $38,260-- bd-- ba-- sqft8315 Rain Dance Dr, San Antonio, TX 78242Off Market
- $178,5003 bd2 ba1.2k sqft8211 Rain Dance Dr, San Antonio, TX 78242Off Market
A local agent can set up tours, give advice and negotiate with sellers.
Similar homes
- $250,0003 bd2 ba1.7k sqft7918 Halo Circle, San Antonio, TX 78252For Sale

 MLS ID #1955901, Jennah Pignataro TREC #819260, Epique Realty LLC. LERA MLS
 - $225,0003 bd2 ba1.6k sqft943 S San Eduardo, San Antonio, TX 78237For Sale
 MLS ID #1993181, Carolina Tirado TREC #643659, Real Broker, LLC. LERA MLS
 - $255,0004 bd2 ba1.5k sqft10019 RANCHO REAL RD, San Antonio, TX 78224For Sale
 MLS ID #1999281, Debbie McNeal TREC #605445, Coldwell Banker D'Ann Harper. LERA MLS
 - $215,0003 bd2 ba1.4k sqft623 Vermilion, San Antonio, TX 78221For Sale
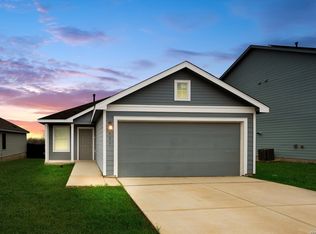 MLS ID #1948148, Shane Neal TREC #608871, eXp Realty. LERA MLS
 - $245,0004 bd3 ba1.9k sqft14225 Jersey Cow, San Antonio, TX 78252For SaleMLS ID #1964194, Christina Cosentino TREC #838102, Jerry Fullerton Realty, Inc.. LERA MLS
- from $233,9903 bd2 ba1.2k sqftAtlantis Plan, Roosevelt Heights, San Antonio, TX 78221New ConstructionStarlight Homes
- from $249,4903 bd2 ba1.4k sqftCompass Plan, Sutton Farms, San Antonio, TX 78222New ConstructionStarlight Homes
- $259,0003 bd2 ba1.1k sqft706 S OLIVE ST, San Antonio, TX 78203For SaleMLS ID #2009214, Labib Hashim TREC #714577, Keller Williams Heritage. LERA MLS
- $270,0004 bd3 ba2.1k sqft15310 Escalante Pass, Von Ormy, TX 78073For SaleMLS ID #1993775, Tyler Willmann TREC #553857, Keller Williams City-View. LERA MLS
- $217,0004 bd2 ba1.6k sqft6530 Augustus Magee, San Antonio, TX 78220For SaleMLS ID #2007352, Esmilda Galindo-Guerra TREC #618525, Compass RE Texas, LLC - SA. LERA MLS
- $269,9903 bd2 ba1.7k sqft13511 Playa Ave, San Antonio, TX 78073New ConstructionM/I Homes
- $259,0004 bd3 ba1.9k sqft306 CYPRESSGARDEN DR, San Antonio, TX 78245For SaleMLS ID #1956971, Thomas Bassler TREC #669804, Keller Williams Heritage. LERA MLS
- $210,0004 bd2 ba1.9k sqft11947 Sand Wedge, San Antonio, TX 78221For SaleMLS ID #1951299, Mariah McClure TREC #738416, Real Broker, LLC. LERA MLS
- $259,0003 bd2 ba1.4k sqft106 Sage Sparrow, San Antonio, TX 78253For SaleMLS ID #2008606, Rodolfo Flores TREC #702299, HomeSmart. LERA MLS
- $214,9003 bd2 ba1.4k sqft5426 Daphne Path, San Antonio, TX 78253For SaleMLS ID #1972428, Lynette Thomas TREC #635717, Entera Realty LLC. LERA MLS
- $258,9003 bd2 ba1.3k sqft412 MONTICELLO CT, San Antonio, TX 78223New ConstructionMLS ID #1994759, Peter Gomez TREC #683851, JB Goodwin, REALTORS. LERA MLS
- $294,9904 bd3 ba2.1k sqft7743 Fern Hollow, San Antonio, TX 78252For SaleMLS ID #1997383, MarAnn Trickett TREC #849546, Real Broker, LLC. LERA MLS
- $225,0004 bd2 ba1.6k sqft5231 WHIRLING WAY, San Antonio, TX 78253For SaleMLS ID #1999303, Brock Bremmer TREC #747087, eXp Realty. LERA MLS
- from $253,2403 bd2 ba1.2k sqftAtlantis Plan, Hennersby Hollow, San Antonio, TX 78252New ConstructionStarlight Homes
- $279,9004 bd3 ba2k sqft10150 Melissa Ranch Blvd, San Antonio, TX 78245For SaleMLS ID #1966180, Sarah Hoffer TREC #752553, Central Metro Realty. LERA MLS
