Welcome to 7918 Halo Circle, a charming and accessible single-story home nestled in the vibrant Solana Ridge community of San Antonio. Built in 2017, this thoughtfully designed residence offers 3 spacious bedrooms and 2 full bathrooms across approximately 1,793 square feet of living space. The open-concept layout flows seamlessly from the inviting living area into a modern kitchen, complete with granite countertops, and a generous island-perfect for casual meals or entertaining guests. The primary suite is a serene retreat, featuring elegant barn doors, direct patio access, and a luxurious ensuite with two separate vanities, a walk-in shower, and a large organized walk-in closet. Two additional bedrooms are tucked away down their own hallway, offering privacy and comfort for family or guests. Step outside to discover an oversized covered patio-ideal for al fresco dining or relaxing under the Texas sky. The outdoor space extends to the side of the home, offering convenient storage and trash can placement. Living in Solana Ridge means enjoying community amenities like a pool, splash pad, playground, outdoor gym, and sports court. With easy access to I10, Loop 410, and nearby Lackland Air Force Base, this home combines comfort, convenience, and community in one delightful package. *Assumable VA loan with a 2.99 interest rate. *Foundation renovation complete, home now on pier and beam.
For sale
$250,000
7918 Halo Circle, San Antonio, TX 78252
3beds
1,793sqft
Single Family Residence
Built in 2017
5,401 Square Feet Lot
$249,000 Zestimate®
$139/sqft
$46/mo HOA
What's special
Direct patio accessGranite countertopsModern kitchenLarge organized walk-in closetSingle-story homeElegant barn doorsPrimary suite
- 142 days
- 137
- 16
Zillow last checked:
Listing updated:
Listed by:
Jennah Pignataro TREC #819260 (304) 380-4469,
Epique Realty LLC
Source: LERA MLS,MLS#: 1955901
Facts & features
Interior
Bedrooms & bathrooms
- Bedrooms: 3
- Bathrooms: 2
- Full bathrooms: 2
Primary bedroom
- Features: Outside Access, Walk-In Closet(s), Ceiling Fan(s), Full Bath
- Area: 225
- Dimensions: 15 x 15
Bedroom 2
- Area: 121
- Dimensions: 11 x 11
Bedroom 3
- Area: 132
- Dimensions: 12 x 11
Primary bathroom
- Features: Tub/Shower Separate, Separate Vanity, Soaking Tub
- Area: 105
- Dimensions: 15 x 7
Dining room
- Area: 143
- Dimensions: 13 x 11
Kitchen
- Area: 270
- Dimensions: 18 x 15
Living room
- Area: 288
- Dimensions: 18 x 16
Heating
- Central, Electric
Cooling
- Ceiling Fan(s), Central Air
Appliances
- Included: Microwave, Range, Dishwasher
- Laundry: Washer Hookup, Dryer Connection
Features
- Separate Dining Room, Kitchen Island, Open Floorplan, Walk-In Closet(s), Master Downstairs, Ceiling Fan(s), Programmable Thermostat
- Flooring: Carpet, Ceramic Tile
- Windows: Double Pane Windows, Window Coverings
- Has fireplace: No
- Fireplace features: Not Applicable
Interior area
- Total interior livable area: 1,793 sqft
Video & virtual tour
Property
Parking
- Total spaces: 2
- Parking features: Two Car Garage, Pad Only (Off Street)
- Garage spaces: 2
Accessibility
- Accessibility features: 2+ Access Exits, Int Door Opening 32"+, Accessible Entrance, Accessible Hallway(s), Entry Slope less than 1 foot, Grab Bars in Bathroom(s), Grip-Accessible Features, Low Closet Rods, Accessible Approach with Ramp, No Steps Down, No Stairs, First Floor Bath, Full Bath/Bed on 1st Flr, First Floor Bedroom, Stall Shower, Wheelchair Ramp(s)
Features
- Levels: One
- Stories: 1
- Patio & porch: Covered
- Exterior features: Sprinkler System, Rain Gutters
- Pool features: None, Community
- Fencing: Privacy
Lot
- Size: 5,401 Square Feet
- Features: Curbs, Sidewalks
- Residential vegetation: Mature Trees
Details
- Parcel number: 152480230490
Construction
Type & style
- Home type: SingleFamily
- Property subtype: Single Family Residence
Materials
- Brick, Siding
- Roof: Composition
Condition
- As-Is,Pre-Owned
- New construction: No
- Year built: 2017
Details
- Builder name: EXPRESS HOMES
Utilities & green energy
- Electric: CPS
- Sewer: SAWS
- Water: SAWS
Green energy
- Water conservation: Water-Smart Landscaping
Community & HOA
Community
- Features: Playground, Sports Court, Basketball Court
- Subdivision: Solana Ridge
HOA
- Has HOA: Yes
- HOA fee: $137 quarterly
- HOA name: LIFETIME HOA MANAGEMENT
Location
- Region: San Antonio
Financial & listing details
- Price per square foot: $139/sqft
- Tax assessed value: $289,450
- Annual tax amount: $7,077
- Price range: $250K - $250K
- Date on market: 4/8/2026
- Cumulative days on market: 142 days
- Listing terms: Conventional,FHA,VA Loan,TX Vet,Cash,Investors OK,Assumable
- Road surface type: Paved
Estimated market value
$249,000
$237,000 - $261,000
$1,779/mo
Price history
| Date | Event | Price |
|---|---|---|
| 4/8/2026 | Listed for sale | $250,000-10.7%$139/sqft |
Source:  LERA MLS #1955901 Report a problem LERA MLS #1955901 Report a problem | ||
| 11/12/2021 | Sold | -- |
Source: LERA MLS #44006_1560860 Report a problem | ||
| 10/13/2021 | Pending sale | $279,900$156/sqft |
Source: LERA MLS #1560860 Report a problem | ||
| 10/4/2021 | Contingent | $279,900$156/sqft |
Source: LERA MLS #1560860 Report a problem | ||
| 9/20/2021 | Listed for sale | $279,900+43.9%$156/sqft |
Source: LERA MLS #1560860 Report a problem | ||
| 4/22/2019 | Sold | -- |
Source: LERA MLS #44006_1362586 Report a problem | ||
| 3/19/2019 | Pending sale | $194,500$108/sqft |
Source: Texas Premier Realty #1362586 Report a problem | ||
| 2/5/2019 | Price change | $194,500-11.6%$108/sqft |
Source: Texas Premier Realty #1362586 Report a problem | ||
| 1/19/2019 | Price change | $220,000-12%$123/sqft |
Source: Dream Home Realty #1353782 Report a problem | ||
| 12/12/2018 | Listed for sale | $250,000$139/sqft |
Source: Dream Home Realty #1353782 Report a problem | ||
Public tax history
| Year | Property taxes | Tax assessment |
|---|---|---|
| 2025 | $7,077 +4.1% | $289,450 +4.1% |
| 2024 | $6,800 +35.3% | $278,150 +1.2% |
| 2023 | $5,025 -11.7% | $274,852 +10% |
| 2022 | $5,693 | $249,865 |
Find assessor info on the county website
Monthly payment
Est. payment
Payment breakdown
Explore the cost of this home by adjusting the details. Changes won't be saved.Climate risks
Neighborhood: People Active in Community Effort
Nearby schools
Schools provided by the listing agent
- Elementary: Sun Valley
- Middle: Scobee Jr High
- High: Southwest
- District: Southwest I.S.D.
Source: LERA MLS. This data may not be complete. We recommend contacting the local school district to confirm school assignments for this home.
Similar homes
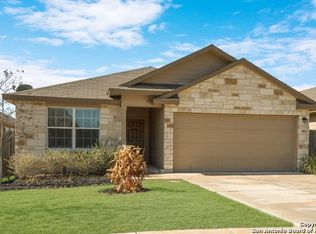
- $269,0005 bd3 ba2.5k sqft8030 HALO CIR, San Antonio, TX 78252For Sale

 MLS ID #2008499, Stacy Robinson TREC #698150, LPT Realty, LLC. LERA MLS
 - $240,0004 bd3 ba1.7k sqft6814 FREEDOM RDG, San Antonio, TX 78242For Sale
 MLS ID #2008333, Martha Valiquette TREC #578028, Keller Williams Heritage. LERA MLS
 - $245,0004 bd3 ba1.9k sqft14225 Jersey Cow, San Antonio, TX 78252For Sale
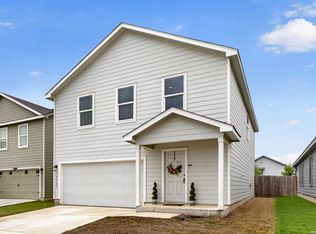 MLS ID #1964194, Christina Cosentino TREC #838102, Jerry Fullerton Realty, Inc.. LERA MLS
 - $255,0003 bd3 ba1.5k sqft8719 TIMBERWICK ST, San Antonio, TX 78250For Sale
 MLS ID #2011246, Joe Reyes TREC #584109, Coldwell Banker D'Ann Harper, REALTOR. LERA MLS
 - $265,0004 bd3 ba1.9k sqft14121 MULCH CT, San Antonio, TX 78252For SaleMLS ID #1999741, Edward Burza TREC #848915, Real Broker, LLC. LERA MLS
- $259,0004 bd3 ba1.8k sqft13443 Whisper Ranch, San Antonio, TX 78252For SaleMLS ID #1994803, Monique Briseno Brim TREC #703242, JB Goodwin, REALTORS. LERA MLS
- $235,0003 bd2 ba1.7k sqft9715 Rising Sun, San Antonio, TX 78245For SaleMLS ID #2005485, Pedro Echeverria TREC #727014, LPT Realty, LLC. LERA MLS
- $225,0003 bd2 ba1.4k sqft7022 Serf Pl, San Antonio, TX 78252For SaleMLS ID #1881902, Dayton Schrader TREC #312921, eXp Realty. LERA MLS
- $274,9004 bd3 ba1.9k sqft14011 Feed Park, San Antonio, TX 78252For SaleMLS ID #1990495, Jim Seifert TREC #447935, Redfin Corporation. LERA MLS
- $215,0004 bd2 ba1.6k sqft6528 Scarecrow Way, San Antonio, TX 78252For SaleMLS ID #2004151, Jorge Grajales TREC #658967, Keller Williams City-View. LERA MLS
- $285,0004 bd3 ba2k sqft13540 Waxman Spark, San Antonio, TX 78252For SaleMLS ID #1964593, Gayle Dame TREC #732638, Century 21 Scott Myers, REALTORS. LERA MLS
- $234,9904 bd3 ba2k sqft5414 Harefield Dr, San Antonio, TX 78228For SaleMLS ID #1992136, Kelsy Rosales TREC #805082, Real Broker, LLC. LERA MLS
- $264,0004 bd3 ba2.2k sqft10954 Rustic Spoke, San Antonio, TX 78245For SaleMLS ID #1964396, Dayton Schrader TREC #312921, eXp Realty. LERA MLS
- $250,0003 bd3 ba2.1k sqft115 Venezia, San Antonio, TX 78253For SaleMLS ID #1927826, Stephen Perry TREC #627918, Better Homes and Gardens Winans. LERA MLS
- $270,0004 bd2 ba1.6k sqft9722 MARBACH GDN, San Antonio, TX 78245For SaleMLS ID #1992939, Ashley Robertson TREC #431814, Kuper Sotheby's Int'l Realty. LERA MLS
- $253,0003 bd3 ba2.2k sqft8034 Shumard Oak, San Antonio, TX 78223For SaleMLS ID #1993277, Guadalupe Herrera TREC #650950, 1st Choice Realty Group. LERA MLS
- $269,9004 bd3 ba2.2k sqft10947 Rustic Spoke, San Antonio, TX 78245For SaleMLS ID #1993168, Sandra Walker TREC #715192, Smart Group, REALTORS. LERA MLS
- $205,0003 bd2 ba1.3k sqft9843 Carswell Peak, San Antonio, TX 78245For SaleMLS ID #2010354, Mark Harris TREC #626128, Century 21 Scott Myers, REALTORS. LERA MLS
- $259,0004 bd3 ba1.9k sqft306 CYPRESSGARDEN DR, San Antonio, TX 78245For SaleMLS ID #1956971, Thomas Bassler TREC #669804, Keller Williams Heritage. LERA MLS
