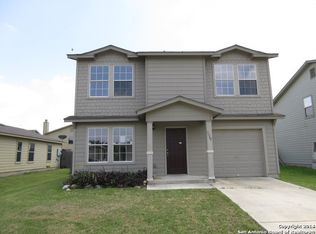
Well-maintained 2-story home featuring 4 spacious bedrooms, 2.5 bathrooms, and tasteful updated paint finishes throughout. Nestled in a tucked-away neighborhood on the highly desirable Inner West Side, this property offers the perfect blend of privacy and convenience. The functional floor plan provides ample living space for everyday comfort and entertaining. Enjoy quick access to major highways, making commuting a breeze, while being just minutes from shopping, dining, schools, and other everyday amenities. A great opportunity for buyers seeking a move-in-ready home in a central location with easy access to everything the city has to offer.
For sale
$234,990
5414 Harefield Dr, San Antonio, TX 78228
4beds
2,060sqft
Single Family Residence
Built in 2009
5,009 Square Feet Lot
$229,100 Zestimate®
$114/sqft
$10/mo HOA
What's special
Functional floor planTucked-away neighborhood
- 74 days
- 352
- 22
Zillow last checked:
Listing updated:
Listed by:
Kelsy Rosales TREC #805082 (210) 727-2247,
Real Broker, LLC
Source: LERA MLS,MLS#: 1992136
Facts & features
Interior
Bedrooms & bathrooms
- Bedrooms: 4
- Bathrooms: 3
- Full bathrooms: 2
- 1/2 bathrooms: 1
Primary bedroom
- Features: Walk-In Closet(s), Full Bath
- Level: Upper
- Area: 210
- Dimensions: 15 x 14
Bedroom 2
- Area: 70
- Dimensions: 10 x 7
Bedroom 3
- Area: 156
- Dimensions: 13 x 12
Bedroom 4
- Area: 140
- Dimensions: 14 x 10
Primary bathroom
- Features: Tub/Shower Combo, Single Vanity
- Area: 132
- Dimensions: 12 x 11
Dining room
- Area: 112
- Dimensions: 14 x 8
Kitchen
- Area: 104
- Dimensions: 13 x 8
Living room
- Area: 168
- Dimensions: 14 x 12
Heating
- Central, Electric
Cooling
- Central Air
Appliances
- Included: Range, Dishwasher
- Laundry: Main Level, Washer Hookup, Dryer Connection
Features
- One Living Area, Separate Dining Room, Eat-in Kitchen, Two Eating Areas, Pantry, All Bedrooms Upstairs
- Flooring: Carpet, Ceramic Tile
- Has basement: No
- Has fireplace: No
- Fireplace features: Not Applicable
Interior area
- Total interior livable area: 2,060 sqft
Video & virtual tour
Property
Parking
- Total spaces: 1
- Parking features: One Car Garage
- Garage spaces: 1
Features
- Levels: Two
- Stories: 2
- Pool features: None
Lot
- Size: 5,009 Square Feet
Details
- Parcel number: 150290150340
Construction
Type & style
- Home type: SingleFamily
- Property subtype: Single Family Residence
Materials
- Siding
- Foundation: Slab
- Roof: Composition
Condition
- Pre-Owned
- New construction: No
- Year built: 2009
Details
- Builder name: Fieldstone
Utilities & green energy
- Sewer: Sewer System
- Water: Water System
- Utilities for property: City Garbage service
Community & HOA
Community
- Features: None
- Subdivision: Canterbury Farms
HOA
- Has HOA: Yes
- HOA fee: $30 quarterly
- HOA name: CANTERBURY FARMS
Location
- Region: San Antonio
Financial & listing details
- Price per square foot: $114/sqft
- Tax assessed value: $251,160
- Annual tax amount: $5,752
- Price range: $235K - $235K
- Date on market: 6/15/2026
- Cumulative days on market: 75 days
- Listing terms: Conventional,FHA,VA Loan,Cash
Estimated market value
$229,100
$218,000 - $241,000
$1,868/mo
Price history
| Date | Event | Price |
|---|---|---|
| 6/15/2026 | Listed for sale | $234,990+142.3%$114/sqft |
Source:  LERA MLS #1992136 Report a problem LERA MLS #1992136 Report a problem | ||
| 1/31/2014 | Sold | -- |
Source: LERA MLS #1025706 Report a problem | ||
| 12/24/2013 | Listed for sale | $97,000$47/sqft |
Source: RE/MAX Realty Advantage #1025706 Report a problem | ||
| 11/13/2013 | Listing removed | $97,000$47/sqft |
Source: RE/MAX Realty Advantage #1025706 Report a problem | ||
| 10/17/2013 | Listed for sale | $97,000+100%$47/sqft |
Source: RE/MAX Realty Advantage #1025706 Report a problem | ||
| 9/4/2013 | Listing removed | $48,500$24/sqft |
Source: Good Neighbor Next Door Specialist Report a problem | ||
| 8/29/2013 | Listed for sale | $48,500$24/sqft |
Source: Good Neighbor Next Door Specialist Report a problem | ||
| 5/15/2012 | Sold | -- |
Source: Public Record Report a problem | ||
Public tax history
| Year | Property taxes | Tax assessment |
|---|---|---|
| 2025 | -- | $251,160 +1.8% |
| 2024 | $3,784 +11.5% | $246,608 +10% |
| 2023 | $3,392 -15.4% | $224,189 +10% |
| 2022 | $4,010 | $203,808 +10% |
| 2021 | -- | $185,280 +5% |
| 2020 | -- | $176,530 +5% |
| 2019 | $3,832 | $168,047 +10% |
| 2018 | $3,832 +15.7% | $152,770 +6.1% |
| 2017 | $3,312 +4.5% | $143,924 +10% |
| 2016 | $3,168 +26.9% | $130,840 +7% |
| 2015 | $2,496 | $122,270 +32.2% |
| 2014 | $2,496 | $92,490 -3.9% |
| 2013 | -- | $96,270 -10% |
| 2012 | -- | $106,910 -7.3% |
| 2011 | -- | $115,280 -4.5% |
| 2010 | -- | $120,720 +843.1% |
| 2009 | -- | $12,800 |
| 2008 | -- | $12,800 |
Find assessor info on the county website
Monthly payment
Est. payment
Payment breakdown
Explore the cost of this home by adjusting the details. Changes won't be saved.Climate risks
Neighborhood: 78228
Nearby schools
Schools provided by the listing agent
- Elementary: Jim G Martin
- Middle: Ross Sul
- High: Holmes Oliver W
- District: Northside
Source: LERA MLS. This data may not be complete. We recommend contacting the local school district to confirm school assignments for this home.


Similar homes
- $242,0003 bd2 ba1.9k sqft2815 Big Horn, San Antonio, TX 78228For Sale
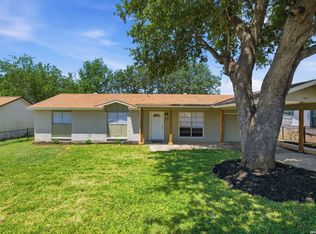
 MLS ID #1967315, Annette Martinez TREC #646646, Epique Realty LLC. LERA MLS
 - $229,0003 bd2 ba1.3k sqft6243 FLINT ROCK DR, San Antonio, TX 78238For Sale
 MLS ID #2003632, Stacy Robinson TREC #698150, LPT Realty, LLC. LERA MLS
 - $255,0004 bd3 ba2.1k sqft9046 Camino Rey, San Antonio, TX 78245For Sale
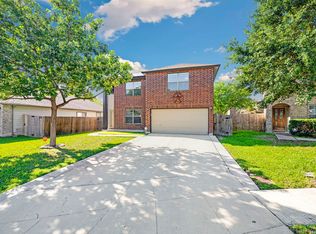 MLS ID #1963874, Misty Rodriguez TREC #526210, Phillips & Associates Realty. LERA MLS
 - $249,0004 bd3 ba2.4k sqft7219 Aldebaran Sun, San Antonio, TX 78252For Sale
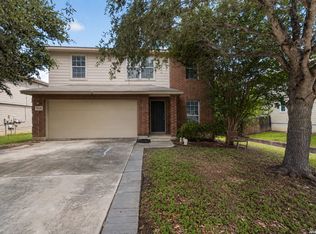 MLS ID #1990633, Alan King TREC #561903, Alan King & Associates, LLC. LERA MLS
 - $219,0003 bd2 ba1.5k sqft531 Sanderling, San Antonio, TX 78245For SaleMLS ID #1994532, Michelle Campbell TREC #559224, Keller Williams City-View. LERA MLS
- $240,0003 bd3 ba1.3k sqft4303 Griffin Park Dr, San Antonio, TX 78251For SaleMLS ID #1996928, Shawn Chervinskis TREC #637020, The Branch Real Estate. LERA MLS
- $259,0003 bd3 ba1.9k sqft6238 Cypress Cir, San Antonio, TX 78240For SaleMLS ID #2004998, Zhongyi Li TREC #747471, Texas Premier Realty. LERA MLS
- $236,0003 bd2 ba1.8k sqft1334 SUNBEND FLS, San Antonio, TX 78224For SaleMLS ID #1997509, Jeremiah Newman TREC #492321, Brown Realty. LERA MLS
- $287,0004 bd3 ba2.1k sqft10339 Tiger Paw, San Antonio, TX 78251For SaleMLS ID #2007532, Shane Neal TREC #608871, eXp Realty. LERA MLS
- $235,0003 bd3 ba1.5k sqft426 Stable VIS, San Antonio, TX 78227For SaleMLS ID #1919389, Cristina Rivera TREC #761707, Keller Williams Legacy. LERA MLS
- $229,9903 bd3 ba1.8k sqft2623 Gato Del Sol, San Antonio, TX 78245For SaleMLS ID #1972205, Emirza Gradiz TREC #675063, Texas Premier Realty. LERA MLS
- $259,0003 bd2 ba1.6k sqft7050 FOREST MEADOW ST, San Antonio, TX 78240For SaleMLS ID #2008155, Veronica Ryan TREC #700526, Brininstool Properties. LERA MLS
- $270,0004 bd3 ba2.8k sqft706 Empresario Dr, San Antonio, TX 78253For SaleMLS ID #2010855, Cortney Gill TREC #477798, GSG Property Management. LERA MLS
- $259,5003 bd3 ba1.9k sqft10334 Abilene Stage, San Antonio, TX 78245For SaleMLS ID #1969555, Rolando San Miguel TREC #577856, Trinidad Realty Partners, Inc. LERA MLS
- $214,9004 bd3 ba1.1k sqft10207 Aurora Fld, San Antonio, TX 78245For SaleMLS ID #2008130, Carlos Castorena TREC #556521, Galleon Group LLC. LERA MLS
- $275,0004 bd3 ba2.4k sqft255 Hallie Cove, San Antonio, TX 78227For SaleMLS ID #1998846, Veronica De Leon TREC #818338, Exquisite Properties, LLC. LERA MLS
- $229,9993 bd2 ba1.5k sqft435 W Baylor, San Antonio, TX 78204For SaleMLS ID #2003587, Tracey Montgomery TREC #814448, Real Broker, LLC. LERA MLS
- $275,0003 bd3 ba1.9k sqft5336 Cilantro Pl, Leon Valley, TX 78238For SaleMLS ID #2005455, Sandra Rangel TREC #579513, Real Broker, LLC. LERA MLS
- $224,9883 bd2 ba1.6k sqft10132 Del Lago, San Antonio, TX 78245For SaleMLS ID #1950803, Omar Jackson TREC #600181, Coldwell Banker D'Ann Harper, REALTOR. LERA MLS
- $216,9973 bd2 ba1.3k sqft8431 Shooting Quail, San Antonio, TX 78250For SaleMLS ID #2005789, Larry Bray TREC #743676, Redbird Realty LLC. LERA MLS
