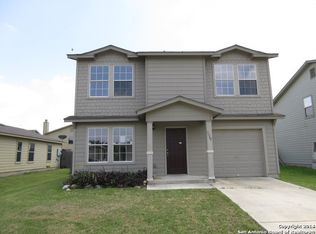
Welcome home to 5418 Harefield Dr in Canterbury Farms! This 3-bedroom residence boasts 2 full baths and a convenient half bath, perfect for entertaining guests. Step inside to a spacious living area that flows into an inviting breakfast bar and eat-in kitchen, where you can enjoy meals and morning coffee with ease. Upstairs, a versatile loft area awaits, ideal for a quiet study or a cozy reading nook, offering a peaceful retreat within the home. The primary bedroom is generously sized, and each bedroom offers a walk-in closet. Don't miss the impressive custom-made shelving in one of the secondary bedrooms (Currently being used as a study/man cave) that will remain for new owners. A freshly painted exterior gives this home a crisp, welcoming appearance, while the recently replaced HVAC system and water heater contribute to year-round comfort and efficiency. Also, say goodbye to carpets as this home features tile and laminate flooring throughout, adding ease of maintenance. Located conveniently to area schools, Lackland Airforce Base, Southwest Research Institute, and the vibrant HWY 151 shopping and amenities. Don't miss the opportunity to make this house your forever home. Schedule a visit today.
Sold
Price Unknown
5418 HAREFIELD DR, San Antonio, TX 78228
3beds
1,550sqft
Single Family Residence
Built in 2009
5,009 Square Feet Lot
$206,400 Zestimate®
$--/sqft
$1,757 Estimated rent
Home value
$206,400
$196,000 - $217,000
$1,757/mo
Zestimate® history
Owner options
List your home for rent
$1,757/mo
Rent Zestimate®
Find your next renter with Zillow Rental Manager. Plus, with online applications, you can quickly screen prospective tenants – for free.
$1,757/mo
Rent Zestimate®
Refinance and save
$30/mo
Est. payment
Refinancing to a lower rate could help reduce your monthly payments and save thousands over the life of the loan.
$30/mo
Est. payment
Explore your selling options
Work with a Zillow partner agent
Leverage their expertise and Zillow's premium Showcase listings to get your home seen by more buyers.
Get startedList with your own agent
Get your home in front of millions of buyers by listing it on Zillow.
Learn how to do itSell it yourself
Take full control of how buyers see your home on Zillow by listing For Sale by Owner (FSBO).
List your homeWhat's special
Lackland airforce baseVersatile loft areaCozy reading nookFreshly painted exteriorCustom-made shelvingEat-in kitchenLaminate flooring throughout
Zillow last checked:
Listing updated:
Listed by:
Amy Boehm TREC #550903 (210) 260-5539,
Keller Williams Boerne
Source: LERA MLS,MLS#: 1745586
Facts & features
Interior
Bedrooms & bathrooms
- Bedrooms: 3
- Bathrooms: 3
- Full bathrooms: 2
- 1/2 bathrooms: 1
Primary bedroom
- Features: Walk-In Closet(s), Ceiling Fan(s), Full Bath
- Level: Upper
- Area: 196
- Dimensions: 14 x 14
Bedroom 2
- Area: 110
- Dimensions: 11 x 10
Bedroom 3
- Area: 110
- Dimensions: 11 x 10
Primary bathroom
- Features: Tub/Shower Combo, Single Vanity
- Area: 66
- Dimensions: 11 x 6
Kitchen
- Area: 168
- Dimensions: 14 x 12
Living room
- Area: 256
- Dimensions: 16 x 16
Heating
- Central, 1 Unit, Electric
Cooling
- Ceiling Fan(s), Central Air
Appliances
- Included: Range, Dishwasher, Plumbed For Ice Maker, Electric Water Heater
- Laundry: Main Level, Lower Level, Laundry Room, Washer Hookup, Dryer Connection
Features
- One Living Area, Eat-in Kitchen, Breakfast Bar, Loft, Utility Room Inside, All Bedrooms Upstairs, 1st Floor Lvl/No Steps, Open Floorplan, High Speed Internet, Walk-In Closet(s), Ceiling Fan(s)
- Flooring: Ceramic Tile, Laminate
- Windows: Double Pane Windows, Window Coverings
- Has basement: No
- Attic: Access Only
- Has fireplace: No
- Fireplace features: Not Applicable
Interior area
- Total structure area: 1,550
- Total interior livable area: 1,550 sqft
Property
Parking
- Total spaces: 1
- Parking features: One Car Garage, Pad Only (Off Street)
- Garage spaces: 1
Features
- Levels: Two
- Stories: 2
- Patio & porch: Covered
- Pool features: None
- Fencing: Chain Link
Lot
- Size: 5,009 Square Feet
- Features: Level, Curbs, Sidewalks, Streetlights
- Residential vegetation: Mature Trees
Details
- Additional structures: Shed(s)
- Parcel number: 150290150350
Construction
Type & style
- Home type: SingleFamily
- Property subtype: Single Family Residence
Materials
- Siding, Radiant Barrier
- Foundation: Slab
- Roof: Composition
Condition
- Pre-Owned
- New construction: No
- Year built: 2009
Details
- Builder name: Fieldstone Homes
Utilities & green energy
- Electric: CPS Energy
- Sewer: Sewer System
- Water: SAWS, Water System
- Utilities for property: Cable Available, City Garbage service
Community & HOA
Community
- Features: None, School Bus
- Security: Smoke Detector(s), Prewired
- Subdivision: Canterbury Farms
HOA
- Has HOA: Yes
- HOA fee: $30 quarterly
- HOA name: CANTERBURY FARMS COMMUNITY ASSOCIATION
Location
- Region: San Antonio
Financial & listing details
- Tax assessed value: $210,230
- Annual tax amount: $4,714
- Date on market: 9/11/2025
- Cumulative days on market: 24 days
- Listing terms: Conventional,FHA,VA Loan,TX Vet,Cash
- Road surface type: Paved
Price history
| Date | Event | Price |
|---|---|---|
| 3/5/2024 | Sold | -- |
Source:  LERA MLS #1745586 Report a problem LERA MLS #1745586 Report a problem | ||
| 2/12/2024 | Pending sale | $223,000$144/sqft |
Source: LERA MLS #1745586 Report a problem | ||
| 2/7/2024 | Contingent | $223,000$144/sqft |
Source: LERA MLS #1745586 Report a problem | ||
| 1/19/2024 | Listed for sale | $223,000$144/sqft |
Source: LERA MLS #1745586 Report a problem | ||
Public tax history
| Year | Property taxes | Tax assessment |
|---|---|---|
| 2025 | $2,928 -14.3% | $210,230 -2% |
| 2024 | $3,418 -29.5% | $214,530 +1.6% |
| 2023 | $4,847 | $211,060 +11% |
| 2022 | -- | $190,060 +21.9% |
| 2021 | $3,820 | $155,900 +5.7% |
| 2020 | $3,820 +3.2% | $147,560 +4% |
| 2019 | $3,702 | $141,910 +9.6% |
| 2018 | $3,702 +9.3% | $129,440 +2.5% |
| 2017 | $3,387 +13.1% | $126,340 +13.3% |
| 2016 | $2,994 +39.4% | $111,500 +6.7% |
| 2015 | $2,148 | $104,480 +31.3% |
| 2014 | $2,148 | $79,580 -5.8% |
| 2013 | -- | $84,500 -9.4% |
| 2012 | -- | $93,250 -7.1% |
| 2011 | -- | $100,330 -4.3% |
| 2010 | -- | $104,890 +719.5% |
| 2009 | -- | $12,800 |
| 2008 | -- | $12,800 |
Find assessor info on the county website
Neighborhood: 78228
Nearby homes
- $234,9904 bd3 ba2k sqft5414 Harefield Dr, San Antonio, TX 78228For Sale

- $226,0003 bd2 ba2.2k sqft5422 Harefield Dr, San Antonio, TX 78228Off Market
- $209,0004 bd2 ba2.2k sqft5411 Moreville Farm, San Antonio, TX 78228Off Market

- $183,7003 bd3 ba1.5k sqft5410 Harefield Dr, San Antonio, TX 78228Off Market
- $147,9002 bd1 ba1k sqft5415 Moreville Farm, San Antonio, TX 78228Off Market
- $184,7003 bd2 ba1.2k sqft5426 Harefield Dr, San Antonio, TX 78228Off Market
- $180,6003 bd2 ba1.2k sqft5419 Moreville Farm, San Antonio, TX 78228Off Market
- $--3 bd3 ba1.5k sqft5407 Moreville Farm, San Antonio, TX 78228Sold
Nearby schools
GreatSchools rating
- 2/10Martin Elementary SchoolGrades: PK-5Distance: 0.2 mi
- 4/10Ross Middle SchoolGrades: 6-8Distance: 0.9 mi
- 4/10Holmes High SchoolGrades: 9-12Distance: 1.9 mi
Schools provided by the listing agent
- Elementary: Jim G Martin
- Middle: Ross Sul
- High: Holmes Oliver W
- District: Northside
Source: LERA MLS. This data may not be complete. We recommend contacting the local school district to confirm school assignments for this home.
Get a cash offer in 3 minutes
Find out how much your home could sell for in as little as 3 minutes with a no-obligation cash offer.
Estimated market value
$206,400
Get a cash offer in 3 minutes
Find out how much your home could sell for in as little as 3 minutes with a no-obligation cash offer.
Estimated market value
$206,400
- Texas
- Bexar County
- San Antonio
- 78228
- 5418 HAREFIELD DR
