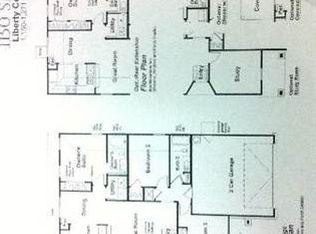
Welcome home to this move-in ready gem in The Ridge at Leon Valley, where spacious living, beautiful open sky views, and an unbeatable location come together. Conveniently situated with easy access to Loop 410, I-10, and Highway 151, you'll be minutes from the Medical Center, Fiesta Texas, SeaWorld, shopping, dining, and Downtown San Antonio. Inside, you'll appreciate the bright, open floor plan featuring a neutral color palette that complements any decorating style. The main level offers generous living and dining spaces with attractive tile flooring, creating the perfect setting for both everyday living and entertaining. The kitchen features abundant cabinetry, ample counter space, a center island, and an adjoining breakfast area overlooking the backyard. Upstairs, a spacious second living area provides the flexibility you've been looking for-ideal as a game room, media room, home office, or playroom. The oversized primary suite offers plenty of space to unwind, complete with a large walk-in closet and private bath featuring dual vanities, a soaking tub, and separate shower. Two additional bedrooms and a full bath provide comfortable accommodations for family and guests. Step outside to enjoy the generous backyard with mature trees and beautiful views of open skies, offering plenty of room for outdoor entertaining, gardening, or simply relaxing after a long day. Whether you're searching for your first home or your next home, this well-maintained property delivers comfort, space, and exceptional convenience in one of San Antonio's most accessible locations.
For sale
Price cut: $5.1K (9/10)
$269,900
5336 Cilantro Pl, Leon Valley, TX 78238
3beds
1,936sqft
Single Family Residence
Built in 2010
4,965 Square Feet Lot
$265,600 Zestimate®
$139/sqft
$7/mo HOA
What's special
Bright open floor planSpacious livingAttractive tile flooringBeautiful open sky viewsLarge walk-in closetSoaking tubAmple counter space
- 63 days
- 336
- 32
Zillow last checked:
Listing updated:
Listed by:
Sandra Rangel TREC #579513 (210) 660-8074,
Real Broker, LLC
Source: LERA MLS,MLS#: 2005455
Facts & features
Interior
Bedrooms & bathrooms
- Bedrooms: 3
- Bathrooms: 3
- Full bathrooms: 2
- 1/2 bathrooms: 1
Primary bedroom
- Features: Walk-In Closet(s), Ceiling Fan(s), Full Bath
- Level: Upper
- Area: 240
- Dimensions: 16 x 15
Bedroom 2
- Area: 110
- Dimensions: 11 x 10
Bedroom 3
- Area: 110
- Dimensions: 11 x 10
Primary bathroom
- Features: Tub/Shower Combo, Single Vanity, Soaking Tub
- Area: 72
- Dimensions: 9 x 8
Dining room
- Area: 110
- Dimensions: 10 x 11
Family room
- Area: 224
- Dimensions: 16 x 14
Kitchen
- Area: 144
- Dimensions: 12 x 12
Heating
- Central, Electric
Cooling
- Central Air
Appliances
- Included: Cooktop, Range, Disposal, Dishwasher, Vented Exhaust Fan
- Laundry: Main Level, Washer Hookup, Dryer Connection
Features
- Two Living Area, Separate Dining Room, Eat-in Kitchen, Two Eating Areas, Kitchen Island, Loft, Utility Room Inside, All Bedrooms Upstairs, Open Floorplan, Walk-In Closet(s), Ceiling Fan(s)
- Flooring: Carpet, Ceramic Tile
- Has basement: No
- Attic: Floored
- Has fireplace: No
- Fireplace features: Not Applicable
Interior area
- Total interior livable area: 1,936 sqft
Property
Parking
- Total spaces: 2
- Parking features: Two Car Garage, Attached
- Attached garage spaces: 2
Features
- Levels: Two
- Stories: 2
- Patio & porch: Covered
- Pool features: None
- Fencing: Privacy
Lot
- Size: 4,965 Square Feet
Details
- Parcel number: 044294130250
Construction
Type & style
- Home type: SingleFamily
- Property subtype: Single Family Residence
Materials
- Brick, Fiber Cement
- Foundation: Slab
- Roof: Composition
Condition
- Pre-Owned
- New construction: No
- Year built: 2010
Utilities & green energy
- Electric: CPS
- Gas: CPS
- Sewer: Leon Valley, Sewer System
- Water: Leon Valley, Water System
- Utilities for property: City Garbage service
Community & HOA
Community
- Features: None
- Security: Prewired
- Subdivision: The Ridge At Leon Valley
HOA
- Has HOA: Yes
- HOA fee: $84 annually
- HOA name: THE RIDGE AT LEON VALLEY HOA
Location
- Region: Leon Valley
Financial & listing details
- Price per square foot: $139/sqft
- Tax assessed value: $294,480
- Annual tax amount: $6,568
- Price range: $269.9K - $269.9K
- Date on market: 8/3/2026
- Cumulative days on market: 64 days
- Listing terms: Conventional,FHA,VA Loan,Cash
Estimated market value
$265,600
$252,000 - $279,000
$1,864/mo
Price history
| Date | Event | Price |
|---|---|---|
| 9/10/2026 | Price change | $269,900-1.9%$139/sqft |
Source:  LERA MLS #2005455 Report a problem LERA MLS #2005455 Report a problem | ||
| 8/3/2026 | Listed for sale | $275,000+41.1%$142/sqft |
Source: LERA MLS #2005455 Report a problem | ||
| 10/30/2017 | Sold | -- |
Source: LERA MLS #1265673 Report a problem | ||
| 10/12/2017 | Pending sale | $194,900$101/sqft |
Source: Heritage #1265673 Report a problem | ||
| 10/12/2017 | Listed for sale | $194,900$101/sqft |
Source: Heritage #1265673 Report a problem | ||
| 1/4/2011 | Sold | -- |
Source: LERA MLS #842273 Report a problem | ||
Public tax history
| Year | Property taxes | Tax assessment |
|---|---|---|
| 2025 | $6,754 +3.7% | $294,480 +0.9% |
| 2024 | $6,514 +1.1% | $291,730 +1.4% |
| 2023 | $6,446 -3.4% | $287,780 +4.3% |
| 2022 | $6,670 +149.8% | $275,790 +23.9% |
| 2021 | $2,670 | $222,560 +7% |
| 2020 | $2,670 -47.5% | $208,040 +6.2% |
| 2019 | $5,084 | $195,970 +3.9% |
| 2018 | $5,084 +4% | $188,580 +3.4% |
| 2017 | $4,886 +5.9% | $182,400 +6.1% |
| 2016 | $4,616 +5.2% | $171,990 +4.7% |
| 2015 | $4,386 | $164,200 +1.4% |
| 2014 | $4,386 | $161,930 +1.8% |
| 2013 | -- | $158,990 -2.8% |
| 2012 | -- | $163,570 +28.9% |
| 2011 | -- | $126,940 |
Find assessor info on the county website
Monthly payment
Est. payment
Payment breakdown
Explore the cost of this home by adjusting the details. Changes won't be saved.Climate risks
Neighborhood: 78238
Nearby schools
Schools provided by the listing agent
- Elementary: Powell Lawrence
- Middle: Ross Sul
- High: Holmes Oliver W
- District: Northside
Source: LERA MLS. This data may not be complete. We recommend contacting the local school district to confirm school assignments for this home.

Similar homes
- $285,0003 bd3 ba1.8k sqft5625 POPPY SEED RUN, Leon Valley, TX 78238For Sale
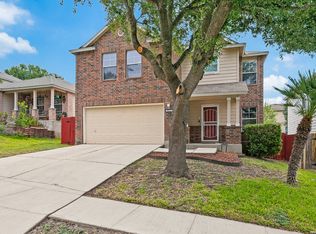
 MLS ID #2015023, Angel Longanilla TREC #726673, Keller Williams City-View. LERA MLS
 - $260,0003 bd2 ba2.1k sqft1140 LION WAY, San Antonio, TX 78251For Sale
 MLS ID #2020599, Shannan Albrecht TREC #488042, Keller Williams Heritage. LERA MLS
 - $289,0004 bd3 ba2.1k sqft5714 DHAKA VW, San Antonio, TX 78250For Sale
 MLS ID #2016371, Ruben Prieto TREC #735804, Jason Mitchell Real Estate Tex. LERA MLS
 - $285,0003 bd2 ba1.6k sqft5306 TOMAS CIR, San Antonio, TX 78240For Sale
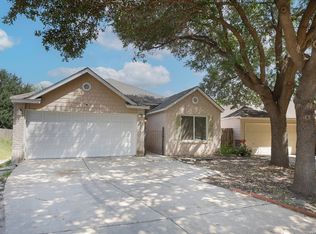 MLS ID #2015548, Melinda Holbrook TREC #707337, Keller Williams Heritage. LERA MLS
 - $259,9004 bd3 ba2.2k sqft8635 Sunny Oaks, San Antonio, TX 78250For SaleMLS ID #1950867, Michael Llanas TREC #637365, Inspired Brokerage, LLC. LERA MLS
- $324,9984 bd4 ba2.8k sqft3734 Grissom Oaks, San Antonio, TX 78251For SaleMLS ID #2020223, Jesse Landin TREC #637896, Redfin Corporation. LERA MLS
- $249,9003 bd3 ba2k sqft8327 Davis Cavern, San Antonio, TX 78254For SaleMLS ID #2006818, Cesar Amezcua TREC #580573, CA & Company, REALTORS. LERA MLS
- $285,0004 bd3 ba2.3k sqft9226 BEECH GRV, San Antonio, TX 78245For SaleMLS ID #2001687, Wisam Baraz TREC #680526, Keller Williams Heritage. LERA MLS
- $285,0003 bd2 ba1.4k sqft7026 Plains Way, San Antonio, TX 78253For SaleMLS ID #2016471, Michele Lopez TREC #532299, Andrew Arroyo Real Estate Inc.. LERA MLS
- $240,0003 bd3 ba1.3k sqft4303 Griffin Park Dr, San Antonio, TX 78251For SaleMLS ID #1996928, Shawn Chervinskis TREC #637020, The Branch Real Estate. LERA MLS
- $278,9993 bd3 ba2.2k sqft10106 SUN ML, San Antonio, TX 78254For SaleMLS ID #1993595, Derek Bedell TREC #695666, Epique Realty LLC. LERA MLS
- $259,5003 bd3 ba1.9k sqft10334 Abilene Stage, San Antonio, TX 78245For SaleMLS ID #1969555, Rolando San Miguel TREC #577856, Trinidad Realty Partners, Inc. LERA MLS
- $279,9003 bd3 ba2.8k sqft11614 Huisache Daisy, San Antonio, TX 78245For SaleMLS ID #2009284, Christina Cardenas TREC #762511, Niva Realty. LERA MLS
- $292,1004 bd2 ba2.3k sqft10802 Arabian Sands, San Antonio, TX 78254For SaleMLS ID #2008295, Robert Saenz TREC #553208, Xsellence Realty. LERA MLS
- $269,9004 bd3 ba2.2k sqft10947 Rustic Spoke, San Antonio, TX 78245For SaleMLS ID #1993168, Sandra Walker TREC #715192, Smart Group, REALTORS. LERA MLS
- $275,0004 bd3 ba2.4k sqft255 Hallie Cove, San Antonio, TX 78227For SaleMLS ID #1998846, Veronica De Leon TREC #818338, Exquisite Properties, LLC. LERA MLS
- $275,0004 bd3 ba2.7k sqft606 Point MDW, San Antonio, TX 78253For SaleMLS ID #2008143, Dillon Meek TREC #736842, Keller Williams Realty. LERA MLS
- $299,0003 bd3 ba2.8k sqft1311 Plaza Lake Dr, San Antonio, TX 78245For SaleMLS ID #2012584, John Talamantes TREC #609897, Orchard Brokerage. LERA MLS
- $279,0003 bd3 ba2.2k sqft12962 Limestone, San Antonio, TX 78253For SaleMLS ID #1959499, Brian Cordova TREC #624440, eXp Realty. LERA MLS
- $265,0003 bd2 ba1.5k sqft13521 ASHMONT TER, Live Oak, TX 78233For SaleMLS ID #2008410, Petra Richardson TREC #583741, Home Team of America. LERA MLS
