Welcome to 3830 Maiden Way, a beautifully maintained 3-bedroom, 2-bath home offering 1,544 square feet of comfortable living space in an established Converse neighborhood! Built in 2011 and situated on a peaceful cul-de-sac with a greenbelt lot, this home offers the perfect combination of privacy, thoughtful upgrades, and outdoor living. Step inside to discover beautiful new luxury vinyl plank flooring throughout, an abundance of natural light, and a spacious layout designed for everyday comfort. The oversized primary suite features a generously sized bathroom with a relaxing soaking tub, creating the perfect retreat at the end of the day. One of the standout features of this home is the **BRAND-NEW HVAC system, with both interior and exterior units replaced just last month!** Additional energy-conscious upgrades include a triple-insulated garage door with an air gap for improved thermal efficiency and LED lighting throughout. A Ring doorbell is also included for added convenience. The backyard is truly something special! Enjoy your morning coffee or unwind in the evenings on the 14 x 9 screened-in patio, thoughtfully designed with pet-resistant screening and convenient pet access doors. The beautifully established trees and landscaping create a peaceful, private oasis, while the greenbelt behind the property adds to the tranquil setting. You'll also find a spacious storage shed and a separate fenced area perfect for pets, chickens, or additional outdoor uses. Portions of the backyard fencing have been upgraded with durable red cedar, known for its longevity and natural beauty. Whether you're relaxing on the charming front porch, entertaining in the screened-in patio, or enjoying the privacy of your backyard retreat, this home offers so many ways to enjoy both indoor and outdoor living. **For military families PCSing to Texas or relocating to the San Antonio area, the location is an added perk!** Situated in Converse, this home offers convenient access to Joint Base San Antonio installations, including Randolph Air Force Base, Fort Sam Houston, and Brooke Army Medical Center (BAMC). The surrounding Converse area is approximately 4 miles from Randolph AFB, with Fort Sam Houston also within convenient driving distance. Whether you're arriving on new orders, transitioning to a new duty station, or simply looking to put down roots in the San Antonio area, this established neighborhood offers a wonderful make home. Located in the growing community of Converse, with convenient access to shopping, dining, major highways, and nearby military installations, you'll enjoy the benefits of an established, well-kept neighborhood while being part of an area that continues to expand and develop. **Meticulously cared for, thoughtfully upgraded, and full of charm, 3830 Maiden Way is ready to welcome its next owner. Schedule your private showing today!**
For sale
$250,000
3830 Maiden Way, Converse, TX 78109
3beds
1,544sqft
Single Family Residence
Built in 2011
6,011 Square Feet Lot
$246,400 Zestimate®
$162/sqft
$23/mo HOA
What's special
Spacious storage shedLed lighting throughoutAbundance of natural lightCharming front porchOversized primary suite
- 13 hours
- 54
- 14
Zillow last checked:
Listing updated:
Listed by:
Melissa Roel TREC #811436 (210) 379-0396,
Proper Realty
Source: LERA MLS,MLS#: 2031681
Facts & features
Interior
Bedrooms & bathrooms
- Bedrooms: 3
- Bathrooms: 2
- Full bathrooms: 2
Primary bedroom
- Area: 195
- Dimensions: 15 x 13
Bedroom 2
- Area: 110
- Dimensions: 11 x 10
Bedroom 3
- Area: 120
- Dimensions: 12 x 10
Primary bathroom
- Features: Tub/Shower Separate
- Area: 96
- Dimensions: 12 x 8
Dining room
- Area: 130
- Dimensions: 13 x 10
Kitchen
- Area: 182
- Dimensions: 14 x 13
Living room
- Area: 240
- Dimensions: 16 x 15
Heating
- Central, Electric
Cooling
- Central Air
Appliances
- Included: Range, Disposal, Dishwasher, Electric Water Heater, Plumb for Water Softener
- Laundry: Main Level, Lower Level, Washer Hookup, Dryer Connection
Features
- One Living Area, Liv/Din Combo, Separate Dining Room, Eat-in Kitchen, Two Eating Areas, Breakfast Bar, Open Floorplan, Walk-In Closet(s), Master Downstairs, Ceiling Fan(s), Solid Counter Tops
- Flooring: Ceramic Tile, Vinyl
- Windows: Window Coverings
- Has basement: No
- Has fireplace: No
- Fireplace features: Not Applicable
Interior area
- Total interior livable area: 1,544 sqft
Property
Parking
- Total spaces: 2
- Parking features: Two Car Garage
- Garage spaces: 2
Features
- Levels: One
- Stories: 1
- Pool features: None
Lot
- Size: 6,011 Square Feet
Details
- Parcel number: 050808920640
Construction
Type & style
- Home type: SingleFamily
- Property subtype: Single Family Residence
Materials
- Brick, Siding
- Foundation: Slab
- Roof: Composition
Condition
- Pre-Owned
- New construction: No
- Year built: 2011
Details
- Builder name: Bella Vista/Legend Homes
Utilities & green energy
- Electric: CPS Energy
- Sewer: SAWS
- Water: SAWS
- Utilities for property: City Garbage service
Community & HOA
Community
- Features: Playground
- Subdivision: Glenloch Farms
HOA
- Has HOA: Yes
- HOA fee: $275 annually
- HOA name: GLENLOCH FARMS HOMEOWNERS ASSOCIATION
Location
- Region: Converse
Financial & listing details
- Price per square foot: $162/sqft
- Tax assessed value: $239,270
- Annual tax amount: $4,406
- Price range: $250K - $250K
- Date on market: 11/20/2026
- Cumulative days on market: 2 days
- Listing terms: Conventional,FHA,VA Loan,Cash
Estimated market value
$246,400
$234,000 - $259,000
$1,524/mo
Price history
| Date | Event | Price |
|---|---|---|
| 11/20/2026 | Listed for sale | $250,000$162/sqft |
Source:  LERA MLS #2031681 Report a problem | ||
| 1/22/2024 | Sold | -- |
Source: LERA MLS #44006_1730760 Report a problem | ||
| 1/15/2024 | Pending sale | $250,000$162/sqft |
Source: LERA MLS #1730760 Report a problem | ||
| 1/2/2024 | Contingent | $250,000$162/sqft |
Source: LERA MLS #1730760 Report a problem | ||
| 12/11/2023 | Listed for sale | $250,000$162/sqft |
Source: LERA MLS #1730760 Report a problem | ||
| 12/8/2023 | Contingent | $250,000$162/sqft |
Source: LERA MLS #1730760 Report a problem | ||
| 11/28/2023 | Price change | $250,000-2%$162/sqft |
Source: LERA MLS #1730760 Report a problem | ||
| 11/2/2023 | Listed for sale | $255,000+54.6%$165/sqft |
Source: LERA MLS #1730760 Report a problem | ||
| 9/25/2017 | Sold | -- |
Source: LERA MLS #44006_1263556 Report a problem | ||
| 8/17/2017 | Listed for sale | $164,900+19.7%$107/sqft |
Source: CENTURY 21 Northside #1263556 Report a problem | ||
| 10/18/2011 | Sold | -- |
Source: Agent Provided Report a problem | ||
| 7/27/2011 | Price change | $137,766+0.7%$89/sqft |
Source: US Realty Pros #888778 Report a problem | ||
| 7/2/2011 | Price change | $136,766+0.4%$89/sqft |
Source: US Realty Pros #888778 Report a problem | ||
| 6/7/2011 | Price change | $136,266+1.9%$88/sqft |
Source: US Realty Pros #888778 Report a problem | ||
| 4/30/2011 | Price change | $133,766+0.8%$87/sqft |
Source: US Realty Pros #888778 Report a problem | ||
| 4/22/2011 | Listed for sale | $132,766$86/sqft |
Source: US Realty Pros #888778 Report a problem | ||
Public tax history
| Year | Property taxes | Tax assessment |
|---|---|---|
| 2026 | -- | $239,270 -3.3% |
| 2025 | $2,856 -20.7% | $247,320 -4.3% |
| 2024 | $3,601 +112.7% | $258,450 +8.9% |
| 2023 | $1,693 -42.6% | $237,305 +10% |
| 2022 | $2,947 | $215,732 +10% |
| 2021 | -- | $196,120 +10% |
| 2020 | -- | $178,300 +9.4% |
| 2019 | $2,980 | $163,020 +8.1% |
| 2018 | $2,980 +1% | $150,850 +4% |
| 2017 | $2,950 -1.4% | $145,020 +0.6% |
| 2016 | $2,991 +4.3% | $144,140 +4.3% |
| 2015 | $2,869 | $138,230 +2.7% |
| 2014 | $2,869 | $134,560 +1.7% |
| 2013 | -- | $132,260 +2.5% |
| 2012 | -- | $129,090 +607.3% |
| 2011 | -- | $18,250 |
| 2010 | -- | $18,250 -12.7% |
| 2009 | -- | $20,900 -5% |
| 2008 | -- | $22,000 |
| 2007 | -- | $22,000 |
Find assessor info on the county website
Monthly payment
Est. payment
Payment breakdown
Explore the cost of this home by adjusting the details. Changes won't be saved.Climate risks
Neighborhood: 78109
Nearby schools
Schools provided by the listing agent
- Elementary: Escondido Elementary
- Middle: Metzger
- High: Wagner
- District: Judson
Source: LERA MLS. This data may not be complete. We recommend contacting the local school district to confirm school assignments for this home.
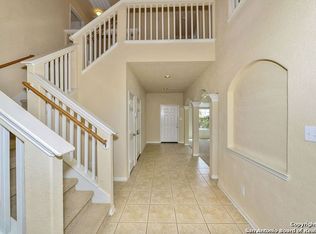
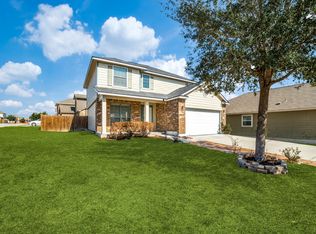
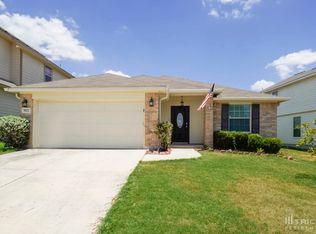
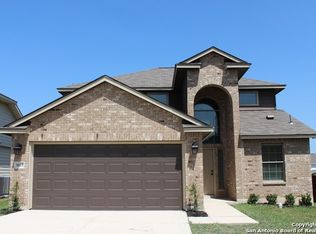
Similar homes
- $235,0004 bd3 ba1.8k sqft7706 Snowbasin, Converse, TX 78109For Sale
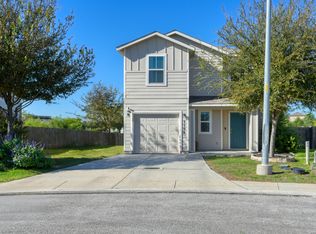
 MLS ID #2030577, A David Marne TREC #460605, Half Priced Real Estate, Inc.. LERA MLS
- $255,0003 bd2 ba1.6k sqft4006 Giverny Ct, Converse, TX 78109For Sale
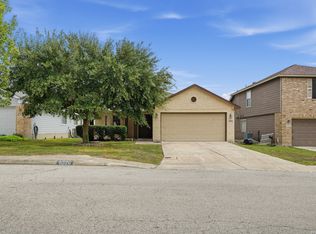 MLS ID #2026530, Karen Rangel TREC #365833, LPT Realty, LLC. LERA MLS
- $245,9003 bd2 ba1.5k sqft7610 STERLING MNR, Converse, TX 78109For Sale
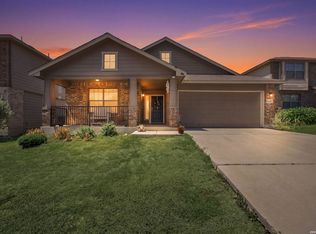 MLS ID #2012807, Jennifer Ward TREC #621646, Keller Williams Legacy. LERA MLS
- $244,9003 bd2 ba1.5k sqft4015 SHERVIN WAY, Converse, TX 78109For Sale
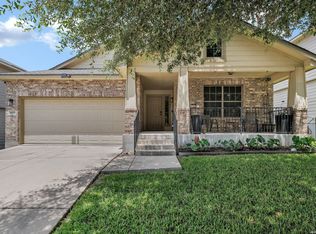 MLS ID #1993526, Jeana Lacy TREC #720581, E7 REALty. LERA MLS
- $248,0003 bd2 ba1.6k sqft7914 BRINSON CT, Converse, TX 78109For SaleMLS ID #1994438, Rachelle Slater TREC #703476, Keller Williams Heritage. LERA MLS
- $269,9004 bd2 ba1.9k sqft7623 STERLING MNR, Converse, TX 78109For SaleMLS ID #2026002, Cathy Thomas TREC #751034, IH 10 Realty. LERA MLS
- $252,5003 bd2 ba1.6k sqft3939 BACALL WAY, Converse, TX 78109For SaleMLS ID #1999519, Bea Flores TREC #586655, Sovereign Real Estate Group. LERA MLS
- $234,9003 bd2 ba1.7k sqft8506 Sea Rim, Converse, TX 78109For SaleMLS ID #2002506, Irma Gutz TREC #606423, Brigette Neal. LERA MLS
- $227,5003 bd2 ba1.4k sqft8511 SNAKEWEED DR, Converse, TX 78109For SaleMLS ID #2023840, Sunday Smith McDonald TREC #555674, New Home Realty. LERA MLS
- $250,0003 bd2 ba1.6k sqft7120 Quarter Moon, Converse, TX 78109For SaleMLS ID #2018153, Brenda Scott TREC #487291, Century 21 Scott Myers, REALTORS. LERA MLS
- $245,0003 bd3 ba2.2k sqft4322 Gambels Quail, Converse, TX 78109For SaleMLS ID #2005308, Julia Maciel TREC #559222, Inspired Brokerage, LLC. LERA MLS
- $239,9993 bd3 ba1.8k sqft7003 LYNN LAKE DR, San Antonio, TX 78244For SaleMLS ID #2031032, Savannah Taylor TREC #729924, 1st Choice Realty Group. LERA MLS
- $235,0003 bd2 ba1.6k sqft7180 Quarter Moon, Converse, TX 78109For SaleMLS ID #2011908, Daphne Hinrichs TREC #690125, All City San Antonio Registered Series. LERA MLS
- $225,0003 bd2 ba1.6k sqft8426 SEA RIM, Converse, TX 78109For SaleMLS ID #1963680, Glenibel Cueto TREC #807139, Keller Williams City-View. LERA MLS
- $269,9994 bd3 ba1.9k sqft8502 TRUMPET CIR, Converse, TX 78109For SaleMLS ID #2025188, Sonali Mehta TREC #665433, Dillingham & Toone Real Estate. LERA MLS
- $224,9003 bd2 ba1.6k sqft7137 PISCES WAY, Converse, TX 78109For SaleMLS ID #2030142, Nadene Long TREC #655044, Wealth Partners Realty Group, LLC. LERA MLS
- $220,0004 bd2 ba1.6k sqft8507 AMISTAD CV, Converse, TX 78109For SaleMLS ID #2028434, Anthony White TREC #672661, Keller Williams Heritage. LERA MLS
