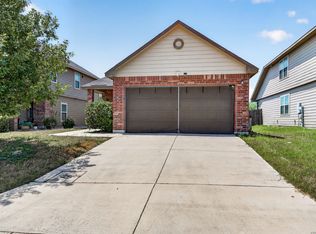
Welcome home to this well-kept 2022 single-story RC Carlisle plan in the Horizon Pointe community. A covered entry and landscaped front yard give it great curb appeal. Inside, the open floor plan connects the living room, dining area and kitchen, so it's easy to entertain or just relax. The kitchen has plenty of counter space and a large walk-in pantry. The home has 3 bedrooms, 2 full baths and a flex room you can use as an office, playroom, gym or guest space. The primary suite includes a walk-in closet. The laundry room sits just off the two-car garage for easy everyday use. Community amenities include a pool, a park and playground, and jogging and bike trails. The home is in Judson ISD, with quick access to I-10 and Randolph AFB. Schedule your showing today!
For sale
$224,900
7137 PISCES WAY, Converse, TX 78109
3beds
1,620sqft
Single Family Residence
Built in 2022
5,401 Square Feet Lot
$222,800 Zestimate®
$139/sqft
$32/mo HOA
What's special
Open floor planTwo-car garageLandscaped front yardCovered entryDining areaGreat curb appealLarge walk-in pantry
- 7 days
- 109
- 14
Likely to sell faster than
Zillow last checked:
Listing updated:
Listed by:
Nadene Long TREC #655044 (205) 470-5151,
Wealth Partners Realty Group, LLC
Source: LERA MLS,MLS#: 2030142
Facts & features
Interior
Bedrooms & bathrooms
- Bedrooms: 3
- Bathrooms: 2
- Full bathrooms: 2
Primary bedroom
- Features: Walk-In Closet(s)
- Area: 154
- Dimensions: 14 x 11
Bedroom 2
- Area: 110
- Dimensions: 11 x 10
Bedroom 3
- Area: 99
- Dimensions: 11 x 9
Primary bathroom
- Features: Tub/Shower Combo
- Area: 72
- Dimensions: 9 x 8
Kitchen
- Area: 144
- Dimensions: 12 x 12
Living room
- Area: 180
- Dimensions: 15 x 12
Office
- Area: 110
- Dimensions: 11 x 10
Heating
- Central, Electric
Cooling
- 13-15 SEER AX, Central Air
Appliances
- Included: Self Cleaning Oven, Microwave, Range, Disposal, Dishwasher, Plumbed For Ice Maker, Vented Exhaust Fan, Electric Water Heater, Electric Cooktop, ENERGY STAR Qualified Appliances
- Laundry: Main Level, Laundry Room, Washer Hookup, Dryer Connection
Features
- One Living Area, Liv/Din Combo, Utility Room Inside, 1st Floor Lvl/No Steps, Open Floorplan, High Speed Internet, All Bedrooms Downstairs, Master Downstairs, Custom Cabinets, Programmable Thermostat
- Flooring: Carpet, Vinyl
- Windows: Double Pane Windows, Low Emissivity Windows
- Has basement: No
- Attic: 12"+ Attic Insulation,Pull Down Stairs
- Has fireplace: No
- Fireplace features: Not Applicable
Interior area
- Total interior livable area: 1,620 sqft
Property
Parking
- Total spaces: 2
- Parking features: Two Car Garage
- Garage spaces: 2
Features
- Levels: One
- Stories: 1
- Patio & porch: Patio
- Pool features: None, Community
- Fencing: Privacy
Lot
- Size: 5,401 Square Feet
- Features: Curbs, Street Gutters, Sidewalks, Streetlights
Details
- Parcel number: 050902510320
Construction
Type & style
- Home type: SingleFamily
- Architectural style: Traditional
- Property subtype: Single Family Residence
Materials
- Brick, Siding, Radiant Barrier
- Foundation: Slab
- Roof: Composition
Condition
- Pre-Owned
- New construction: No
- Year built: 2022
Details
- Builder name: Rausch Coleman Homes
Utilities & green energy
- Electric: CPS
- Gas: CPS
- Sewer: SAWS, Sewer System
- Water: SAWS, Water System
- Utilities for property: Cable Available, City Garbage service
Green energy
- Green verification: HERS Index Score, HERS 0-85
- Indoor air quality: Integrated Pest Management
Community & HOA
Community
- Features: Playground, Jogging Trails, Bike Trails
- Security: Smoke Detector(s)
- Subdivision: Horizon Pointe
HOA
- Has HOA: Yes
- HOA fee: $380 annually
- HOA name: HORIZON POINT HOA
Location
- Region: Converse
Financial & listing details
- Price per square foot: $139/sqft
- Annual tax amount: $4,357
- Price range: $224.9K - $224.9K
- Date on market: 11/12/2026
- Cumulative days on market: 9 days
- Listing terms: Conventional,FHA,VA Loan,Cash
- Road surface type: Paved, Asphalt
Estimated market value
$222,800
$212,000 - $234,000
$1,599/mo
Price history
| Date | Event | Price |
|---|---|---|
| 11/12/2026 | Listed for sale | $224,900-15.1%$139/sqft |
Source:  LERA MLS #2030142 Report a problem | ||
| 2/3/2023 | Sold | -- |
Source: LERA MLS #1642280 Report a problem | ||
| 1/20/2023 | Pending sale | $264,900$164/sqft |
Source: LERA MLS #1642280 Report a problem | ||
| 1/12/2023 | Price change | $264,900-4.8%$164/sqft |
Source: LERA MLS #1642280 Report a problem | ||
| 11/10/2022 | Price change | $278,114+0.9%$172/sqft |
Source: LERA MLS #1642280 Report a problem | ||
| 9/21/2022 | Listed for sale | $275,614$170/sqft |
Source: Rausch Coleman Homes Report a problem | ||
Public tax history
Tax history is unavailable.
Monthly payment
Est. payment
Payment breakdown
Explore the cost of this home by adjusting the details. Changes won't be saved.Climate risks
Neighborhood: 78109
Nearby schools
Schools provided by the listing agent
- Elementary: James L Masters Elementary
- Middle: Metzger
- High: Wagner
- District: Judson
Source: LERA MLS. This data may not be complete. We recommend contacting the local school district to confirm school assignments for this home.
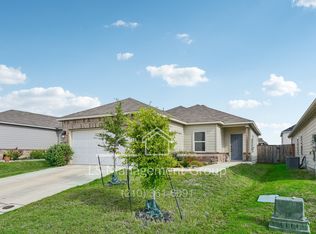
Similar homes
- $--3 bd2 ba1.4k sqft7022 Day Break Peaks, Converse, TX 78109Auction
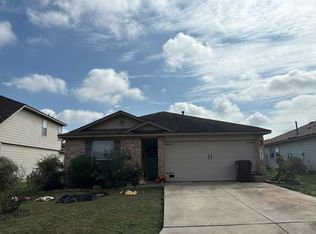 Auction.com 2
- $235,0004 bd3 ba1.8k sqft7706 Snowbasin, Converse, TX 78109For Sale
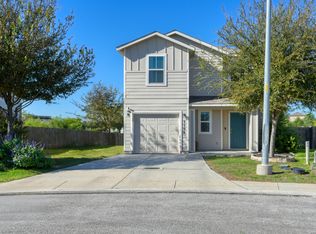
 MLS ID #2030577, A David Marne TREC #460605, Half Priced Real Estate, Inc.. LERA MLS
- $235,0003 bd2 ba1.6k sqft7180 Quarter Moon, Converse, TX 78109For Sale
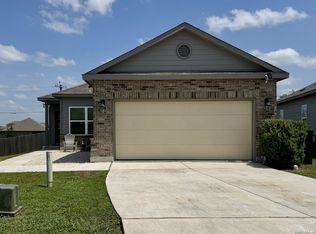 MLS ID #2011908, Daphne Hinrichs TREC #690125, All City San Antonio Registered Series. LERA MLS
- $215,0003 bd2 ba1.5k sqft4007 Josephs, Converse, TX 78109For Sale
 MLS ID #2013775, Henry Shamdas TREC #706125, LPT Realty LLC - Ascend Group. LERA MLS
- $230,0004 bd2 ba1.7k sqft2407 Rainbow Basin, Converse, TX 78109For SaleMLS ID #2027640, Danielle Lecavalier TREC #481677, All In Real Estate. LERA MLS
- $224,9003 bd3 ba1.7k sqft6523 San Miguel Way, Converse, TX 78109For SaleMLS ID #2023680, Joe Davalos TREC #304731, Davalos & Associates. LERA MLS
- $250,0003 bd2 ba1.6k sqft7120 Quarter Moon, Converse, TX 78109For SaleMLS ID #2018153, Brenda Scott TREC #487291, Century 21 Scott Myers, REALTORS. LERA MLS
- $250,0003 bd2 ba1.8k sqft6731 SLATON FLDS, Converse, TX 78109For SaleMLS ID #2022813, Ronald Chartier TREC #615096, IH 10 Realty. LERA MLS
- $234,9004 bd3 ba1.9k sqft2318 Camberly, Converse, TX 78109For SaleMLS ID #2028803, Jody Carrillo TREC #787480, Lifestyles Unlimited Realty, INC. LERA MLS
- $239,9993 bd3 ba1.8k sqft7003 LYNN LAKE DR, San Antonio, TX 78244For SaleMLS ID #2031032, Savannah Taylor TREC #729924, 1st Choice Realty Group. LERA MLS
- $260,0003 bd2 ba1.6k sqft2818 Moon Rock, Converse, TX 78109For SaleMLS ID #2008510, Veronica Mendoza TREC #732052, eXp Realty. LERA MLS
- $245,9003 bd2 ba1.5k sqft7610 STERLING MNR, Converse, TX 78109For SaleMLS ID #2012807, Jennifer Ward TREC #621646, Keller Williams Legacy. LERA MLS
- $199,5003 bd3 ba1.5k sqft6907 MALIBU CV, Converse, TX 78109For SaleMLS ID #2007980, Sayda Martinez TREC #745252, Premier Realty Group Platinum. LERA MLS
- $308,0003 bd3 ba2.1k sqft3431 ANDROMEDA WAY, Converse, TX 78109For SaleMLS ID #2031205, Maribel Frey TREC #454706, IH 10 Realty. LERA MLS
- $209,9003 bd2 ba1.3k sqft5131 SUNVIEW VLY, San Antonio, TX 78244For SaleMLS ID #2031545, Ana Sanchez TREC #631820, 1st Choice Realty Group. LERA MLS
- $244,9003 bd2 ba1.5k sqft4015 SHERVIN WAY, Converse, TX 78109For SaleMLS ID #1993526, Jeana Lacy TREC #720581, E7 REALty. LERA MLS
- $245,0003 bd2 ba1.5k sqft6534 SAN MIGUEL WAY, Converse, TX 78109For SaleMLS ID #2010646, Inez Moya TREC #165678, RE/MAX Associates Boerne. LERA MLS
- $255,0003 bd2 ba1.6k sqft4006 Giverny Ct, Converse, TX 78109For SaleMLS ID #2026530, Karen Rangel TREC #365833, LPT Realty, LLC. LERA MLS
- $230,0003 bd2 ba1.3k sqft4514 Dove Lake, San Antonio, TX 78244For SaleMLS ID #2028611, Jozabad Ayala TREC #800221, Keller Williams City-View. LERA MLS
- $248,5004 bd3 ba2k sqft3613 Snowbird, Converse, TX 78109For SaleMLS ID #1956596, Cata Luna TREC #833252, Orchard Brokerage. LERA MLS
