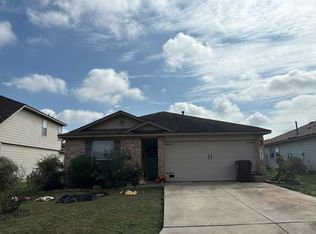
Modern floorplan in newer section of neighborhood. Exceptional 3-bedroom, 2-bath single-story home featuring 1,807 sq ft of open, functional living space, and great neighbors. Constructed in 2015, this modern floor plan greets you with recessed lighting, an expansive kitchen island, and plenty of natural light. The split-bedroom layout places the massive primary retreat away from the secondary bedrooms for ultimate privacy. Outside, the fully fenced yard and covered patio provide the perfect spot for weekend BBQs. Situated in the desirable Windfield community (enjoy the local park, playground, and sports court), this home provides an easy commute to downtown San Antonio and local military bases. Truly a must-see!
For sale
$250,000
6731 SLATON FLDS, Converse, TX 78109
3beds
1,807sqft
Single Family Residence
Built in 2015
6,098 Square Feet Lot
$246,600 Zestimate®
$138/sqft
$29/mo HOA
What's special
Fully fenced yardRecessed lightingModern floor planPlenty of natural lightCovered patioExpansive kitchen islandMassive primary retreat
- 41 days
- 69
- 13
Zillow last checked:
Listing updated:
Listed by:
Ronald Chartier TREC #615096 (210) 837-7378,
IH 10 Realty
Source: LERA MLS,MLS#: 2022813
Facts & features
Interior
Bedrooms & bathrooms
- Bedrooms: 3
- Bathrooms: 2
- Full bathrooms: 2
Primary bedroom
- Area: 294
- Dimensions: 21 x 14
Bedroom 2
- Area: 132
- Dimensions: 12 x 11
Bedroom 3
- Area: 110
- Dimensions: 11 x 10
Primary bathroom
- Features: Tub/Shower Separate, Double Vanity, Soaking Tub
- Area: 108
- Dimensions: 12 x 9
Dining room
- Area: 99
- Dimensions: 11 x 9
Kitchen
- Area: 180
- Dimensions: 15 x 12
Living room
- Area: 240
- Dimensions: 16 x 15
Heating
- Central, Electric
Cooling
- Central Air
Appliances
- Included: Microwave, Range, Refrigerator, Dishwasher, Water Softener Owned, Vented Exhaust Fan
- Laundry: Main Level, Laundry Room
Features
- One Living Area, Eat-in Kitchen, Utility Room Inside, 1st Floor Lvl/No Steps, Open Floorplan, High Speed Internet, All Bedrooms Downstairs, Telephone, Walk-In Closet(s), Master Downstairs
- Flooring: Carpet, Ceramic Tile
- Has basement: No
- Attic: Attic - Radiant Barrier Decking
- Has fireplace: No
- Fireplace features: Not Applicable
Interior area
- Total interior livable area: 1,807 sqft
Property
Parking
- Total spaces: 2
- Parking features: Two Car Garage
- Garage spaces: 2
Features
- Levels: One
- Stories: 1
- Pool features: None
Lot
- Size: 6,098 Square Feet
Details
- Parcel number: 050911090150
Construction
Type & style
- Home type: SingleFamily
- Property subtype: Single Family Residence
Materials
- Brick, Siding
- Foundation: Slab
- Roof: Composition
Condition
- Pre-Owned
- New construction: No
- Year built: 2015
Details
- Builder name: KB Homes
Utilities & green energy
- Water: Water System
- Utilities for property: Cable Available
Community & HOA
Community
- Features: Golf, Clubhouse, Playground, Sports Court
- Security: Smoke Detector(s)
- Subdivision: Winfield Unit1
HOA
- Has HOA: Yes
- HOA fee: $175 semi-annually
- HOA name: WINDFIELD COMMUNITY ASSOCIATION, INC.
Location
- Region: Converse
Financial & listing details
- Price per square foot: $138/sqft
- Tax assessed value: $256,160
- Annual tax amount: $4,717
- Price range: $250K - $250K
- Date on market: 10/10/2026
- Cumulative days on market: 40 days
- Listing terms: Conventional,FHA,VA Loan,Lease Option,TX Vet,Cash
Estimated market value
$246,600
$234,000 - $259,000
$1,754/mo
Price history
| Date | Event | Price |
|---|---|---|
| 10/10/2026 | Listed for sale | $250,000+2.5%$138/sqft |
Source:  LERA MLS #2022813 Report a problem | ||
| 11/6/2025 | Listing removed | $1,750$1/sqft |
Source: Zillow Rentals Report a problem | ||
| 10/25/2025 | Listed for rent | $1,750$1/sqft |
Source: Zillow Rentals Report a problem | ||
| 10/25/2025 | Listing removed | $1,750$1/sqft |
Source: Zillow Rentals Report a problem | ||
| 9/24/2025 | Price change | $1,750-7.9%$1/sqft |
Source: Zillow Rentals Report a problem | ||
| 8/30/2025 | Listed for rent | $1,900$1/sqft |
Source: Zillow Rentals Report a problem | ||
| 8/30/2025 | Listing removed | $1,900$1/sqft |
Source: LERA MLS #1896525 Report a problem | ||
| 8/28/2025 | Listed for rent | $1,900$1/sqft |
Source: LERA MLS #1896525 Report a problem | ||
| 10/21/2021 | Sold | -- |
Source: Agent Provided Report a problem | ||
| 9/13/2021 | Pending sale | $244,000$135/sqft |
Source: LERA MLS #1557484 Report a problem | ||
Public tax history
| Year | Property taxes | Tax assessment |
|---|---|---|
| 2026 | -- | $256,160 -0.9% |
| 2025 | $4,725 -0.3% | $258,400 +2.7% |
| 2024 | $4,737 -7.2% | $251,550 -7.2% |
| 2023 | $5,103 +0.2% | $271,020 +10.1% |
| 2022 | $5,093 +41.2% | $246,160 +28.2% |
| 2021 | $3,606 | $191,940 +4% |
| 2020 | $3,606 -1.2% | $184,590 +2.2% |
| 2019 | $3,651 | $180,580 +3.4% |
| 2018 | $3,651 +1.6% | $174,680 +0.7% |
| 2017 | $3,595 +8.4% | $173,410 +9.6% |
| 2016 | $3,318 | $158,240 +538.1% |
| 2015 | -- | $24,800 +89.3% |
| 2014 | -- | $13,100 |
Find assessor info on the county website
Monthly payment
Est. payment
Payment breakdown
Explore the cost of this home by adjusting the details. Changes won't be saved.Climate risks
Neighborhood: 78109
Nearby schools
Schools provided by the listing agent
- High: Wagner
- District: Judson
Source: LERA MLS. This data may not be complete. We recommend contacting the local school district to confirm school assignments for this home.


Similar homes
- $--3 bd2 ba1.4k sqft7022 Day Break Peaks, Converse, TX 78109Auction
 Auction.com 2
- $250,0003 bd2 ba1.6k sqft7120 Quarter Moon, Converse, TX 78109For Sale

 MLS ID #2018153, Brenda Scott TREC #487291, Century 21 Scott Myers, REALTORS. LERA MLS
- $242,0003 bd3 ba2.6k sqft3715 BOLDEN FLDS, Converse, TX 78109For Sale
 MLS ID #2025638, Aaron Holleman TREC #811845, Phyllis Browning Company. LERA MLS
- $260,0004 bd3 ba2.1k sqft3302 Dunlap, Converse, TX 78109For Sale
 MLS ID #2004211, Xaveria Tucker TREC #701788, Princely Realty Group LLC. LERA MLS
- $260,0003 bd2 ba1.6k sqft2818 Moon Rock, Converse, TX 78109For SaleMLS ID #2008510, Veronica Mendoza TREC #732052, eXp Realty. LERA MLS
- $235,0003 bd2 ba1.6k sqft7180 Quarter Moon, Converse, TX 78109For SaleMLS ID #2011908, Daphne Hinrichs TREC #690125, All City San Antonio Registered Series. LERA MLS
- $224,9003 bd2 ba1.6k sqft7137 PISCES WAY, Converse, TX 78109For SaleMLS ID #2030142, Nadene Long TREC #655044, Wealth Partners Realty Group, LLC. LERA MLS
- $235,0004 bd3 ba1.8k sqft7706 Snowbasin, Converse, TX 78109For SaleMLS ID #2030577, A David Marne TREC #460605, Half Priced Real Estate, Inc.. LERA MLS
- $245,0003 bd2 ba1.5k sqft6534 SAN MIGUEL WAY, Converse, TX 78109For SaleMLS ID #2010646, Inez Moya TREC #165678, RE/MAX Associates Boerne. LERA MLS
- $269,9004 bd3 ba2.1k sqft6607 Port Elizabeth, Converse, TX 78109For SaleMLS ID #2019473, Collin Corrington TREC #706046, White Line Realty LLC. LERA MLS
- $234,9004 bd3 ba1.9k sqft2318 Camberly, Converse, TX 78109For SaleMLS ID #2028803, Jody Carrillo TREC #787480, Lifestyles Unlimited Realty, INC. LERA MLS
- $230,0004 bd2 ba1.7k sqft2407 Rainbow Basin, Converse, TX 78109For SaleMLS ID #2027640, Danielle Lecavalier TREC #481677, All In Real Estate. LERA MLS
- $245,9003 bd2 ba1.5k sqft7610 STERLING MNR, Converse, TX 78109For SaleMLS ID #2012807, Jennifer Ward TREC #621646, Keller Williams Legacy. LERA MLS
- $224,9003 bd3 ba1.7k sqft6523 San Miguel Way, Converse, TX 78109For SaleMLS ID #2023680, Joe Davalos TREC #304731, Davalos & Associates. LERA MLS
- $279,9004 bd3 ba2.6k sqft3326 PUTNAM FLDS, Converse, TX 78109For SaleMLS ID #2018311, Jennifer Romance-Deal TREC #526449, Coldwell Banker D'Ann Harper. LERA MLS
- $248,5004 bd3 ba2k sqft3613 Snowbird, Converse, TX 78109For SaleMLS ID #1956596, Cata Luna TREC #833252, Orchard Brokerage. LERA MLS
- $308,0003 bd3 ba2.1k sqft3431 ANDROMEDA WAY, Converse, TX 78109For SaleMLS ID #2031205, Maribel Frey TREC #454706, IH 10 Realty. LERA MLS
- $269,9004 bd2 ba1.9k sqft7623 STERLING MNR, Converse, TX 78109For SaleMLS ID #2026002, Cathy Thomas TREC #751034, IH 10 Realty. LERA MLS
- $239,9993 bd3 ba1.8k sqft7003 LYNN LAKE DR, San Antonio, TX 78244For SaleMLS ID #2031032, Savannah Taylor TREC #729924, 1st Choice Realty Group. LERA MLS
- $285,0004 bd2 ba1.8k sqft7243 Dark Moon, Converse, TX 78109For SaleMLS ID #2020165, Joshua Ledesma TREC #696154, BHHS Don Johnson Realtors - SA. LERA MLS
