Welcome to 3715 Bolden Fields! This inviting 3-bedroom, 2.5-bath home offers a functional and spacious layout featuring an office/flex space, formal dining room, cozy fireplace, and generous living areas. The large backyard provides plenty of space for outdoor entertaining, play, or creating your own private retreat. A great opportunity to make this home your own. Schedule your showing today!
For sale
Price cut: $5.5K (11/10)
$242,000
3715 BOLDEN FLDS, Converse, TX 78109
3beds
2,623sqft
Single Family Residence
Built in 2004
6,621 Square Feet Lot
$239,400 Zestimate®
$92/sqft
$30/mo HOA
What's special
Cozy fireplacePrivate retreatLarge backyardFormal dining roomFunctional and spacious layout
- 28 days
- 252
- 29
Likely to sell faster than
Zillow last checked:
Listing updated:
Listed by:
Aaron Holleman TREC #811845 (210) 400-4616,
Phyllis Browning Company
Source: LERA MLS,MLS#: 2025638
Facts & features
Interior
Bedrooms & bathrooms
- Bedrooms: 3
- Bathrooms: 3
- Full bathrooms: 2
- 1/2 bathrooms: 1
Primary bedroom
- Level: Upper
- Area: 240
- Dimensions: 15 x 16
Bedroom 2
- Area: 156
- Dimensions: 12 x 13
Bedroom 3
- Area: 156
- Dimensions: 12 x 13
Primary bathroom
- Features: Tub/Shower Separate, Double Vanity
- Area: 72
- Dimensions: 9 x 8
Dining room
- Area: 306
- Dimensions: 17 x 18
Kitchen
- Area: 252
- Dimensions: 12 x 21
Living room
- Area: 240
- Dimensions: 15 x 16
Office
- Area: 182
- Dimensions: 13 x 14
Heating
- Central, Electric
Cooling
- Central Air
Appliances
- Included: Self Cleaning Oven, Dishwasher, Electric Water Heater
- Laundry: Main Level, Washer Hookup, Dryer Connection
Features
- One Living Area, Separate Dining Room, Eat-in Kitchen, Kitchen Island, Pantry, Study/Library, Loft, Utility Room Inside, All Bedrooms Upstairs, Walk-In Closet(s), Ceiling Fan(s)
- Flooring: Carpet, Ceramic Tile, Linoleum
- Windows: Double Pane Windows, Window Coverings
- Has basement: No
- Number of fireplaces: 1
- Fireplace features: One, Living Room
Interior area
- Total interior livable area: 2,623 sqft
Property
Parking
- Total spaces: 2
- Parking features: Two Car Garage
- Garage spaces: 2
Features
- Levels: Two
- Stories: 2
- Patio & porch: Covered
- Pool features: None
- Fencing: Privacy
Lot
- Size: 6,621 Square Feet
Details
- Parcel number: 050911020300
Construction
Type & style
- Home type: SingleFamily
- Property subtype: Single Family Residence
Materials
- Brick, Fiber Cement
- Foundation: Slab
- Roof: Composition
Condition
- Pre-Owned
- New construction: No
- Year built: 2004
Details
- Builder name: ARMADILLO CONSTRCTN CO
Utilities & green energy
- Electric: CPS
- Sewer: Sewer System
- Water: SAWS, Water System
Community & HOA
Community
- Features: Playground
- Security: Smoke Detector(s)
- Subdivision: Windfield Unit1
HOA
- Has HOA: Yes
- HOA fee: $181 semi-annually
- HOA name: WINDFIELD COMMUNITY ASSOCIATION
Location
- Region: Converse
Financial & listing details
- Price per square foot: $92/sqft
- Tax assessed value: $273,490
- Annual tax amount: $4,986
- Price range: $242K - $242K
- Date on market: 10/23/2026
- Cumulative days on market: 28 days
- Listing terms: Conventional,FHA,VA Loan,Cash
Estimated market value
$239,400
$227,000 - $251,000
$1,758/mo
Price history
| Date | Event | Price |
|---|---|---|
| 11/10/2026 | Price change | $242,000-2.2%$92/sqft |
Source:  LERA MLS #2025638 Report a problem | ||
| 10/23/2026 | Listed for sale | $247,500-9.1%$94/sqft |
Source: LERA MLS #2025638 Report a problem | ||
| 11/1/2025 | Listing removed | $272,250$104/sqft |
Source: LERA MLS #1862838 Report a problem | ||
| 6/3/2025 | Price change | $272,250-0.9%$104/sqft |
Source: LERA MLS #1862838 Report a problem | ||
| 5/20/2025 | Price change | $274,750-0.1%$105/sqft |
Source: LERA MLS #1862838 Report a problem | ||
| 5/1/2025 | Listed for sale | $275,000$105/sqft |
Source: LERA MLS #1862838 Report a problem | ||
Public tax history
| Year | Property taxes | Tax assessment |
|---|---|---|
| 2026 | -- | $273,490 |
| 2025 | -- | $273,490 +1.7% |
| 2024 | -- | $268,970 +5.9% |
| 2023 | -- | $254,076 +10% |
| 2022 | -- | $230,978 +10% |
| 2021 | $3,673 | $209,980 +5.1% |
| 2020 | $3,673 -1.1% | $199,740 +2.2% |
| 2019 | $3,715 | $195,500 +2.5% |
| 2018 | $3,715 +0.7% | $190,800 +0.7% |
| 2017 | $3,689 +165% | $189,560 +8.9% |
| 2016 | $1,392 +9.3% | $174,080 -0.6% |
| 2015 | $1,274 | $175,197 +10% |
| 2014 | $1,274 | $159,270 -4.6% |
| 2013 | -- | $166,930 -4% |
| 2012 | -- | $173,940 -0.8% |
| 2011 | -- | $175,360 |
| 2010 | -- | $175,360 -2.4% |
| 2009 | -- | $179,670 -0.8% |
| 2008 | -- | $181,070 +11.3% |
| 2007 | -- | $162,650 +6.2% |
| 2006 | -- | $153,100 +2.1% |
| 2005 | -- | $150,000 |
Find assessor info on the county website
Monthly payment
Est. payment
Payment breakdown
Explore the cost of this home by adjusting the details. Changes won't be saved.Climate risks
Neighborhood: 78109
Nearby schools
Schools provided by the listing agent
- Elementary: Masters Elementary
- Middle: Metzger
- High: Wagner
- District: Judson
Source: LERA MLS. This data may not be complete. We recommend contacting the local school district to confirm school assignments for this home.

Similar homes
- $239,6693 bd2 ba2.1k sqft8051 CHESTNUT BARR DR, Converse, TX 78109For Sale
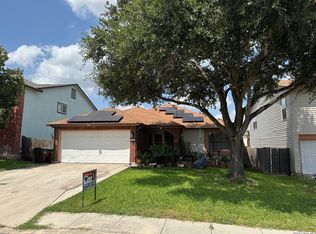
 MLS ID #2002945, Jose Ramon Campos TREC #411487, AMERICA REALTY. LERA MLS
- $240,0004 bd3 ba2.4k sqft506 Idamarie, Converse, TX 78109For Sale
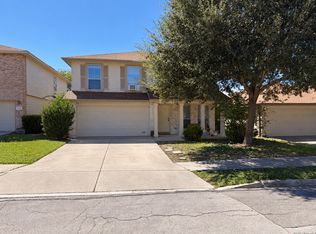 MLS ID #2027143, Tony Martinez TREC #524993, RE/MAX North-San Antonio. LERA MLS
- $227,0003 bd3 ba2k sqft7223 W Autumn Wls, Converse, TX 78130For Sale
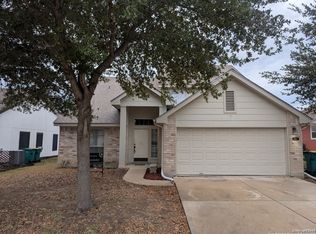 MLS ID #1898773, David Sawyer TREC #554284, Century 21 Integra. LERA MLS
- $215,0003 bd3 ba1.7k sqft8510 Whitebrush, Converse, TX 78109For Sale
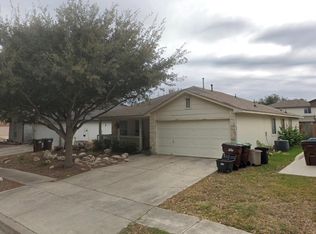 MLS ID #98233230, Ozzie Ramirez, AEA Realty, LLC. HAR
- $230,0003 bd2 ba1.5k sqft3203 CANDLESIDE DR, San Antonio, TX 78244For SaleMLS ID #2006291, David Gaston TREC #709605, Vortex Realty. LERA MLS
- $235,0003 bd3 ba1.6k sqft5243 Fountain LK, San Antonio, TX 78244For SaleMLS ID #2009710, Eddie Lozano TREC #539230, Premier Realty Group Platinum. LERA MLS
- $279,9993 bd3 ba2.3k sqft7714 Cold Mtn, Converse, TX 78109For SaleMLS ID #2020604, Anayansi Miller TREC #834276, Resi Realty, LLC. LERA MLS
- $269,0003 bd3 ba1.9k sqft8418 DUSTY RDG, Converse, TX 78109For SaleMLS ID #2002318, Betty Coleman TREC #292507, CLRE LLC Canyon Land Real Estate and Property Mana. LERA MLS
- $215,0004 bd2 ba2.9k sqft10203 PLUMAS DR, Converse, TX 78109For SaleMLS ID #2016762, Maribel Frey TREC #454706, IH 10 Realty. LERA MLS
- $219,0004 bd3 ba3.1k sqft4711 Appaloosa Run, San Antonio, TX 78244For SaleMLS ID #2023135, Christine Landh Spencer TREC #540428, The Spencer Group. LERA MLS
- $225,0004 bd2 ba2.1k sqft6803 Honeyridge Ln, San Antonio, TX 78239For SaleMLS ID #2012798, Randy Rice TREC #444525, Premier Realty Group Platinum. LERA MLS
- $259,0004 bd2 ba1.8k sqft14435 BLUEWOOD DR, San Antonio, TX 78233For SaleMLS ID #2031509, Alan Greulich TREC #676414, eXp Realty. LERA MLS
- $230,0003 bd2 ba1.6k sqft5715 GRANDWOOD DR, San Antonio, TX 78239For SaleMLS ID #2026122, Dezmon Metze TREC #755414, Apex Haven Realty. LERA MLS
- $274,9994 bd3 ba2k sqft7370 Azalea, San Antonio, TX 78218For SaleMLS ID #1918151, Scott Strickland TREC #653239, Covenant Partners USA. LERA MLS
- $235,9003 bd3 ba1.9k sqft124 Booker Palm, San Antonio, TX 78239For SaleMLS ID #1889655, Evangelina Olivares TREC #652977, Texas Premier Realty. LERA MLS
- $179,9904 bd3 ba1.5k sqft4142 SUNRISE CREEK DR, San Antonio, TX 78244For SaleMLS ID #2017836, Yan Yan TREC #624586, Real Broker, LLC. LERA MLS
- $280,0003 bd3 ba2.7k sqft10006 Fisherman Pier, San Antonio, TX 78239For SaleMLS ID #2022518, Diana Rodriguez TREC #462571, Home Team of America. LERA MLS
- $230,0003 bd3 ba1.7k sqft2442 CHRISTIAN, San Antonio, TX 78222For SaleMLS ID #1898666, Jo Ann Jordan TREC #352054, Homecity Real Estate. LERA MLS
- $180,0003 bd3 ba1.6k sqft6255 Post ML, San Antonio, TX 78244For SaleMLS ID #2011574, Susan Casas TREC #605781, Vortex Realty. LERA MLS
