Welcome to this beautifully updated 3-bedroom, 3-bath home offering 1,992 square feet of comfortable living space in the desirable Rolling Creek subdivision. With two primary suites, this unique floor plan is ideal for multi-generational living, guests, or added privacy. Step inside to discover brand-new flooring throughout, creating a fresh, modern feel. The expansive living room features vaulted ceilings, abundant natural light, and an open layout that's perfect for entertaining or everyday living. The kitchen has been refreshed with a new range and new dishwasher, making meal preparation a breeze. The main primary suite offers a true retreat with a double vanity, garden tub, separate walk-in shower, and plenty of space to unwind. Rounded corners, generous room sizes, and thoughtful details throughout add to this home's appeal. Outside, enjoy a beautifully maintained yard and the convenience of a 2-car garage. Ideally located just minutes from Loop 410, IH-35, Randolph Air Force Base, shopping, dining, and everyday conveniences, this home offers an easy commute and an exceptional location.
For sale
Price cut: $10.4K (8/24)
$269,000
8418 DUSTY RDG, Converse, TX 78109
3beds
1,992sqft
Single Family Residence
Built in 2004
6,098 Square Feet Lot
$265,700 Zestimate®
$135/sqft
$17/mo HOA
What's special
Beautifully maintained yardBrand-new flooring throughoutThoughtful details throughoutAbundant natural lightTwo primary suitesRounded cornersGenerous room sizes
- 58 days
- 58
- 6
Zillow last checked:
Listing updated:
Listed by:
Betty Coleman TREC #292507 (830) 964-3393,
CLRE LLC Canyon Land Real Estate and Property Mana
Source: LERA MLS,MLS#: 2002318
Facts & features
Interior
Bedrooms & bathrooms
- Bedrooms: 3
- Bathrooms: 3
- Full bathrooms: 3
Primary bedroom
- Area: 225
- Dimensions: 15 x 15
Bedroom 2
- Area: 132
- Dimensions: 12 x 11
Bedroom 3
- Area: 156
- Dimensions: 13 x 12
Primary bathroom
- Features: Tub/Shower Separate, Double Vanity, Soaking Tub
- Area: 90
- Dimensions: 10 x 9
Dining room
- Area: 130
- Dimensions: 10 x 13
Kitchen
- Area: 165
- Dimensions: 15 x 11
Living room
- Area: 195
- Dimensions: 15 x 13
Heating
- Central, Electric
Cooling
- Central Air
Appliances
- Included: Range, Disposal, Dishwasher, Electric Water Heater
- Laundry: Washer Hookup, Dryer Connection
Features
- Liv/Din Combo, Eat-in Kitchen, Breakfast Bar, Utility Room Inside, High Ceilings, Open Floorplan, Master Downstairs, Ceiling Fan(s)
- Flooring: Vinyl
- Windows: Double Pane Windows
- Has basement: No
- Has fireplace: No
- Fireplace features: Not Applicable
Interior area
- Total interior livable area: 1,992 sqft
Property
Parking
- Total spaces: 2
- Parking features: Two Car Garage, Garage Door Opener
- Garage spaces: 2
Features
- Levels: One
- Stories: 1
- Patio & porch: Patio
- Pool features: None
- Fencing: Privacy
Lot
- Size: 6,098 Square Feet
- Features: Level, Curbs, Sidewalks, Streetlights
- Residential vegetation: Mature Trees (ext feat)
Details
- Parcel number: 050526040660
Construction
Type & style
- Home type: SingleFamily
- Property subtype: Single Family Residence
Materials
- Brick, Fiber Cement
- Foundation: Slab
- Roof: Composition
Condition
- Pre-Owned
- New construction: No
- Year built: 2004
Details
- Builder name: EAGLE VALLEY
Utilities & green energy
- Sewer: Sewer System
- Water: Water System
Community & HOA
Community
- Features: Playground
- Security: Smoke Detector(s)
- Subdivision: Rolling Creek
HOA
- Has HOA: Yes
- HOA fee: $200 annually
- HOA name: ROLLING CREEK
Location
- Region: Converse
Financial & listing details
- Price per square foot: $135/sqft
- Tax assessed value: $245,000
- Annual tax amount: $5,571
- Price range: $269K - $269K
- Date on market: 7/22/2026
- Cumulative days on market: 396 days
- Listing terms: Conventional,FHA,VA Loan,TX Vet,Cash
- Road surface type: Paved
Estimated market value
$265,700
$252,000 - $279,000
$1,906/mo
Price history
| Date | Event | Price |
|---|---|---|
| 8/31/2026 | Listing removed | $1,850$1/sqft |
Source: Zillow Rentals Report a problem | ||
| 8/24/2026 | Price change | $269,000-3.7%$135/sqft |
Source:  LERA MLS #2002318 Report a problem LERA MLS #2002318 Report a problem | ||
| 7/22/2026 | Listed for sale | $279,449$140/sqft |
Source: LERA MLS #2002318 Report a problem | ||
| 7/22/2026 | Listing removed | $279,449$140/sqft |
Source: LERA MLS #1893702 Report a problem | ||
| 3/3/2026 | Listed for rent | $1,850+15.6%$1/sqft |
Source: Zillow Rentals Report a problem | ||
| 1/9/2026 | Price change | $279,449-0.7%$140/sqft |
Source: LERA MLS #1893702 Report a problem | ||
| 8/18/2025 | Listed for sale | $281,449+56.4%$141/sqft |
Source: LERA MLS #1893702 Report a problem | ||
| 3/2/2020 | Listing removed | $1,600$1/sqft |
Source: CLRE LLC CANYON LAND CO Report a problem | ||
| 2/11/2020 | Listed for rent | $1,600+8.5%$1/sqft |
Source: CLRE LLC CANYON LAND CO Report a problem | ||
| 9/13/2018 | Listing removed | $1,475$1/sqft |
Source: CLRE LLC CANYON LAND CO Report a problem | ||
| 8/13/2018 | Price change | $1,475-1.7%$1/sqft |
Source: CLRE LLC CANYON LAND CO Report a problem | ||
| 7/20/2018 | Listed for rent | $1,500+7.1%$1/sqft |
Source: CLRE LLC CANYON LAND CO Report a problem | ||
| 7/19/2018 | Listing removed | $179,900$90/sqft |
Source: Stephen D. Foster & Associates #1318886 Report a problem | ||
| 7/19/2018 | Pending sale | $179,900$90/sqft |
Source: Stephen D. Foster & Associates #1318886 Report a problem | ||
| 7/13/2018 | Sold | -- |
Source: LERA MLS #1318886 Report a problem | ||
| 6/15/2018 | Listed for sale | $179,900+0.5%$90/sqft |
Source: Stephen D. Foster & Associates #1318886 Report a problem | ||
| 11/16/2017 | Listing removed | $1,400$1/sqft |
Source: Vortex Realty Report a problem | ||
| 10/30/2017 | Listing removed | $179,000$90/sqft |
Source: Stephen D. Foster & Associates #1264942 Report a problem | ||
| 10/30/2017 | Price change | $1,400+40%$1/sqft |
Source: Vortex Realty Report a problem | ||
| 10/20/2017 | Price change | $1,000-28.6%$1/sqft |
Source: Boardwalk Real Property Mgmt. #1273342 Report a problem | ||
| 10/10/2017 | Listed for rent | $1,400$1/sqft |
Source: Zillow Rental Network #1273342 Report a problem | ||
| 9/28/2017 | Price change | $179,000-3.2%$90/sqft |
Source: Stephen D. Foster & Associates #1264942 Report a problem | ||
| 8/24/2017 | Listed for sale | $184,900$93/sqft |
Source: Stephen D. Foster & Associates #1264942 Report a problem | ||
| 4/18/2005 | Sold | -- |
Source: LERA MLS #518040 Report a problem | ||
Public tax history
| Year | Property taxes | Tax assessment |
|---|---|---|
| 2025 | $5,361 -3.8% | $245,000 -2.9% |
| 2024 | $5,572 | $252,200 -11.5% |
| 2023 | -- | $284,840 +9.7% |
| 2022 | -- | $259,630 +29.7% |
| 2021 | $4,835 | $200,200 +4.4% |
| 2020 | $4,835 -3.7% | $191,680 -0.9% |
| 2019 | $5,022 | $193,490 +6.9% |
| 2018 | $5,022 +5.1% | $180,990 +1.3% |
| 2017 | $4,778 +0% | $178,670 +1.9% |
| 2016 | $4,777 +9.9% | $175,340 +2.3% |
| 2015 | $4,347 | $171,340 +9.1% |
| 2014 | $4,347 | $157,050 +12.6% |
| 2013 | -- | $139,490 +4.5% |
| 2012 | -- | $133,480 -2.6% |
| 2011 | -- | $137,100 -0.8% |
| 2010 | -- | $138,240 -9.1% |
| 2009 | -- | $152,040 -0.8% |
| 2008 | -- | $153,300 +0.4% |
| 2007 | -- | $152,620 +13% |
| 2006 | -- | $135,040 +10.6% |
| 2005 | -- | $122,130 |
Find assessor info on the county website
Monthly payment
Est. payment
Payment breakdown
Explore the cost of this home by adjusting the details. Changes won't be saved.Climate risks
Neighborhood: 78109
Nearby schools
Schools provided by the listing agent
- District: Judson
Source: LERA MLS. This data may not be complete. We recommend contacting the local school district to confirm school assignments for this home.
Similar homes
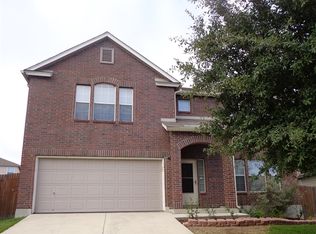
- $255,0003 bd2 ba1.6k sqft9946 Meadow Lark, Converse, TX 78109For Sale

 MLS ID #2005752, Betty Coleman TREC #292507, CLRE LLC Canyon Land Real Estate and Property Mana. LERA MLS
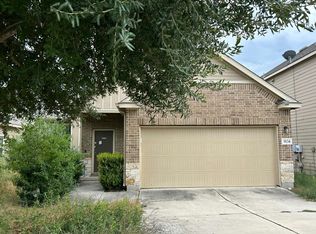
 - $--3 bd2 ba1.3k sqft9134 Vondel Park, Converse, TX 78109Auction
 Auction.com 2
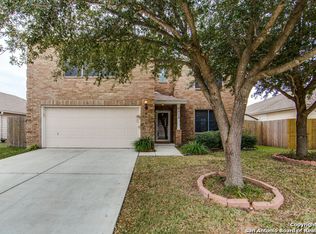
 - $253,5003 bd2 ba1.6k sqft7522 Sutters Mine, Converse, TX 78109For Sale
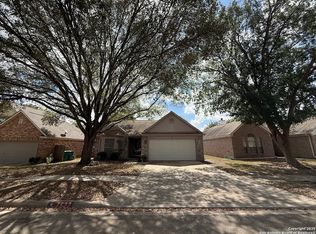 MLS ID #2002341, Betty Coleman TREC #292507, CLRE LLC Canyon Land Real Estate and Property Mana. LERA MLS
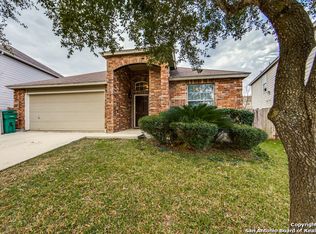
 - $254,0003 bd3 ba2.2k sqft4322 Gambels Quail, Converse, TX 78109For Sale
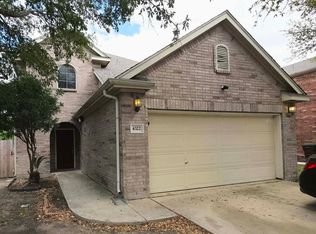 MLS ID #2005308, Julia Maciel TREC #559222, Inspired Brokerage, LLC. LERA MLS
 - $275,0004 bd3 ba2.3k sqft8167 FALCON MDW, Converse, TX 78109For SaleMLS ID #2010717, Devin Resendez TREC #663042, Keller Williams Legacy. LERA MLS
- $315,0003 bd3 ba2.1k sqft9610 KRIER CT, Converse, TX 78109For SaleMLS ID #1970213, Samantha Moore TREC #837740, Clark Realty & Associates,LLC. LERA MLS
- $264,0003 bd3 ba1.7k sqft4676 Via Sonoma trail, Converse, TX 78109For SaleMLS ID #2007591, Ruben Peña TREC #245118, TC Austin Residential Group. LERA MLS
- $269,0005 bd4 ba2.6k sqft10526 Springwood Sq, Universal City, TX 78148For SaleMLS ID #1996018, Maribel Frey TREC #454706, IH 10 Realty. LERA MLS
- $179,9903 bd2 ba1.3k sqft8349 Morning Grv, Converse, TX 78109For SaleMLS ID #2017184, Jorge Lizalde TREC #638757, Vortex Realty. LERA MLS
- $230,0004 bd3 ba2.3k sqft9927 Autumn Dawn, Converse, TX 78109For SaleMLS ID #2002830, Amber Broadway TREC #618409, Opendoor Brokerage, LLC. LERA MLS
- $245,0003 bd2 ba1.5k sqft6534 SAN MIGUEL WAY, Converse, TX 78109For SaleMLS ID #2010646, Inez Moya TREC #165678, RE/MAX Associates Boerne. LERA MLS
- $235,0003 bd2 ba1.6k sqft7180 Quarter Moon, Converse, TX 78109For SaleMLS ID #2011908, Daphne Hinrichs TREC #690125, All City San Antonio Registered Series. LERA MLS
- $270,0003 bd3 ba2.2k sqft3133 Muntjac, Schertz, TX 78154For SaleMLS ID #1997934, Amber Broadway TREC #618409, Opendoor Brokerage, LLC. LERA MLS
- $329,0004 bd3 ba2k sqft4811 Belgravia Park, Converse, TX 78109For SaleMLS ID #2011736, Estella Sanchez TREC #486039, Asteri Real Estate. LERA MLS
- $310,0004 bd3 ba2.7k sqft422 Abigail, Converse, TX 78109For SaleMLS ID #1953436, Raul Vergara TREC #584334, Premier Realty Group Platinum. LERA MLS
- $265,0003 bd2 ba1.6k sqft6602 NORA VISTA WAY, San Antonio, TX 78233For SaleMLS ID #2002314, Betty Coleman TREC #292507, CLRE LLC Canyon Land Real Estate and Property Mana. LERA MLS
- $280,0004 bd3 ba2.5k sqft3866 snowbird, Converse, TX 78109For SaleMLS ID #1949621, Sandra Mendez TREC #573428, HomeFinders Realty. LERA MLS
- $269,0005 bd4 ba2.6k sqft6951 CUTTING CRK, San Antonio, TX 78244For SaleMLS ID #1993616, Amber Broadway TREC #618409, Opendoor Brokerage, LLC. LERA MLS
