This one-story home has been gently lived in and well maintained. Don't let this one get away. Open Floor plan, 1217 sq. ft., 3 bedrooms, and 2 full bathrooms. Master bedroom with a large walk-in closet is separated from the other two bedrooms. Granite counters in the kitchen and bathrooms, with a gas stove. Two-car garage. This is a non-smoking home. Very close to Randolph AFB.
For sale
Price cut: $5K (10/24)
$219,900
10326 Margarita Loop, Converse, TX 78109
3beds
1,217sqft
Single Family Residence
Built in 2019
5,793 Square Feet Lot
$218,200 Zestimate®
$181/sqft
$13/mo HOA
What's special
Gas stoveOpen floor planTwo-car garage
- 39 days
- 86
- 8
Likely to sell faster than
Zillow last checked:
Listing updated:
Listed by:
Karen Manning TREC #492965 (210) 867-7469,
RE/MAX Associates Boerne
Source: LERA MLS,MLS#: 2021132
Facts & features
Interior
Bedrooms & bathrooms
- Bedrooms: 3
- Bathrooms: 2
- Full bathrooms: 2
Primary bedroom
- Area: 144
- Dimensions: 12 x 12
Bedroom 2
- Area: 110
- Dimensions: 10 x 11
Bedroom 3
- Area: 100
- Dimensions: 10 x 10
Primary bathroom
- Features: Tub/Shower Combo, Single Vanity
- Area: 121
- Dimensions: 11 x 11
Dining room
- Area: 132
- Dimensions: 11 x 12
Family room
- Area: 225
- Dimensions: 15 x 15
Kitchen
- Area: 90
- Dimensions: 10 x 9
Heating
- Central, Natural Gas
Cooling
- Central Air
Appliances
- Included: Self Cleaning Oven, Range, Refrigerator, Dishwasher, Plumbed For Ice Maker
- Laundry: Main Level, Washer Hookup
Features
- One Living Area, Breakfast Bar, Utility Room Inside, 1st Floor Lvl/No Steps, High Speed Internet, Master Downstairs, Ceiling Fan(s), Central Vacuum
- Flooring: Carpet, Laminate
- Windows: Window Coverings
- Has basement: No
- Has fireplace: No
- Fireplace features: Not Applicable
Interior area
- Total interior livable area: 1,217 sqft
Property
Parking
- Total spaces: 2
- Parking features: Two Car Garage
- Garage spaces: 2
Features
- Levels: One
- Stories: 1
- Pool features: None
Lot
- Size: 5,793 Square Feet
Details
- Parcel number: 182250040080
Construction
Type & style
- Home type: SingleFamily
- Property subtype: Single Family Residence
Materials
- Fiber Cement
- Foundation: Slab
- Roof: Composition
Condition
- Pre-Owned
- New construction: No
- Year built: 2019
Utilities & green energy
- Electric: CPS
- Gas: CPS
- Water: ECentral Sud, Water System
- Utilities for property: Cable Available
Community & HOA
Community
- Features: Clubhouse, Playground, Sports Court, BBQ/Grill, Basketball Court
- Security: Smoke Detector(s), Security System Leased
- Subdivision: Paloma Unit 5a
HOA
- Has HOA: Yes
- HOA fee: $40 quarterly
- HOA name: PALOMA MASTER COMMUNITY INC
Location
- Region: Converse
Financial & listing details
- Price per square foot: $181/sqft
- Tax assessed value: $216,080
- Annual tax amount: $4,790
- Price range: $219.9K - $219.9K
- Date on market: 10/3/2026
- Cumulative days on market: 40 days
- Listing terms: Conventional,FHA,VA Loan,Cash
Estimated market value
$218,200
$207,000 - $229,000
$1,392/mo
Price history
| Date | Event | Price |
|---|---|---|
| 10/24/2026 | Price change | $219,900-2.2%$181/sqft |
Source:  LERA MLS #2021132 Report a problem | ||
| 10/3/2026 | Listed for sale | $224,900-2.2%$185/sqft |
Source: LERA MLS #2021132 Report a problem | ||
| 6/2/2024 | Listing removed | -- |
Source: Zillow Rentals Report a problem | ||
| 5/3/2024 | Price change | $1,500-3.2%$1/sqft |
Source: Zillow Rentals Report a problem | ||
| 4/6/2024 | Listed for rent | $1,550+6.9%$1/sqft |
Source: Zillow Rentals Report a problem | ||
| 3/8/2022 | Listing removed | -- |
Source:  RE/MAX International Report a problem | ||
| 2/28/2022 | Listed for rent | $1,450$1/sqft |
Source: RE/MAX International #1589843 Report a problem | ||
| 1/31/2022 | Sold | -- |
Source: LERA MLS #44006_1580143 Report a problem | ||
| 1/16/2022 | Pending sale | $229,900$189/sqft |
Source: LERA MLS #1580143 Report a problem | ||
| 1/11/2022 | Contingent | $229,900$189/sqft |
Source: LERA MLS #1580143 Report a problem | ||
| 1/7/2022 | Listed for sale | $229,900$189/sqft |
Source: LERA MLS #1580143 Report a problem | ||
| 12/5/2019 | Sold | -- |
Source: LERA MLS #1403915 Report a problem | ||
Public tax history
| Year | Property taxes | Tax assessment |
|---|---|---|
| 2026 | -- | $216,080 |
| 2025 | $4,791 +5.2% | $216,080 +2.9% |
| 2024 | $4,554 -4.9% | $210,080 -4.8% |
| 2023 | $4,790 +21% | $220,720 +12.1% |
| 2022 | $3,960 -6.4% | $196,845 +10% |
| 2021 | $4,229 | $178,950 +3.5% |
| 2020 | $4,229 | $172,930 |
Find assessor info on the county website
Monthly payment
Est. payment
Payment breakdown
Explore the cost of this home by adjusting the details. Changes won't be saved.Climate risks
Neighborhood: 78109
Nearby schools
Schools provided by the listing agent
- Elementary: John Glenn Jr.
- Middle: Heritage
- High: East Central
- District: East Central I.S.D
Source: LERA MLS. This data may not be complete. We recommend contacting the local school district to confirm school assignments for this home.

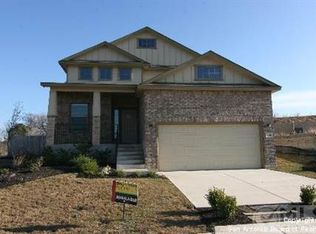
Similar homes
- $212,0003 bd2 ba1.6k sqft9430 Lookover Bay, Converse, TX 78109For Sale
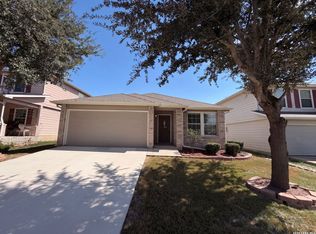
 MLS ID #2021580, Amber Broadway TREC #618409, Opendoor Brokerage, LLC. LERA MLS
- $255,0003 bd2 ba1.6k sqft9946 Meadow Lark, Converse, TX 78109For Sale
 MLS ID #2005752, Betty Coleman TREC #292507, CLRE LLC Canyon Land Real Estate and Property Mana. LERA MLS
- $235,0003 bd2 ba1.6k sqft7180 Quarter Moon, Converse, TX 78109For Sale
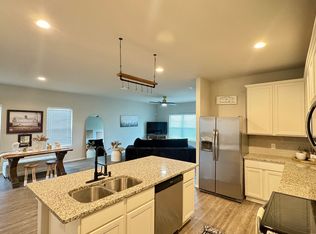 MLS ID #2011908, Daphne Hinrichs TREC #690125, All City San Antonio Registered Series. LERA MLS
- $220,0003 bd3 ba1.7k sqft10220 CRYSTAL VW, Universal City, TX 78148For Sale
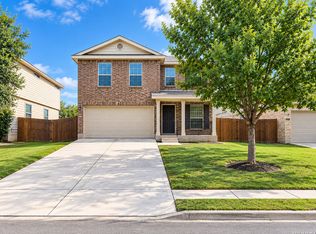 MLS ID #1996891, Robert Salazar TREC #527478, LPT Realty, LLC. LERA MLS
- $250,0003 bd3 ba1.7k sqft14623 HIGHLAND RDG, San Antonio, TX 78233For SaleMLS ID #2029666, Alan King TREC #561903, Alan King & Associates, LLC. LERA MLS
- $212,5003 bd2 ba1.3k sqft609 MEADOW ARBOR LN, Universal City, TX 78148For SaleMLS ID #1993154, Janet Hurt TREC #780564, Keller Williams Heritage. LERA MLS
- $230,0003 bd2 ba1.6k sqft5715 GRANDWOOD DR, San Antonio, TX 78239For SaleMLS ID #2026122, Dezmon Metze TREC #755414, Apex Haven Realty. LERA MLS
- $225,0003 bd2 ba1.1k sqft5870 Kendall Prairie, San Antonio, TX 78244For SaleMLS ID #1968774, Hodesa Chapa TREC #539703, Mission Real Estate Group. LERA MLS
- $245,0003 bd2 ba1.5k sqft6534 SAN MIGUEL WAY, Converse, TX 78109For SaleMLS ID #2010646, Inez Moya TREC #165678, RE/MAX Associates Boerne. LERA MLS
- $235,0003 bd3 ba1.2k sqft8114 Apex Vw, San Antonio, TX 78244For SaleMLS ID #1995798, Dora Delgado TREC #647846, San Antonio Elite Realty. LERA MLS
- $179,0003 bd2 ba1.2k sqft3139 Gilbert Garden, Converse, TX 78109For SaleMLS ID #2005531, Maria Navarro TREC #509706, 3Sixty Real Estate Group. LERA MLS
- $199,7503 bd2 ba1.5k sqft644 MEADOW ARBOR LN, Universal City, TX 78148For SaleMLS ID #1998168, Zip Gist TREC #527117, The Gist Group. LERA MLS
- $239,9003 bd2 ba1.6k sqft5326 Lost Tree, San Antonio, TX 78244For SaleMLS ID #2027469, Theda Wilson TREC #665671, Home Team of America. LERA MLS
- $249,8883 bd2 ba1.2k sqft12242 Brownstone St, Live Oak, TX 78233For SaleMLS ID #1998729, Susan Spitzer TREC #232112, Christian Brother, REALTORS. LERA MLS
- $229,0003 bd2 ba1.6k sqft16114 Julep Chase, Selma, TX 78154For SaleMLS ID #1941033, Amber Broadway TREC #618409, Opendoor Brokerage, LLC. LERA MLS
- $150,0003 bd2 ba1.4k sqft815 HIGHGATE RD, Universal City, TX 78148For SaleMLS ID #2028697, Alan King TREC #561903, Alan King & Associates, LLC. LERA MLS
- $191,0003 bd2 ba1.4k sqft7339 LONGING TRL, San Antonio, TX 78244For SaleMLS ID #2003648, Amber Broadway TREC #618409, Opendoor Brokerage, LLC. LERA MLS
- $230,0003 bd2 ba1.5k sqft3203 CANDLESIDE DR, San Antonio, TX 78244For SaleMLS ID #2006291, David Gaston TREC #709605, Vortex Realty. LERA MLS
- $229,9003 bd2 ba1.5k sqft810 Retama, San Antonio, TX 78219For SaleMLS ID #1993272, John Guerrero TREC #698770, Alamo Home Source Realty. LERA MLS
- $199,9003 bd2 ba1k sqft16131 IKE LN, Selma, TX 78154For SaleMLS ID #1962561, Robert Cormier TREC #650389, RE/MAX North-San Antonio. LERA MLS
