Well-maintained 3-bedroom, 2.5-bath home in the desirable Crestway Heights community. This inviting home features an open-concept floor plan with a spacious living area, dedicated dining space, and a functional kitchen that flows seamlessly together-perfect for everyday living and entertaining. The primary suite is conveniently located on the first floor and offers a private full bath and generous closet space. Upstairs, you'll find two additional bedrooms and a full bathroom, providing a comfortable layout for family or guests. Step outside to enjoy the spacious backyard, ideal for relaxing, gardening, or hosting gatherings. Complete with a 1-car garage and conveniently located near shopping, dining, schools, major highways, and local amenities, this home offers both comfort and convenience. Schedule your private showing today!
For sale
Price cut: $5K (6/28)
$235,000
8114 Apex Vw, San Antonio, TX 78244
3beds
1,237sqft
:
Get pre-qualified$1,750/mo
Single Family Residence
Built in 2019
5,314 Square Feet Lot
$-- Zestimate®
$190/sqft
$45/mo HOA
What's special
- 43 days |
- 20 |
- 0 |
Zillow last checked:
Listing updated:
Listed by:
Dora Delgado TREC #647846 (210) 439-9277,
San Antonio Elite Realty
Source: LERA MLS,MLS#: 1995798
Facts & features
Interior
Bedrooms & bathrooms
- Bedrooms: 3
- Bathrooms: 3
- Full bathrooms: 2
- 1/2 bathrooms: 1
Primary bedroom
- Features: Walk-In Closet(s), Ceiling Fan(s), Full Bath
- Area: 132
- Dimensions: 12 x 11
Bedroom 2
- Area: 110
- Dimensions: 11 x 10
Bedroom 3
- Area: 110
- Dimensions: 11 x 10
Primary bathroom
- Features: Tub/Shower Combo, Single Vanity
- Area: 84
- Dimensions: 12 x 7
Dining room
- Area: 120
- Dimensions: 12 x 10
Kitchen
- Area: 210
- Dimensions: 15 x 14
Living room
- Area: 240
- Dimensions: 16 x 15
Heating
- Central, Electric
Cooling
- Central Air
Appliances
- Included: Microwave, Range, Refrigerator, Disposal, Dishwasher, Plumbed For Ice Maker, Electric Water Heater
- Laundry: Main Level, Washer Hookup, Dryer Connection
Features
- One Living Area, Eat-in Kitchen, Two Eating Areas, Utility Room Inside, Open Floorplan, Walk-In Closet(s), Master Downstairs, Ceiling Fan(s)
- Flooring: Carpet, Laminate
- Windows: Window Coverings
- Has basement: No
- Has fireplace: No
- Fireplace features: Not Applicable
Interior area
- Total interior livable area: 1,237 sqft
Property
Parking
- Total spaces: 1
- Parking features: One Car Garage
- Garage spaces: 1
Features
- Levels: Two
- Stories: 2
- Pool features: None
Lot
- Size: 5,314 Square Feet
Details
- Parcel number: 050806040080
Construction
Type & style
- Home type: SingleFamily
- Property subtype: Single Family Residence
Materials
- Fiber Cement
- Foundation: Slab
- Roof: Composition
Condition
- Pre-Owned
- New construction: No
- Year built: 2019
Details
- Builder name: RAUSCH COLEMAN
Utilities & green energy
- Water: Water System
Community & HOA
Community
- Features: None
- Security: Smoke Detector(s)
- Subdivision: Crestway Heights
HOA
- Has HOA: Yes
- HOA fee: $136 quarterly
- HOA name: CRESTWAY HEIGHTS HOA
Location
- Region: San Antonio
Financial & listing details
- Price per square foot: $190/sqft
- Tax assessed value: $220,000
- Annual tax amount: $3,732
- Price range: $235K - $235K
- Date on market: 6/28/2026
- Cumulative days on market: 240 days
- Listing terms: Conventional,FHA,VA Loan,Cash
Estimated market value
Not available
Estimated sales range
Not available
Not available
Price history
| Date | Event | Price |
|---|---|---|
| 6/28/2026 | Price change | $235,000-2.1%$190/sqft |
Source:  LERA MLS #1995798 Report a problem LERA MLS #1995798 Report a problem | ||
| 3/27/2026 | Listed for sale | $240,000-6.3%$194/sqft |
Source: LERA MLS #1952642 Report a problem | ||
| 3/27/2026 | Listing removed | $256,000$207/sqft |
Source: LERA MLS #1927836 Report a problem | ||
| 12/11/2025 | Listed for sale | $256,000+11.8%$207/sqft |
Source: LERA MLS #1927836 Report a problem | ||
| 10/13/2023 | Sold | -- |
Source: LERA MLS #1709391 Report a problem | ||
| 9/30/2023 | Pending sale | $229,000$185/sqft |
Source: LERA MLS #1709391 Report a problem | ||
| 9/28/2023 | Contingent | $229,000$185/sqft |
Source: LERA MLS #1709391 Report a problem | ||
| 9/3/2023 | Price change | $229,000-1.5%$185/sqft |
Source: LERA MLS #1709391 Report a problem | ||
| 8/7/2023 | Listed for sale | $232,500$188/sqft |
Source: LERA MLS #1709391 Report a problem | ||
Public tax history
| Year | Property taxes | Tax assessment |
|---|---|---|
| 2025 | $4,024 -2.9% | $220,000 |
| 2024 | $4,144 -8.3% | $220,000 -8.4% |
| 2023 | $4,522 +4.1% | $240,070 +14.4% |
| 2022 | $4,342 +98.5% | $209,780 +23.9% |
| 2021 | $2,188 | $169,330 +65.1% |
| 2020 | $2,188 | $102,590 |
Find assessor info on the county website
Monthly payment
Est. payment
Payment breakdown
Explore the cost of this home by adjusting the details. Changes won't be saved.Climate risks
Neighborhood: 78244
Nearby schools
GreatSchools rating
- 2/10Spring Meadows Elementary SchoolGrades: 2-5Distance: 0.5 mi
- 3/10Woodlake Hills Middle SchoolGrades: 7-8Distance: 1.6 mi
- 2/10Judson High SchoolGrades: 9-12Distance: 1.5 mi
Schools provided by the listing agent
- Elementary: Spring Meadows
- Middle: Woodlake Hills
- High: Judson
- District: Judson
Source: LERA MLS. This data may not be complete. We recommend contacting the local school district to confirm school assignments for this home.
- $195,5003 bd2 ba1k sqft8118 Apex Vw, San Antonio, TX 78244Off Market
- $214,2003 bd2 ba-- sqft8110 Apex Vw, San Antonio, TX 78244Off Market
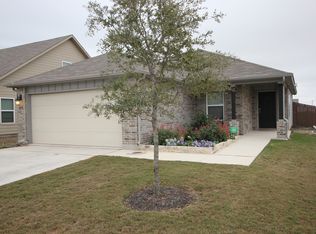
- $211,5003 bd2 ba1.2k sqft8122 Apex Vw, San Antonio, TX 78244Off Market
- $199,8003 bd2 ba1.2k sqft8130 Apex Vw, San Antonio, TX 78244Off Market
- $196,0003 bd2 ba1.1k sqft8111 Apex View, Converse, TX 78109Off Market
- $187,4003 bd2 ba1.1k sqft8127 Apex View, Converse, TX 78244Off Market
- $246,2003 bd2 ba1.9k sqft8115 Crestway Lndg, San Antonio, TX 78244Off Market
- $211,5003 bd2 ba1.2k sqft8119 Crestway Lndg, San Antonio, TX 78244Off Market
A local agent can set up tours, give advice and negotiate with sellers.
A local lender can help you make sure your offer is ready when you are.
Similar homes
- $230,0003 bd2 ba1.2k sqft8131 Crestway Landing, San Antonio, TX 78244For Sale
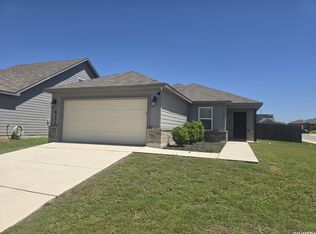
 MLS ID #1992875, Zackery Greenwood TREC #560553, Heritage Group, REALTORS. LERA MLS
 - $245,0003 bd2 ba1.5k sqft3203 CANDLESIDE DR, San Antonio, TX 78244For Sale
 MLS ID #2006291, David Gaston TREC #709605, Vortex Realty. LERA MLS
 - $220,0003 bd2 ba1.1k sqft8212 Rocky Pebble, San Antonio, TX 78244For Sale
 MLS ID #2001839, Cortney Gill TREC #477798, GSG Property Management. LERA MLS
 - $215,0003 bd2 ba1.3k sqft7123 FALLEN TRAIL DR, San Antonio, TX 78244For Sale
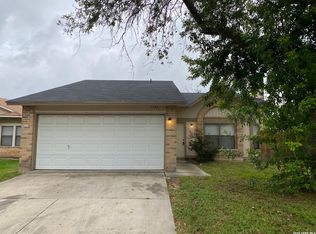 MLS ID #1957708, Kevin Clark TREC #464181, Clark Realty & Associates,LLC. LERA MLS
 - $237,0003 bd2 ba1.6k sqft4903 WREN LK, San Antonio, TX 78244For SaleMLS ID #2003687, Jack McLemore TREC #460808, Listing Results, LLC. LERA MLS
- $226,0003 bd2 ba1.6k sqft7111 AZALEA SQ, San Antonio, TX 78218For SaleMLS ID #2006533, Fernando Trevino TREC #392377, RE/MAX Alamo Realty. LERA MLS
- $220,0003 bd2 ba1.3k sqft4012 Desert Circle, San Antonio, TX 78244For SaleMLS ID #1997913, Florence Holder TREC #731515, Real Broker, LLC. LERA MLS
- $225,0003 bd2 ba1.1k sqft5870 Kendall Prairie, San Antonio, TX 78244For SaleMLS ID #1968774, Hodesa Chapa TREC #539703, Mission Real Estate Group. LERA MLS
- $225,0003 bd2 ba1.5k sqft2414 BART CV, San Antonio, TX 78244For SaleMLS ID #2000230, Sarah Buhidar TREC #703315, Real Broker, LLC. LERA MLS
- $239,9004 bd2 ba1.5k sqft7343 Bluebonnet Bay, San Antonio, TX 78218Active
 MLS ID #6263246, Arinze Oko, Pinnacle Realty Advisors. Unlock MLS
 - $215,0004 bd2 ba1.4k sqft8806 SLUMBER LN, Converse, TX 78109For SaleMLS ID #1968421, Kevin Clark TREC #464181, Clark Realty & Associates,LLC. LERA MLS
- $267,9994 bd2 ba1.3k sqft8426 Glen Ct, San Antonio, TX 78239For SaleMLS ID #1996565, Erika Plascencia TREC #808186, Weichert, REALTORS - Corwin & Associates. LERA MLS
- $240,0003 bd2 ba1.7k sqft5903 Tranquil Dawn, San Antonio, TX 78218For SaleMLS ID #1948079, Derrick Miller TREC #629072, JB Goodwin, REALTORS. LERA MLS
- $245,0003 bd2 ba1.5k sqft4935 Santa Catalina Cv, San Antonio, TX 78218For SaleMLS ID #2004871, Megan Michalczak TREC #746541, AE Realty. LERA MLS
- $225,0003 bd2 ba1.6k sqft9007 KISSENA PARK, Converse, TX 78109For SaleMLS ID #2005231, Ethan Cox TREC #744075, Texas Ally Real Estate Group. LERA MLS
- $224,0003 bd2 ba1.7k sqft6119 PLUMBAGO PL, San Antonio, TX 78218For SaleMLS ID #1965452, E. Michelle Mendez TREC #589692, Marshall Reddick Real Estate. LERA MLS
- $259,9993 bd2 ba1.6k sqft6503 Wind Trce, San Antonio, TX 78239For SaleMLS ID #1928439, Andrea Cruz TREC #750598, Malouff Realty, LLC. LERA MLS
- $198,0003 bd2 ba1.2k sqft3139 GILBERT GDN, Converse, TX 78109For SaleMLS ID #2005531, Maria Navarro TREC #509706, 3Sixty Real Estate Group. LERA MLS
- $234,9994 bd2 ba1.3k sqft5706 Cicada, Converse, TX 78109For SaleMLS ID #1952426, Justin Garcia TREC #709809, Niva Realty. LERA MLS
- $212,5003 bd2 ba1.3k sqft609 MEADOW ARBOR LN, Universal City, TX 78148For SaleMLS ID #1993154, Janet Hurt TREC #780564, Keller Williams Heritage. LERA MLS
