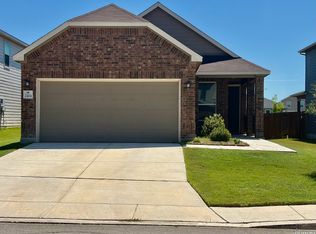
Take advantage of a $2,000 lender credit when using our preferred lender! Move-in ready and beautifully updated, this charming 3-bedroom, 2-bath home in Northeast San Antonio is the one you've been waiting for! Featuring fresh interior and exterior paint, new carpet, stylish herringbone luxury vinyl plank flooring, and updated granite countertops, this home offers the perfect blend of comfort and modern design. Step inside to soaring vaulted ceilings and an open-concept living area that feels bright and inviting. The spacious primary suite is conveniently located downstairs, offering privacy and easy living, while two additional bedrooms and a versatile loft upstairs provide plenty of room for family, guests, a home office, or play space. Outside, enjoy a low-maintenance xeriscaped front yard and a private backyard that's perfect for relaxing, entertaining, or letting pets play. Ideally located just minutes from Randolph Air Force Base, Fort Sam Houston, The Forum Shopping Center, dining, and major highways, this home offers both convenience and lifestyle. With its thoughtful updates, functional layout, and prime location, 4012 Desert Circle is truly move-in ready and priced to sell. Don't miss your opportunity to make this beautiful home yours-schedule your private showing today!
For sale
$225,000
4012 Desert Circle, San Antonio, TX 78244
3beds
1,366sqft
:
Get pre-qualified$1,667/mo
Single Family Residence
Built in 2003
2,047 Square Feet Lot
$221,100 Zestimate®
$165/sqft
$18/mo HOA
What's special
Versatile loft upstairsLow-maintenance xeriscaped front yardUpdated granite countertopsNew carpetSoaring vaulted ceilings
- 22 days |
- 239 |
- 30 |
Likely to sell faster than
Zillow last checked:
Listing updated:
Listed by:
Florence Holder TREC #731515 (210) 980-0860,
Real Broker, LLC
Source: LERA MLS,MLS#: 1997913
Facts & features
Interior
Bedrooms & bathrooms
- Bedrooms: 3
- Bathrooms: 2
- Full bathrooms: 2
Primary bedroom
- Features: Walk-In Closet(s), Ceiling Fan(s), Full Bath
- Area: 154
- Dimensions: 11 x 14
Bedroom 2
- Area: 99
- Dimensions: 11 x 9
Bedroom 3
- Area: 45
- Dimensions: 9 x 5
Primary bathroom
- Features: Tub/Shower Combo, Single Vanity
- Area: 63
- Dimensions: 7 x 9
Kitchen
- Area: 130
- Dimensions: 10 x 13
Living room
- Area: 240
- Dimensions: 15 x 16
Heating
- Central, Electric
Cooling
- Central Air
Appliances
- Included: Microwave, Range
- Laundry: Main Level, Laundry Room, In Kitchen, Washer Hookup, Dryer Connection
Features
- Two Living Area, Liv/Din Combo, Breakfast Bar, Study/Library, Loft, Utility Room Inside, 1st Floor Lvl/No Steps, High Ceilings, Open Floorplan, High Speed Internet, Walk-In Closet(s), Master Downstairs, Ceiling Fan(s)
- Flooring: Carpet, Vinyl
- Windows: Window Coverings
- Has basement: No
- Has fireplace: No
- Fireplace features: Not Applicable
Interior area
- Total interior livable area: 1,366 sqft
Property
Parking
- Total spaces: 2
- Parking features: Two Car Garage
- Garage spaces: 2
Features
- Levels: Two
- Stories: 2
- Pool features: None
Lot
- Size: 2,047 Square Feet
- Features: Cul-De-Sac, Curbs, Street Gutters, Sidewalks, Streetlights
Details
- Parcel number: 050911450190
Construction
Type & style
- Home type: SingleFamily
- Architectural style: Traditional
- Property subtype: Single Family Residence
Materials
- Brick, Fiber Cement
- Foundation: Slab
- Roof: Composition
Condition
- Pre-Owned
- New construction: No
- Year built: 2003
Utilities & green energy
- Electric: CPS
- Sewer: Sewer System
- Water: SAWS
- Utilities for property: Cable Available
Community & HOA
Community
- Features: Other
- Security: Security System Owned
- Subdivision: Gardens At Woodlake
HOA
- Has HOA: Yes
- HOA fee: $109 semi-annually
- HOA name: LIFETIME
Location
- Region: San Antonio
Financial & listing details
- Price per square foot: $165/sqft
- Tax assessed value: $206,220
- Annual tax amount: $3,872
- Price range: $225K - $225K
- Date on market: 7/6/2026
- Cumulative days on market: 206 days
- Listing terms: Conventional,FHA,VA Loan,TX Vet,Cash,VA Substitution,Assumable
- Road surface type: Paved
Estimated market value
$221,100
$210,000 - $232,000
$1,552/mo
Price history
| Date | Event | Price |
|---|---|---|
| 7/6/2026 | Listed for sale | $225,000$165/sqft |
Source:  LERA MLS #1997913 Report a problem LERA MLS #1997913 Report a problem | ||
| 1/7/2026 | Listing removed | $225,000$165/sqft |
Source: LERA MLS #1892076 Report a problem | ||
| 9/3/2025 | Listing removed | $1,700$1/sqft |
Source: LERA MLS #1894848 Report a problem | ||
| 9/3/2025 | Pending sale | $225,000$165/sqft |
Source: LERA MLS #1892076 Report a problem | ||
| 8/28/2025 | Price change | $1,700-8.1%$1/sqft |
Source: LERA MLS #1894848 Report a problem | ||
| 8/22/2025 | Listed for rent | $1,850+15.6%$1/sqft |
Source: LERA MLS #1894848 Report a problem | ||
| 8/12/2025 | Listed for sale | $225,000-1.9%$165/sqft |
Source: LERA MLS #1892076 Report a problem | ||
| 7/26/2025 | Listing removed | $229,450$168/sqft |
Source: LERA MLS #1867868 Report a problem | ||
| 7/16/2025 | Price change | $229,4500%$168/sqft |
Source: LERA MLS #1867868 Report a problem | ||
| 6/7/2025 | Price change | $229,500-4.2%$168/sqft |
Source: LERA MLS #1867868 Report a problem | ||
| 5/18/2025 | Listed for sale | $239,500+0.6%$175/sqft |
Source: LERA MLS #1867868 Report a problem | ||
| 3/9/2025 | Listing removed | $238,000$174/sqft |
Source: LERA MLS #1829994 Report a problem | ||
| 12/18/2024 | Listed for sale | $238,000-0.2%$174/sqft |
Source: LERA MLS #1829994 Report a problem | ||
| 11/15/2024 | Listing removed | $238,500$175/sqft |
Source: LERA MLS #1821077 Report a problem | ||
| 11/4/2024 | Listed for sale | $238,500+55.9%$175/sqft |
Source: LERA MLS #1821077 Report a problem | ||
| 4/25/2021 | Listing removed | -- |
Source: Zillow Rental Manager Report a problem | ||
| 4/10/2021 | Price change | $1,600+10.3%$1/sqft |
Source: Zillow Rental Manager Report a problem | ||
| 3/26/2021 | Listed for rent | $1,450+11.5%$1/sqft |
Source: Zillow Rental Manager Report a problem | ||
| 3/29/2019 | Listing removed | $1,300$1/sqft |
Source: Owner Report a problem | ||
| 3/22/2019 | Listed for rent | $1,300$1/sqft |
Source: Owner Report a problem | ||
| 12/10/2018 | Sold | -- |
Source: LERA MLS #1348704 Report a problem | ||
| 11/9/2018 | Listed for sale | $153,000+77.1%$112/sqft |
Source: Opendoor #1348704 Report a problem | ||
| 11/5/2010 | Sold | -- |
Source: LERA MLS #850203 Report a problem | ||
| 9/4/2010 | Price change | $86,400-10%$63/sqft |
Source: TruStar Real Estate, LLC #850203 Report a problem | ||
| 7/29/2010 | Listed for sale | $96,000$70/sqft |
Source: isNowListed.com Report a problem | ||
| 6/9/2010 | Sold | -- |
Source: Public Record Report a problem | ||
Public tax history
| Year | Property taxes | Tax assessment |
|---|---|---|
| 2025 | $3,551 -0.1% | $206,220 +2.7% |
| 2024 | $3,554 +1.2% | $200,750 +1.1% |
| 2023 | $3,512 -1.9% | $198,480 +7.3% |
| 2022 | $3,579 +38.2% | $184,960 +30% |
| 2021 | $2,590 | $142,330 +6.5% |
| 2020 | $2,590 -7.6% | $133,680 +5.5% |
| 2019 | $2,803 | $126,750 +14.9% |
| 2018 | $2,803 +9.5% | $110,280 -1.7% |
| 2017 | $2,559 +22.1% | $112,210 +6.1% |
| 2016 | $2,096 +16.9% | $105,721 +10% |
| 2015 | $1,793 | $96,110 +9.7% |
| 2014 | $1,793 | $87,580 +4.1% |
| 2013 | -- | $84,140 +5.5% |
| 2012 | -- | $79,720 -7.8% |
| 2011 | -- | $86,510 -6.7% |
| 2010 | -- | $92,740 -5.6% |
| 2009 | -- | $98,210 -5.3% |
| 2008 | -- | $103,690 +0.9% |
| 2007 | -- | $102,720 +5.4% |
| 2006 | -- | $97,480 +9.2% |
| 2005 | -- | $89,300 |
| 2004 | -- | -- |
Find assessor info on the county website
Monthly payment
Est. payment
Payment breakdown
Explore the cost of this home by adjusting the details. Changes won't be saved.Climate risks
Neighborhood: 78244
Nearby schools
GreatSchools rating
- 2/10Woodlake Elementary SchoolGrades: PK-5Distance: 0.9 mi
- 2/10Henry Metzger Middle SchoolGrades: 6-8Distance: 0.8 mi
- 3/10Karen Wagner High SchoolGrades: 9-12Distance: 0.7 mi
Schools provided by the listing agent
- Elementary: Woodlake
- Middle: Metzger
- High: Wagner
- District: Judson
Source: LERA MLS. This data may not be complete. We recommend contacting the local school district to confirm school assignments for this home.
- $164,6002 bd2 ba979 sqft4016 Desert Cir, San Antonio, TX 78244Off Market
- $190,6003 bd2 ba1.3k sqft4008 Desert Cir, San Antonio, TX 78244Off Market
- $195,1003 bd2 ba1.3k sqft4020 Desert Cir, San Antonio, TX 78244Off Market
- $188,3003 bd2 ba1.3k sqft4004 Desert Cir, San Antonio, TX 78244Off Market
- $211,1003 bd2 ba1.3k sqft4024 Desert Cir, San Antonio, TX 78244Off Market
- $220,2003 bd3 ba1.7k sqft6930 Sandy Point Dr, San Antonio, TX 78244Off Market
- $156,0002 bd2 ba980 sqft4028 Desert Cir, San Antonio, TX 78244Off Market
- $203,1003 bd2 ba1.7k sqft4011 Desert Cir, San Antonio, TX 78244Off Market
A local agent can set up tours, give advice and negotiate with sellers.
A local lender can help you make sure your offer is ready when you are.
Similar homes
- $225,0003 bd2 ba1.5k sqft2414 BART CV, San Antonio, TX 78244For Sale
 MLS ID #2000230, Sarah Buhidar TREC #703315, Real Broker, LLC. LERA MLS
 - $220,2223 bd2 ba1.1k sqft8231 Blue Canal, San Antonio, TX 78244For Sale
 MLS ID #1962537, Christen Ramon TREC #747799, Exquisite Properties, LLC. LERA MLS
 - $255,0004 bd3 ba1.7k sqft5003 Brazoswood, San Antonio, TX 78244For Sale
 MLS ID #1994655, Elias Buelto Perez TREC #764285, Morris Realty. LERA MLS
 - $189,9003 bd2 ba1.2k sqft6246 Wildgrass Spur, San Antonio, TX 78244For Sale
 MLS ID #1999109, Christina Segovia TREC #804629, Premier Realty Group Platinum. LERA MLS
 - $225,0003 bd2 ba1.1k sqft5870 Kendall Prairie, San Antonio, TX 78244For SaleMLS ID #1968774, Hodesa Chapa TREC #539703, Mission Real Estate Group. LERA MLS
- $225,0003 bd2 ba1.5k sqft4043 MISTFLOWER DR, Converse, TX 78109For SaleMLS ID #1959085, Caroline Sanabria Chacon TREC #770950, Real Broker, LLC. LERA MLS
- $255,0003 bd2 ba1.6k sqft7180 Quarter Moon, Converse, TX 78109For SaleMLS ID #1992255, Daphne Hinrichs TREC #690125, All City San Antonio Registered Series. LERA MLS
- $254,9903 bd2 ba1.6k sqft8422 Whitebrush, Converse, TX 78109For SaleMLS ID #1995195, Bryan Ryder TREC #695901, JB Goodwin, REALTORS. LERA MLS
- $225,7503 bd2 ba1.4k sqft5843 BURKLEY SPRINGS ST, San Antonio, TX 78233For SaleMLS ID #1971426, Laurencia Quinlan TREC #671148, Full Spectrum Realty. LERA MLS
- $209,0003 bd2 ba1.5k sqft6110 Bear Meadow, San Antonio, TX 78222For SaleMLS ID #1991045, Courtenay Allison TREC #712851, Exquisite Properties, LLC. LERA MLS
- $215,0003 bd2 ba1.7k sqft6730 Melody Canyon, San Antonio, TX 78239For SaleMLS ID #1929200, Andre Dickerson TREC #737029, Levi Rodgers Real Estate Group. LERA MLS
- $227,0004 bd2 ba1.6k sqft6530 Augustus Magee, San Antonio, TX 78220For SaleMLS ID #1871890, Esmilda Galindo-Guerra TREC #618525, Compass RE Texas, LLC - SA. LERA MLS
- $260,0004 bd2 ba1.7k sqft10334 FRANCISCO WAY, Converse, TX 78109For SaleMLS ID #2002537, Renee Bachman TREC #640837, JB Goodwin, REALTORS. LERA MLS
- $229,9003 bd2 ba1.4k sqft13043 Feather Ridge, San Antonio, TX 78233For SaleMLS ID #1958289, Meghan Pelley TREC #527085, All City San Antonio Registered Series. LERA MLS
- $249,5003 bd3 ba1.4k sqft8403 Maple Ridge, San Antonio, TX 78239For SaleMLS ID #1930457, Alan Valadez TREC #786042, Phyllis Browning Company. LERA MLS
- $255,0003 bd2 ba1.6k sqft5715 Grandwood, San Antonio, TX 78239For SaleMLS ID #1949427, Dezmon Metze TREC #755414, eXp Realty. LERA MLS
- $228,0003 bd2 ba1.2k sqft6855 Atlas, San Antonio, TX 78223For SaleMLS ID #1945813, Carlos Jaquez TREC #686409, Orchard Brokerage. LERA MLS
- $207,7003 bd2 ba1.2k sqft5607 Clearwood, San Antonio, TX 78233For SaleMLS ID #1942654, Sally Garza TREC #551025, Coldwell Banker D'Ann Harper. LERA MLS
- $210,0003 bd2 ba1.4k sqft3950 S WALTERS, San Antonio, TX 78223For SaleMLS ID #1996822, Diane Menchaca TREC #688898, 3D Realty & Property Management. LERA MLS
- $225,0003 bd2 ba1.4k sqft13536 LUNAR LGT, St Hedwig, TX 78152For SaleMLS ID #1994768, Betsy Flores TREC #686732, Texas Premier Realty. LERA MLS
