PRICED TO SELL! Welcome home to this Charming 3-bedroom, 2-bath single-story home featuring an open-concept floor plan with a seamless flow between the living, dining, and kitchen areas - perfect for entertaining family and friends. Built in 2022, this beautifully maintained home still feels like new and offers modern comfort throughout. Recent interior paint adds a fresh touch, while durable vinyl flooring extends through the main living areas with cozy carpet in the bedrooms. For extra comfort installed ceiling fans in bedrooms and living room 7/2026. Step outside to enjoy the spacious backyard complete with a privacy wood fence, ideal for relaxing evenings, gatherings, or pets to play or simply relaxing under the Texas skies with family and friends. The owner has meticulously cared for the home, keeping it smoke-free and pet-free, with ongoing bi-monthly pest prevention service by Bulwark Exterminating. An installed ADT alarm system provides added peace of mind and security. Conveniently located near shopping, dining, and major employers, with easy access to Randolph Air Force Base and Fort Sam Houston.
For sale
$225,000
5870 Kendall Prairie, San Antonio, TX 78244
3beds
1,179sqft
:
Get pre-qualified$1,689/mo
Single Family Residence
Built in 2022
5,401 Square Feet Lot
$223,300 Zestimate®
$191/sqft
$42/mo HOA
What's special
Modern comfort throughoutSpacious backyardPrivacy wood fence
- 81 days |
- 56 |
- 0 |
Zillow last checked:
Listing updated:
Listed by:
Hodesa Chapa TREC #539703 (210) 844-7668,
Mission Real Estate Group
Source: LERA MLS,MLS#: 1968774
Facts & features
Interior
Bedrooms & bathrooms
- Bedrooms: 3
- Bathrooms: 2
- Full bathrooms: 2
Primary bedroom
- Features: Walk-In Closet(s), Full Bath
- Area: 154
- Dimensions: 11 x 14
Bedroom 2
- Area: 120
- Dimensions: 10 x 12
Bedroom 3
- Area: 120
- Dimensions: 10 x 12
Primary bathroom
- Features: Tub/Shower Combo, Single Vanity
- Area: 50
- Dimensions: 10 x 5
Dining room
- Area: 133
- Dimensions: 7 x 19
Kitchen
- Area: 99
- Dimensions: 9 x 11
Living room
- Area: 190
- Dimensions: 10 x 19
Heating
- Central, Electric
Cooling
- Central Air
Appliances
- Included: Microwave, Range, Disposal, Dishwasher
- Laundry: Laundry Room, Washer Hookup, Dryer Connection
Features
- Liv/Din Combo, Breakfast Bar, Utility Room Inside, 1st Floor Lvl/No Steps, Open Floorplan, High Speed Internet, Walk-In Closet(s), Solid Counter Tops
- Flooring: Carpet, Vinyl
- Windows: Window Coverings
- Has basement: No
- Has fireplace: No
- Fireplace features: Not Applicable
Interior area
- Total interior livable area: 1,179 sqft
Property
Parking
- Total spaces: 1
- Parking features: One Car Garage
- Garage spaces: 1
Features
- Levels: One
- Stories: 1
- Pool features: None, Community
Lot
- Size: 5,401 Square Feet
Details
- Parcel number: 050807590810
Construction
Type & style
- Home type: SingleFamily
- Property subtype: Single Family Residence
Materials
- Siding
- Foundation: Slab
- Roof: Composition
Condition
- Pre-Owned
- New construction: No
- Year built: 2022
Details
- Builder name: Express homes
Utilities & green energy
- Utilities for property: Private Garbage Service
Community & HOA
Community
- Features: Clubhouse, Playground, Basketball Court
- Security: Smoke Detector(s), Security System Owned, Carbon Monoxide Detector(s)
- Subdivision: Kendall Brook Unit 1b
HOA
- Has HOA: Yes
- HOA fee: $500 annually
- HOA name: KENDALL BROOK HOA
Location
- Region: San Antonio
Financial & listing details
- Price per square foot: $191/sqft
- Annual tax amount: $4,222
- Price range: $225K - $225K
- Date on market: 5/21/2026
- Cumulative days on market: 181 days
- Listing terms: Conventional,FHA,VA Loan,Cash
Estimated market value
$223,300
$212,000 - $234,000
$1,664/mo
Price history
| Date | Event | Price |
|---|---|---|
| 5/21/2026 | Listed for sale | $225,000-1.7%$191/sqft |
Source:  LERA MLS #1968774 Report a problem LERA MLS #1968774 Report a problem | ||
| 5/2/2026 | Listing removed | $228,900$194/sqft |
Source: LERA MLS #1936179 Report a problem | ||
| 2/27/2026 | Price change | $228,900-2%$194/sqft |
Source: LERA MLS #1936179 Report a problem | ||
| 1/23/2026 | Listed for sale | $233,500+2%$198/sqft |
Source: LERA MLS #1936179 Report a problem | ||
| 10/6/2025 | Listing removed | $228,900$194/sqft |
Source: LERA MLS #1907210 Report a problem | ||
| 9/12/2025 | Price change | $228,900-0.5%$194/sqft |
Source: LERA MLS #1907210 Report a problem | ||
| 8/11/2025 | Price change | $230,000-3.7%$195/sqft |
Source: LERA MLS #1847832 Report a problem | ||
| 5/23/2025 | Price change | $238,900-4.4%$203/sqft |
Source: LERA MLS #1847832 Report a problem | ||
| 3/7/2025 | Listed for sale | $250,000-0.6%$212/sqft |
Source: LERA MLS #1847832 Report a problem | ||
| 9/30/2022 | Sold | -- |
Source: LERA MLS #1592811 Report a problem | ||
| 5/23/2022 | Pending sale | $251,450$213/sqft |
Source: LERA MLS #1592811 Report a problem | ||
| 5/16/2022 | Price change | $251,450+0.8%$213/sqft |
Source: LERA MLS #1592811 Report a problem | ||
| 4/4/2022 | Pending sale | $249,450$212/sqft |
Source: LERA MLS #1592811 Report a problem | ||
| 4/1/2022 | Price change | $249,450+2.5%$212/sqft |
Source: LERA MLS #1592811 Report a problem | ||
| 3/14/2022 | Listed for sale | $243,450$206/sqft |
Source: LERA MLS #1592811 Report a problem | ||
Public tax history
Tax history is unavailable.
Monthly payment
Est. payment
Payment breakdown
Explore the cost of this home by adjusting the details. Changes won't be saved.Climate risks
Neighborhood: 78244
Nearby schools
GreatSchools rating
- 2/10Escondido Elementary SchoolGrades: PK-5Distance: 0.6 mi
- 2/10Henry Metzger Middle SchoolGrades: 6-8Distance: 1.5 mi
- 3/10Karen Wagner High SchoolGrades: 9-12Distance: 2.8 mi
Schools provided by the listing agent
- Elementary: Escondido Elementary
- Middle: Metzger
- High: Wagner
- District: Judson
Source: LERA MLS. This data may not be complete. We recommend contacting the local school district to confirm school assignments for this home.
- $251,3004 bd3 ba1.9k sqft5867 Kendall Prairie, San Antonio, TX 78244Off Market
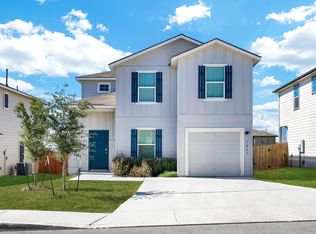
- $264,6004 bd2 ba1.9k sqft8176 Falcon Mdw, Converse, TX 78109Off Market
- $248,7004 bd2 ba1.7k sqft8202 Falcon Mdw, Converse, TX 78109Off Market
- $294,6004 bd3 ba2.5k sqft5887 Kendall Pr, San Antonio, TX 78244Off Market

- $246,7003 bd2 ba1.6k sqft8172 Falcon Mdw, Converse, TX 78109Off Market
- $228,9003 bd2 ba1.4k sqft8168 Falcon Mdw, Converse, TX 78109Off Market
- $231,4003 bd2 ba1.4k sqft8210 Falcon Mdw, Converse, TX 78109Off Market
- $243,6003 bd3 ba1.5k sqft5756 Brook Pr, San Antonio, TX 78244Off Market
A local agent can set up tours, give advice and negotiate with sellers.
A local lender can help you make sure your offer is ready when you are.
Similar homes
- $230,0003 bd2 ba1.2k sqft8131 Crestway Landing, San Antonio, TX 78244For Sale
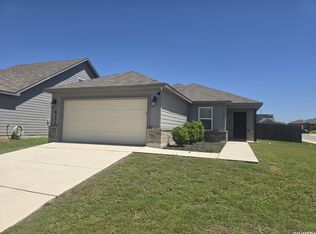
 MLS ID #1992875, Zackery Greenwood TREC #560553, Heritage Group, REALTORS. LERA MLS
 - $235,0003 bd3 ba1.2k sqft8114 Apex Vw, San Antonio, TX 78244For Sale
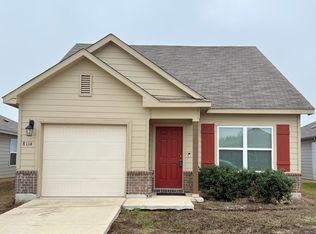 MLS ID #1995798, Dora Delgado TREC #647846, San Antonio Elite Realty. LERA MLS
 - $220,0003 bd2 ba1.3k sqft4012 Desert Circle, San Antonio, TX 78244For Sale
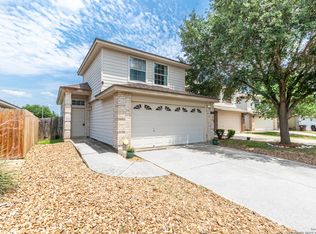 MLS ID #1997913, Florence Holder TREC #731515, Real Broker, LLC. LERA MLS
 - $226,0003 bd2 ba1.6k sqft7111 AZALEA SQ, San Antonio, TX 78218For Sale
 MLS ID #2006533, Fernando Trevino TREC #392377, RE/MAX Alamo Realty. LERA MLS
 - $225,0003 bd2 ba1.5k sqft2414 BART CV, San Antonio, TX 78244For SaleMLS ID #2000230, Sarah Buhidar TREC #703315, Real Broker, LLC. LERA MLS
- $242,5003 bd2 ba1.4k sqft8511 SNAKEWEED DR, Converse, TX 78109For SaleMLS ID #1967529, Sunday Smith McDonald TREC #555674, New Home Realty. LERA MLS
- $255,0003 bd2 ba1.6k sqft7180 Quarter Moon, Converse, TX 78109For SaleMLS ID #1992255, Daphne Hinrichs TREC #690125, All City San Antonio Registered Series. LERA MLS
- $225,0003 bd2 ba1.4k sqft3601 Vinecrest, Kirby, TX 78219For SaleMLS ID #1964544, Kimberly Habermehl TREC #449903, Premier Town & Country Realty. LERA MLS
- $257,0003 bd2 ba1.2k sqft5927 Sunshine Summit, Converse, TX 78109For SaleMLS ID #1957942, Delores DeVaul TREC #518114, MyLegacy Realty, LLC. LERA MLS
- $245,0003 bd2 ba1.5k sqft4935 Santa Catalina Cv, San Antonio, TX 78218For SaleMLS ID #2004871, Megan Michalczak TREC #746541, AE Realty. LERA MLS
- $244,9003 bd2 ba1.5k sqft5635 Cielo Ranch, San Antonio, TX 78218For SaleMLS ID #1909039, Jason Jung TREC #660181, Premier Realty Group Platinum. LERA MLS
- $214,9003 bd2 ba1.5k sqft810 Retama, San Antonio, TX 78219For SaleMLS ID #1993272, John Guerrero TREC #698770, Alamo Home Source Realty. LERA MLS
- $189,9903 bd2 ba1.5k sqft4142 Sunrise Creek, San Antonio, TX 78244For SaleMLS ID #1915537, Yan Yan TREC #624586, Real Broker, LLC. LERA MLS
- $214,9993 bd2 ba1.7k sqft4918 Orchid Star, San Antonio, TX 78218For SaleMLS ID #1947289, Raul Medina TREC #426035, Dream Home Realty. LERA MLS
- $249,5003 bd2 ba1.2k sqft106 Woodview, Live Oak, TX 78233For SaleMLS ID #1934335, Leona Flores TREC #700866, People First Real Estate. LERA MLS
- $192,4004 bd2 ba1k sqft11619 Honey Grove St, Live Oak, TX 78233Off Market
- $249,8883 bd2 ba1.2k sqft12242 Brownstone St, Live Oak, TX 78233For SaleMLS ID #1998729, Susan Spitzer TREC #232112, Christian Brother, REALTORS. LERA MLS
- $225,0003 bd1 ba1k sqft3411 HIGHTREE DR, San Antonio, TX 78217For SaleMLS ID #1964907, Diana Delatorre TREC #474600, SuccaSa LLC. LERA MLS
- $215,0003 bd2 ba1.7k sqft6730 Melody Canyon, San Antonio, TX 78239For SaleMLS ID #1929200, Andre Dickerson TREC #737029, Levi Rodgers Real Estate Group. LERA MLS
- $209,9983 bd3 ba1.7k sqft27 Messenger Crk, Leon Valley, TX 78238For SaleMLS ID #2007472, Yousef Alzubi TREC #613239, Texas Signature Realty. LERA MLS
