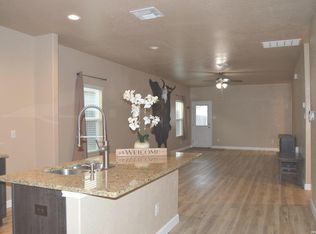
Welcome to this charming residence offering 3 bedrooms, 2 baths, and a fantastic game room in the converted garage-perfect for added living space, entertainment, or a home office. This home has a 5.7% interest assumable VA loan. The primary suite features a full private bath, creating a comfortable retreat for everyday living. Step outside to your own backyard paradise, designed for both relaxation and entertaining. Enjoy the pergola complete with a hammock, offering a peaceful spot to unwind after a long day. Whether you're hosting gatherings or simply enjoying quiet moments, this outdoor space delivers the perfect setting. A storage shed adds extra convenience. Ideally located just minutes from the back gate of Randolph AFB and near Fort Sam Houston, with easy access to a wide variety of dining and shopping options. Additional features include a water softener, refrigerator, washer, and dryer-all included for your convenience.
For sale
$257,000
5927 Sunshine Summit, Converse, TX 78109
3beds
1,211sqft
Single Family Residence
Built in 2019
5,401 Square Feet Lot
$254,200 Zestimate®
$212/sqft
$31/mo HOA
What's special
- 184 days
- 32
- 0
Zillow last checked:
Listing updated:
Listed by:
Delores DeVaul TREC #518114 (210) 363-5515,
MyLegacy Realty, LLC
Source: LERA MLS,MLS#: 1957942
Facts & features
Interior
Bedrooms & bathrooms
- Bedrooms: 3
- Bathrooms: 2
- Full bathrooms: 2
Primary bedroom
- Features: Split, Walk-In Closet(s), Ceiling Fan(s), Full Bath
- Area: 156
- Dimensions: 13 x 12
Bedroom 2
- Area: 100
- Dimensions: 10 x 10
Bedroom 3
- Area: 100
- Dimensions: 10 x 10
Primary bathroom
- Features: Tub/Shower Combo, Single Vanity
- Area: 48
- Dimensions: 8 x 6
Kitchen
- Area: 90
- Dimensions: 10 x 9
Living room
- Area: 240
- Dimensions: 16 x 15
Heating
- Central, Electric
Cooling
- Central Air
Appliances
- Included: Washer, Dryer, Range, Refrigerator, Disposal, Dishwasher, Plumbed For Ice Maker, Electric Water Heater
- Laundry: Laundry Closet, Washer Hookup, Dryer Connection
Features
- Two Living Area, Eat-in Kitchen, Breakfast Bar, Game Room, 1st Floor Lvl/No Steps, Open Floorplan, All Bedrooms Downstairs, Ceiling Fan(s), Chandelier, Solid Counter Tops
- Flooring: Carpet, Laminate
- Windows: Window Coverings
- Has basement: No
- Has fireplace: No
- Fireplace features: Not Applicable
Interior area
- Total interior livable area: 1,211 sqft
Property
Parking
- Parking features: None, Pad Only (Off Street)
Features
- Levels: One
- Stories: 1
- Pool features: None
Lot
- Size: 5,401 Square Feet
Details
- Parcel number: 176990080380
Construction
Type & style
- Home type: SingleFamily
- Property subtype: Single Family Residence
Materials
- 4 Sides Masonry, Stone, Fiber Cement
- Foundation: Slab
- Roof: Composition
Condition
- Pre-Owned
- New construction: No
- Year built: 2019
Utilities & green energy
- Water: Water System
Community & HOA
Community
- Features: Playground
- Security: Security System Owned
- Subdivision: Summerhill
HOA
- Has HOA: Yes
- HOA fee: $185 semi-annually
- HOA name: SUMMERHILL HOA
Location
- Region: Converse
Financial & listing details
- Price per square foot: $212/sqft
- Annual tax amount: $4,683
- Price range: $257K - $257K
- Date on market: 4/14/2026
- Cumulative days on market: 184 days
- Listing terms: Conventional,FHA,VA Loan,TX Vet,Cash,Investors OK
Estimated market value
$254,200
$241,000 - $267,000
$1,491/mo
Price history
| Date | Event | Price |
|---|---|---|
| 7/10/2026 | Listed for rent | $1,750+6.1%$1/sqft |
Source: Zillow Rentals Report a problem | ||
| 6/25/2026 | Price change | $257,000-3%$212/sqft |
Source:  LERA MLS #1957942 Report a problem LERA MLS #1957942 Report a problem | ||
| 5/22/2026 | Price change | $265,000-1.9%$219/sqft |
Source: LERA MLS #1957942 Report a problem | ||
| 4/14/2026 | Listed for sale | $270,000+5.5%$223/sqft |
Source: LERA MLS #1957942 Report a problem | ||
| 3/1/2024 | Listing removed | -- |
Source: Zillow Rentals Report a problem | ||
| 1/17/2024 | Listed for rent | $1,650+1.5%$1/sqft |
Source: Zillow Rentals Report a problem | ||
| 11/16/2023 | Listing removed | -- |
Source: Zillow Rentals Report a problem | ||
| 11/14/2023 | Price change | $1,625-4.1%$1/sqft |
Source: Zillow Rentals Report a problem | ||
| 11/1/2023 | Price change | $1,695-3.1%$1/sqft |
Source: Zillow Rentals Report a problem | ||
| 10/20/2023 | Listed for rent | $1,750$1/sqft |
Source: Zillow Rentals Report a problem | ||
| 5/16/2023 | Sold | -- |
Source: LERA MLS #1674033 Report a problem | ||
| 4/25/2023 | Pending sale | $255,900$211/sqft |
Source: LERA MLS #1674033 Report a problem | ||
| 4/19/2023 | Contingent | $255,900$211/sqft |
Source: LERA MLS #1674033 Report a problem | ||
| 4/8/2023 | Price change | $255,900-5.2%$211/sqft |
Source: LERA MLS #1674033 Report a problem | ||
| 4/3/2023 | Price change | $269,900-1.9%$223/sqft |
Source: LERA MLS #1674033 Report a problem | ||
| 3/17/2023 | Listed for sale | $275,000+51.1%$227/sqft |
Source: LERA MLS #1674033 Report a problem | ||
| 8/6/2019 | Sold | -- |
Source: LERA MLS #1371840 Report a problem | ||
| 5/14/2019 | Listed for sale | $181,999$150/sqft |
Source: Keller Williams Legacy #1371840 Report a problem | ||
| 5/14/2019 | Pending sale | $181,999$150/sqft |
Source: Keller Williams Legacy #1371840 Report a problem | ||
| 3/22/2019 | Price change | $181,999-2.9%$150/sqft |
Source: Lennar Report a problem | ||
| 3/19/2019 | Listed for sale | $187,499$155/sqft |
Source: Lennar Report a problem | ||
Public tax history
Tax history is unavailable.
Monthly payment
Est. payment
Payment breakdown
Explore the cost of this home by adjusting the details. Changes won't be saved.Climate risks
Neighborhood: 78109
Nearby schools
Schools provided by the listing agent
- Elementary: John Glenn Jr.
- Middle: Heritage
- High: East Central
- District: East Central I.S.D
Source: LERA MLS. This data may not be complete. We recommend contacting the local school district to confirm school assignments for this home.


Similar homes
- $279,0003 bd2 ba1.6k sqft10418 BEACHBALL BEND, Converse, TX 78109For Sale
 MLS ID #1848590, Inez Moya TREC #165678, RE/MAX Associates Boerne. LERA MLS
 - $235,0003 bd2 ba1.6k sqft7180 Quarter Moon, Converse, TX 78109For Sale
 MLS ID #2011908, Daphne Hinrichs TREC #690125, All City San Antonio Registered Series. LERA MLS
 - $225,0003 bd3 ba1.6k sqft8166 CHERYL MEADOW DR, Converse, TX 78109For Sale
 MLS ID #2005889, Hector Ramirez TREC #720089, Real Broker, LLC. LERA MLS
 - $285,0004 bd2 ba1.7k sqft7263 Dark Moon, Converse, TX 78109For Sale
 MLS ID #2013730, Narcisa Ruiz TREC #447936, Keller Williams Heritage. LERA MLS
 - $185,0003 bd2 ba1.1k sqft9818 Autumn Valley, Converse, TX 78109For SaleMLS ID #1998050, Diana Taylor TREC #591950, RE/MAX Alamo Realty. LERA MLS
- $220,0003 bd3 ba1.7k sqft10220 CRYSTAL VW, Universal City, TX 78148For SaleMLS ID #1996891, Robert Salazar TREC #527478, LPT Realty, LLC. LERA MLS
- $225,0003 bd2 ba1.1k sqft5870 Kendall Prairie, San Antonio, TX 78244For SaleMLS ID #1968774, Hodesa Chapa TREC #539703, Mission Real Estate Group. LERA MLS
- $184,9993 bd2 ba1.1k sqft6807 MISTY FIELD DR, Converse, TX 78109For SaleMLS ID #2003513, Tamara Kruciak-Herrin TREC #594558, Herrin Realty. LERA MLS
- $235,0003 bd3 ba1.2k sqft8114 Apex Vw, San Antonio, TX 78244For SaleMLS ID #1995798, Dora Delgado TREC #647846, San Antonio Elite Realty. LERA MLS
- $179,9003 bd2 ba1.1k sqft8407 SEA RIM, Converse, TX 78109For SaleMLS ID #1996388, Joel Benites TREC #739976, Alamo City Brokers, LLC. LERA MLS
- $249,0003 bd2 ba1.5k sqft482 Walnut, Selma, TX 78154For SaleMLS ID #1954509, Charles Hundley III TREC #583268, Vortex Realty. LERA MLS
- $249,8883 bd2 ba1.2k sqft12242 Brownstone St, Live Oak, TX 78233For SaleMLS ID #1998729, Susan Spitzer TREC #232112, Christian Brother, REALTORS. LERA MLS
- $235,0003 bd3 ba1.6k sqft5243 Fountain LK, San Antonio, TX 78244For SaleMLS ID #2009710, Eddie Lozano TREC #539230, Premier Realty Group Platinum. LERA MLS
- $230,0003 bd2 ba1.5k sqft3203 CANDLESIDE DR, San Antonio, TX 78244For SaleMLS ID #2006291, David Gaston TREC #709605, Vortex Realty. LERA MLS
- $235,0003 bd2 ba1.3k sqft331 SHIN OAK DR, Live Oak, TX 78233For SaleMLS ID #2010689, Ana Rodriguez TREC #767231, Home Team of America. LERA MLS
- $259,9503 bd2 ba1.7k sqft13523 Brinwood, Universal City, TX 78148For SaleMLS ID #1850515, Darlene Minor TREC #387270, Keller Williams Heritage. LERA MLS
- $255,0003 bd3 ba1.7k sqft14330 Purple Martin, San Antonio, TX 78233For SaleMLS ID #2016569, Clarence McGowan TREC #720561, JB Goodwin, REALTORS. LERA MLS
- $185,9002 bd1 ba741 sqft7022 Sunspot, San Antonio, TX 78109For SaleMLS ID #1958881, Blanca Cruz TREC #728165, MCH Realty Group. LERA MLS
- $264,5003 bd2 ba1.7k sqft144 Briar, Cibolo, TX 78108For SaleMLS ID #1939547, Alan King TREC #491492, Alan King & Associates, LLC. LERA MLS
- $224,0003 bd2 ba1.7k sqft6119 PLUMBAGO PL, San Antonio, TX 78218For SaleMLS ID #1965452, E. Michelle Mendez TREC #589692, Marshall Reddick Real Estate. LERA MLS
