* Exceptional 1 story beauty built in 2022 * Upgrades include, Sprinkler System, Water Softener AND SOLAR SCREENS at about $2,000 COST * Large kitchen island with Granite Counter Tops, Walk in pantry & ample cabinets * Split bed room arrangement * Barn doors in both bathrooms * Celling Fans * Garage door opener * Nice size covered patio * Minutes from RAFB, 1604 and I 10 * REFRIGERATOR, WASHER AND DRYER MAY REMAIN WITH AN ACCEPTABLE OFFER *
For sale
$279,000
10418 BEACHBALL BEND, Converse, TX 78109
3beds
1,675sqft
Single Family Residence
Built in 2022
5,401 Square Feet Lot
$276,100 Zestimate®
$167/sqft
$25/mo HOA
What's special
Split bed room arrangementGarage door openerAmple cabinetsNice size covered patioWalk in pantry
- 288 days |
- 90 |
- 3 |
Zillow last checked:
Listing updated:
Listed by:
Inez Moya TREC #165678 (210) 602-9488,
RE/MAX Preferred, REALTORS
Source: LERA MLS,MLS#: 1848590
Facts & features
Interior
Bedrooms & bathrooms
- Bedrooms: 3
- Bathrooms: 2
- Full bathrooms: 2
Primary bedroom
- Features: Walk-In Closet(s), Ceiling Fan(s), Full Bath
- Area: 195
- Dimensions: 15 x 13
Bedroom 2
- Area: 120
- Dimensions: 12 x 10
Bedroom 3
- Area: 110
- Dimensions: 11 x 10
Primary bathroom
- Features: Shower Only
- Area: 100
- Dimensions: 10 x 10
Dining room
- Area: 180
- Dimensions: 18 x 10
Kitchen
- Area: 200
- Dimensions: 20 x 10
Living room
- Area: 270
- Dimensions: 18 x 15
Heating
- Central, Electric
Cooling
- Ceiling Fan(s), Central Air
Appliances
- Included: Self Cleaning Oven, Microwave, Range, Gas Cooktop, Disposal, Dishwasher, Plumbed For Ice Maker, Water Softener Owned, ENERGY STAR Qualified Appliances, High Efficiency Water Heater
- Laundry: Washer Hookup, Dryer Connection
Features
- One Living Area, Eat-in Kitchen, Kitchen Island, Utility Room Inside, 1st Floor Lvl/No Steps, High Ceilings, Open Floorplan, High Speed Internet, All Bedrooms Downstairs, Master Downstairs, Ceiling Fan(s), Chandelier, Programmable Thermostat
- Flooring: Carpet, Laminate
- Has basement: No
- Has fireplace: No
- Fireplace features: Not Applicable
Interior area
- Total interior livable area: 1,675 sqft
Property
Parking
- Total spaces: 2
- Parking features: Two Car Garage, Garage Door Opener
- Garage spaces: 2
Features
- Levels: One
- Stories: 1
- Pool features: None
Lot
- Size: 5,401 Square Feet
- Features: Curbs, Street Gutters, Sidewalks, Streetlights
Details
- Parcel number: 176990100130
Construction
Type & style
- Home type: SingleFamily
- Property subtype: Single Family Residence
Materials
- Brick, Fiber Cement, Radiant Barrier
- Foundation: Slab
- Roof: Composition
Condition
- Pre-Owned
- New construction: No
- Year built: 2022
Details
- Builder name: Lennar
Utilities & green energy
- Electric: CPS
- Gas: CPS
- Sewer: SAWS
- Water: SAWS, Water System
- Utilities for property: Cable Available, City Garbage service
Green energy
- Green verification: HERS Index Score
Community & HOA
Community
- Features: None
- Security: Smoke Detector(s), Security System Owned
- Subdivision: Summerhill
HOA
- Has HOA: Yes
- HOA fee: $300 annually
- HOA name: SUMMERHILL HOA
Location
- Region: Converse
Financial & listing details
- Price per square foot: $167/sqft
- Tax assessed value: $278,560
- Annual tax amount: $665,006
- Price range: $279K - $279K
- Date on market: 10/7/2025
- Cumulative days on market: 539 days
- Listing terms: Conventional,FHA,VA Loan,TX Vet,Cash,USDA Loan
- Road surface type: Paved
Estimated market value
$276,100
$262,000 - $290,000
$1,738/mo
Price history
| Date | Event | Price |
|---|---|---|
| 10/21/2025 | Price change | $279,000-3.5%$167/sqft |
Source:  LERA MLS #1848590 Report a problem LERA MLS #1848590 Report a problem | ||
| 10/7/2025 | Price change | $289,000-3.7%$173/sqft |
Source: LERA MLS #1848590 Report a problem | ||
| 6/12/2025 | Price change | $299,999+1.7%$179/sqft |
Source: LERA MLS #1827474 Report a problem | ||
| 3/10/2025 | Price change | $295,000-1.7%$176/sqft |
Source: LERA MLS #1848590 Report a problem | ||
| 9/4/2024 | Price change | $299,999-3.1%$179/sqft |
Source: LERA MLS #1791720 Report a problem | ||
| 7/10/2024 | Price change | $309,500+1.1%$185/sqft |
Source: LERA MLS #1791720 Report a problem | ||
| 11/5/2022 | Pending sale | $306,249$183/sqft |
Source: LERA MLS #1626382 Report a problem | ||
| 9/23/2022 | Sold | -- |
Source: LERA MLS #1626382 Report a problem | ||
| 7/26/2022 | Price change | $306,249-0.2%$183/sqft |
Source:  Lennar Homes Report a problem Lennar Homes Report a problem | ||
| 7/24/2022 | Price change | $306,749-1%$183/sqft |
Source: Lennar Homes Report a problem | ||
| 7/19/2022 | Listed for sale | $309,749$185/sqft |
Source: Lennar Homes Report a problem | ||
Public tax history
| Year | Property taxes | Tax assessment |
|---|---|---|
| 2025 | $2,752 -28% | $278,560 -2.6% |
| 2024 | $3,822 -42.5% | $286,000 -6.7% |
| 2023 | $6,650 | $306,430 +712.8% |
| 2022 | -- | $37,700 |
Find assessor info on the county website
Monthly payment
Est. payment
Payment breakdown
Explore the cost of this home by adjusting the details. Changes won't be saved.Climate risks
Neighborhood: 78109
Nearby schools
GreatSchools rating
- 5/10Tradition Elementary SchoolGrades: PK-5Distance: 5 mi
- 3/10East Central Heritage Middle SchoolGrades: 6-8Distance: 9.4 mi
- 2/10East Central High SchoolGrades: 9-12Distance: 9.1 mi
Schools provided by the listing agent
- Elementary: John Glenn Jr.
- Middle: Heritage
- High: East Central
- District: East Central I.S.D
Source: LERA MLS. This data may not be complete. We recommend contacting the local school district to confirm school assignments for this home.
- $223,1003 bd2 ba1.1k sqft10422 Beachball Bnd, Converse, TX 78109Off Market
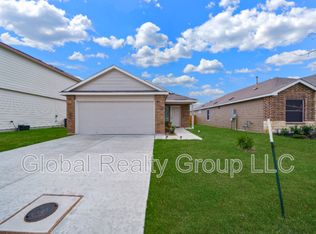
- $248,4004 bd2 ba1.6k sqft10414 Beachball Bnd, Converse, TX 78109Off Market
- $310,6004 bd3 ba2.4k sqft10426 Beachball Bnd, Converse, TX 78109Off Market

- $288,2003 bd2 ba1.9k sqft10410 Beachball Bnd, Converse, TX 78109Off Market
- $209,4003 bd2 ba1.2k sqft10502 Beachball Bnd, Converse, TX 78109Off Market
- $255,1004 bd2 ba1.7k sqft5906 Poolside Park, Converse, TX 78109Off Market
- $264,0003 bd2 ba1.5k sqft5910 Poolside Park, Converse, TX 78109Off Market
- $305,0004 bd3 ba1.9k sqft10403 Beachball Bnd, Converse, TX 78109Off Market
A local agent can set up tours, give advice and negotiate with sellers.
A local lender can help you make sure your offer is ready when you are.
Similar homes
- $257,0003 bd2 ba1.2k sqft5927 Sunshine Summit, Converse, TX 78109For Sale
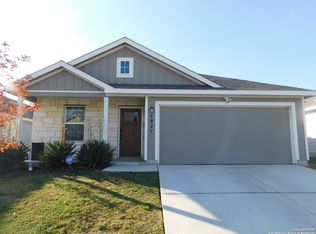
 MLS ID #1957942, Delores DeVaul TREC #518114, MyLegacy Realty, LLC. LERA MLS
 - $314,9994 bd3 ba2.1k sqft8614 OLIVE BLF, Converse, TX 78109For Sale
 MLS ID #2002325, Teresa Zepeda TREC #706355, Real Broker, LLC. LERA MLS
 - $269,9503 bd2 ba1.9k sqft4823 Cambridge Park, Converse, TX 78109For Sale
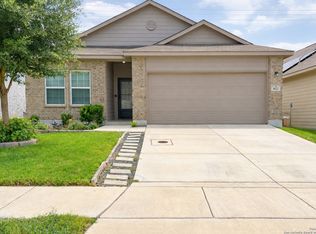 MLS ID #1932395, Lynette Boulet TREC #614904, Central Metro Realty. LERA MLS
 - $299,9993 bd3 ba2.3k sqft7714 Cold Mtn, Converse, TX 78109For Sale
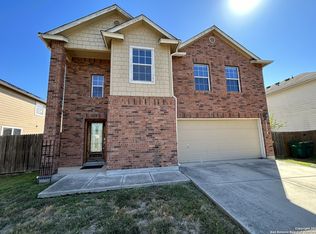 MLS ID #1918239, Manuel Fernandez TREC #631233, eXp Realty. LERA MLS
 - $259,0004 bd3 ba2.2k sqft8907 COLONY MDW, Converse, TX 78109For SaleMLS ID #1990639, Ying Ray TREC #680839, TopSky Realty Texas Inc. LERA MLS
- $240,0003 bd3 ba1.6k sqft6603 Port Elizabeth, Converse, TX 78109For SaleMLS ID #2000743, Patrick Serna TREC #689567, eXp Realty. LERA MLS
- $242,5003 bd2 ba1.4k sqft8511 SNAKEWEED DR, Converse, TX 78109For SaleMLS ID #1967529, Sunday Smith McDonald TREC #555674, New Home Realty. LERA MLS
- $237,0003 bd3 ba2k sqft7223 W Autumn Wls, Converse, TX 78130For SaleMLS ID #1898773, David Sawyer TREC #554284, Century 21 The Hills Realty. LERA MLS
- $241,4994 bd2 ba2k sqft241 Ralston, Converse, TX 78109For SaleMLS ID #1963484, Joann Wiglesworth TREC #307555, Wiglesworth Properties. LERA MLS
- $215,0003 bd2 ba1.1k sqft9818 Autumn Valley, Converse, TX 78109For SaleMLS ID #1998050, Diana Taylor TREC #591950, RE/MAX Alamo Realty. LERA MLS
- $310,0003 bd2 ba1.6k sqft7120 Quarter Moon, Converse, TX 78109For SaleMLS ID #77851288, Cessalee Abdalla, Texas Signature Realty. HAR
- $227,9993 bd2 ba2.1k sqft8015 Chestnut Gate, Converse, TX 78109For SaleMLS ID #1916901, Christopher Trimble TREC #627064, Lifestyles Realty Houston Inc.. LERA MLS
- $244,9003 bd2 ba1.5k sqft5635 Cielo Ranch, San Antonio, TX 78218For SaleMLS ID #1909039, Jason Jung TREC #660181, Premier Realty Group Platinum. LERA MLS
- $205,0003 bd2 ba1.3k sqft9134 Vondel Park, Converse, TX 78109For SaleMLS ID #1927611, Tony Martinez TREC #524993, RE/MAX North-San Antonio. LERA MLS
- $230,0004 bd2 ba1.9k sqft13118 DESANA SPGS, St Hedwig, TX 78152For SaleMLS ID #2000160, Melissa Roel TREC #811436, Proper Realty. LERA MLS
- $373,0004 bd2 ba1.8k sqft3906 GLENLOCH WAY, Converse, TX 78109For SaleMLS ID #1968760, David Gaston TREC #709605, Vortex Realty. LERA MLS
- $234,9004 bd3 ba2.4k sqft7267 Dark Moon, Converse, TX 78109For SaleMLS ID #1949884, Jonathan Layton TREC #537860, Luxely Real Estate. LERA MLS
- $274,9994 bd3 ba2k sqft7370 Azalea, San Antonio, TX 78218For SaleMLS ID #1918151, Scott Strickland TREC #653239, Covenant Partners USA. LERA MLS
- $225,0003 bd2 ba1.1k sqft5870 Kendall Prairie, San Antonio, TX 78244For SaleMLS ID #1968774, Hodesa Chapa TREC #539703, Mission Real Estate Group. LERA MLS
- $267,9994 bd2 ba1.3k sqft8426 Glen Ct, San Antonio, TX 78239For SaleMLS ID #1996565, Erika Plascencia TREC #808186, Weichert, REALTORS - Corwin & Associates. LERA MLS
