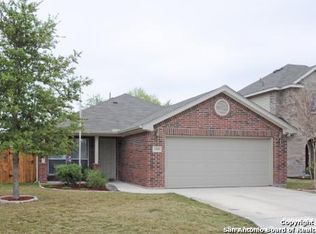
Primary bedroom conveniently located downstairs Two spacious living areas, Two dining areas - perfect for entertaining Attached 2-car garage, Fully fenced backyard All kitchen appliances included, All appliances are included for your convenience and will remain with the property throughout the lease term. This home offers plenty of space for relaxing, working from home, and spending time with family and friends. Minutes from Randolph Air Force Base & Fort Sam Houston. Excellent choice for military families. Small community where everyone walks with their children and pets.
For sale
Price cut: $1K (8/21)
$254,000
4322 Gambels Quail, Converse, TX 78109
3beds
2,264sqft
Single Family Residence
Built in 2007
4,965 Square Feet Lot
$249,000 Zestimate®
$112/sqft
$21/mo HOA
What's special
Fully fenced backyardAll kitchen appliances included
- 73 days
- 81
- 5
Zillow last checked:
Listing updated:
Listed by:
Julia Maciel TREC #559222 (210) 560-8731,
Inspired Brokerage, LLC
Source: LERA MLS,MLS#: 2005308
Facts & features
Interior
Bedrooms & bathrooms
- Bedrooms: 3
- Bathrooms: 3
- Full bathrooms: 2
- 1/2 bathrooms: 1
Primary bedroom
- Features: Walk-In Closet(s), Ceiling Fan(s), Full Bath
- Area: 168
- Dimensions: 12 x 14
Bedroom 2
- Area: 110
- Dimensions: 11 x 10
Bedroom 3
- Area: 121
- Dimensions: 11 x 11
Primary bathroom
- Features: Tub/Shower Separate, Double Vanity, Soaking Tub
- Area: 24
- Dimensions: 6 x 4
Dining room
- Area: 100
- Dimensions: 10 x 10
Kitchen
- Area: 80
- Dimensions: 10 x 8
Living room
- Area: 195
- Dimensions: 13 x 15
Heating
- Central, Electric
Cooling
- Central Air
Appliances
- Included: Range, Refrigerator, Disposal, Dishwasher
- Laundry: Washer Hookup, Dryer Connection
Features
- Two Living Area, Separate Dining Room, Two Eating Areas, Loft, Utility Room Inside, Master Downstairs, Ceiling Fan(s)
- Flooring: Carpet, Ceramic Tile, Linoleum
- Has basement: No
- Has fireplace: No
- Fireplace features: Not Applicable
Interior area
- Total interior livable area: 2,264 sqft
Property
Parking
- Total spaces: 2
- Parking features: Two Car Garage, Pad Only (Off Street)
- Garage spaces: 2
Features
- Levels: Two
- Stories: 2
- Pool features: None
Lot
- Size: 4,965 Square Feet
Details
- Parcel number: 050809950720
Construction
Type & style
- Home type: SingleFamily
- Property subtype: Single Family Residence
Materials
- 3 Sides Masonry, Fiber Cement
- Foundation: Slab
- Roof: Composition
Condition
- As-Is,Pre-Owned
- New construction: No
- Year built: 2007
Utilities & green energy
- Electric: CPS ENERGY
- Gas: CPS ENERGY
- Sewer: SAWS
- Water: SAWS, Water System
Community & HOA
Community
- Features: None
- Subdivision: Escondido Meadows
HOA
- Has HOA: Yes
- HOA fee: $250 annually
- HOA name: EMHOA
Location
- Region: Converse
Financial & listing details
- Price per square foot: $112/sqft
- Tax assessed value: $261,820
- Annual tax amount: $4,773
- Price range: $254K - $254K
- Date on market: 8/3/2026
- Cumulative days on market: 195 days
- Listing terms: Conventional,FHA,Cash,Investors OK
Estimated market value
$249,000
$237,000 - $261,000
$1,633/mo
Price history
| Date | Event | Price |
|---|---|---|
| 8/21/2026 | Price change | $254,000-0.4%$112/sqft |
Source:  LERA MLS #2005308 Report a problem LERA MLS #2005308 Report a problem | ||
| 8/3/2026 | Listed for sale | $255,000$113/sqft |
Source: LERA MLS #2005308 Report a problem | ||
| 8/1/2026 | Listing removed | $255,000$113/sqft |
Source: LERA MLS #1953455 Report a problem | ||
| 3/31/2026 | Listed for sale | $255,000+42.5%$113/sqft |
Source: LERA MLS #1953455 Report a problem | ||
| 10/10/2019 | Listing removed | $1,450$1/sqft |
Source: Davalos & Associates Inc. Report a problem | ||
| 9/6/2019 | Listed for rent | $1,450+20.8%$1/sqft |
Source: Davalos & Associates #1409751 Report a problem | ||
| 5/5/2017 | Listed for sale | $179,000+23.2%$79/sqft |
Source: CENTURY 21 Davalos & Associates #1240618 Report a problem | ||
| 4/8/2014 | Listing removed | $1,200$1/sqft |
Source: Century 21 Davalos @ Assoc. #1044008 Report a problem | ||
| 3/6/2014 | Listed for rent | $1,200$1/sqft |
Source: Century 21 Davalos @ Assoc. #1044008 Report a problem | ||
| 6/19/2013 | Listing removed | $1,200$1/sqft |
Source: CENTURY 21 United Davalos #1005424 Report a problem | ||
| 6/15/2013 | Listed for rent | $1,200$1/sqft |
Source: CENTURY 21 United Davalos #1005424 Report a problem | ||
| 7/2/2011 | Listing removed | $1,200$1/sqft |
Source: CENTURY 21 United Davalos #898178 Report a problem | ||
| 6/15/2011 | Listed for rent | $1,200-5.9%$1/sqft |
Source: Oasis Company Realtors, LLC #898178 Report a problem | ||
| 3/15/2011 | Listing removed | $1,275$1/sqft |
Source: Oasis Company Realtors, LLC #876461 Report a problem | ||
| 2/6/2011 | Listed for rent | $1,275$1/sqft |
Source: Oasis Company Realtors, LLC #876461 Report a problem | ||
| 5/11/2009 | Listing removed | $145,327$64/sqft |
Source: iHOUSEWeb Solutions, Inc #687497 Report a problem | ||
| 12/10/2008 | Listed for sale | $145,327$64/sqft |
Source: iHOUSEWeb Solutions, Inc #687497 Report a problem | ||
| 11/4/2008 | Listing removed | $145,327$64/sqft |
Source: Keller Williams Realty #687497 Report a problem | ||
| 3/9/2008 | Listed for sale | $145,327$64/sqft |
Source: Keller Williams Realty #687497 Report a problem | ||
| 2/11/2008 | Sold | -- |
Source: LERA MLS #687497 Report a problem | ||
| 12/28/2007 | Listed for sale | $145,327$64/sqft |
Source: Realty Generator #687497 Report a problem | ||
Public tax history
| Year | Property taxes | Tax assessment |
|---|---|---|
| 2025 | $4,784 -0.8% | $261,820 +2.2% |
| 2024 | $4,821 -1% | $256,180 -1% |
| 2023 | $4,869 -2.8% | $258,730 +6.9% |
| 2022 | $5,007 +24.5% | $242,140 +26.6% |
| 2021 | $4,021 | $191,240 +1.1% |
| 2020 | $4,021 +0.6% | $189,190 +4.5% |
| 2019 | $3,998 | $180,980 -0.5% |
| 2018 | $3,998 +2.6% | $181,980 +6.4% |
| 2017 | $3,895 +9.1% | $171,030 +11.5% |
| 2016 | $3,572 +0.1% | $153,450 +2% |
| 2015 | $3,569 | $150,510 -3.5% |
| 2014 | $3,569 | $155,920 +19.5% |
| 2013 | -- | $130,530 +4.4% |
| 2012 | -- | $125,000 -4.1% |
| 2011 | -- | $130,370 -2% |
| 2010 | -- | $133,010 -3.6% |
| 2009 | -- | $138,000 +8.3% |
| 2008 | -- | $127,410 +553.4% |
| 2007 | -- | $19,500 |
Find assessor info on the county website
Monthly payment
Est. payment
Payment breakdown
Explore the cost of this home by adjusting the details. Changes won't be saved.Climate risks
Neighborhood: 78109
Nearby schools
Schools provided by the listing agent
- Elementary: Escondido Elementary
- Middle: Metzger
- High: Judson
- District: Judson
Source: LERA MLS. This data may not be complete. We recommend contacting the local school district to confirm school assignments for this home.

Similar homes
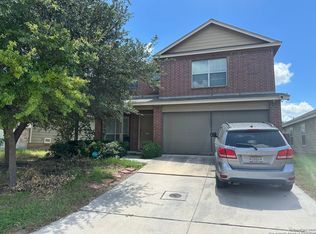
- $259,9003 bd3 ba2k sqft4522 Gambels Quail, Converse, TX 78109For Sale
 MLS ID #1877870, Alejandro Espada TREC #603657, Vortex Realty. LERA MLS
 - $269,0004 bd3 ba2.3k sqft8167 FALCON MDW, Converse, TX 78109For Sale
 MLS ID #2010717, Devin Resendez TREC #663042, Keller Williams Legacy. LERA MLS
 - $255,0003 bd2 ba1.6k sqft9946 Meadow Lark, Converse, TX 78109For Sale
 MLS ID #2005752, Betty Coleman TREC #292507, CLRE LLC Canyon Land Real Estate and Property Mana. LERA MLS
 - $250,0003 bd2 ba1.6k sqft7120 Quarter Moon, Converse, TX 78109For Sale
 MLS ID #2018153, Brenda Scott TREC #487291, Century 21 Scott Myers, REALTORS. LERA MLS
 - $269,0003 bd3 ba1.9k sqft8418 DUSTY RDG, Converse, TX 78109For SaleMLS ID #2002318, Betty Coleman TREC #292507, CLRE LLC Canyon Land Real Estate and Property Mana. LERA MLS
- $280,0004 bd3 ba2.5k sqft3866 snowbird, Converse, TX 78109For SaleMLS ID #1949621, Sandra Mendez TREC #573428, HomeFinders Realty. LERA MLS
- $245,0003 bd2 ba1.5k sqft6534 SAN MIGUEL WAY, Converse, TX 78109For SaleMLS ID #2010646, Inez Moya TREC #165678, RE/MAX Associates Boerne. LERA MLS
- $299,0003 bd3 ba2.3k sqft7714 Cold Mtn, Converse, TX 78109For SaleMLS ID #2020604, Anayansi Miller TREC #834276, Resi Realty, LLC. LERA MLS
- $329,0004 bd3 ba2k sqft4811 Belgravia Park, Converse, TX 78109For SaleMLS ID #2011736, Estella Sanchez TREC #486039, Asteri Real Estate. LERA MLS
- $253,5003 bd2 ba1.6k sqft7522 Sutters Mine, Converse, TX 78109For SaleMLS ID #2002341, Betty Coleman TREC #292507, CLRE LLC Canyon Land Real Estate and Property Mana. LERA MLS
- $227,0003 bd3 ba2k sqft7223 W Autumn Wls, Converse, TX 78130For SaleMLS ID #1898773, David Sawyer TREC #554284, Century 21 Integra. LERA MLS
- $220,0004 bd3 ba2.3k sqft9927 Autumn Dawn, Converse, TX 78109For SaleMLS ID #2002830, Amber Broadway TREC #618409, Opendoor Brokerage, LLC. LERA MLS
- $220,0003 bd3 ba1.7k sqft10220 CRYSTAL VW, Universal City, TX 78148For SaleMLS ID #1996891, Robert Salazar TREC #527478, LPT Realty, LLC. LERA MLS
- $217,0003 bd2 ba1.6k sqft9430 Lookover Bay, Converse, TX 78109For SaleMLS ID #2021580, Amber Broadway TREC #618409, Opendoor Brokerage, LLC. LERA MLS
- $315,0003 bd3 ba2.1k sqft9610 KRIER CT, Converse, TX 78109For SaleMLS ID #1970213, Samantha Moore TREC #837740, Clark Realty & Associates,LLC. LERA MLS
- $310,0004 bd3 ba2.7k sqft422 Abigail, Converse, TX 78109For SaleMLS ID #1953436, Raul Vergara TREC #584334, Premier Realty Group Platinum. LERA MLS
- $264,0003 bd3 ba2.2k sqft3133 Muntjac, Schertz, TX 78154For SaleMLS ID #1997934, Amber Broadway TREC #618409, Opendoor Brokerage, LLC. LERA MLS
- $285,0003 bd3 ba2.1k sqft7110 MAGNOLIA BLF, San Antonio, TX 78218For SaleMLS ID #2021002, Michael Garcia TREC #741227, San Antonio's Finest Realty. LERA MLS
