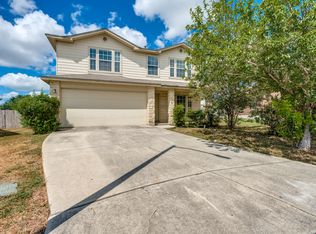
3133 Muntjac is a 2-story Schertz single- home built in 2010 on a lot of roughly 7,405 square feet within an HOA community. The kitchen features espresso cabinetry, granite countertops, and stainless steel appliances, with a breakfast bar peninsula and an adjoining nook lit by recessed fixtures. The main living area opens beneath a vaulted ceiling with a ceiling fan, while a staircase leads to the upper level. The primary bathroom includes a single-sink vanity, a separate soaking tub, and a glass-enclosed walk-in shower, and a secondary full bath plus a convenient half bath serve the remaining bedrooms. A fully fenced backyard extends the living space outdoors, and a 2-car attached garage completes this well-maintained residence with practical amenities throughout. This home has been virtually staged to illustrate its potential.. Included 100-Day Home Warranty with buyer activation
For sale
Price cut: $6K (10/1)
$264,000
3133 Muntjac, Schertz, TX 78154
3beds
2,219sqft
Single Family Residence
Built in 2010
7,405 Square Feet Lot
$-- Zestimate®
$119/sqft
$52/mo HOA
What's special
Stainless steel appliancesGranite countertopsSeparate soaking tubBreakfast bar peninsulaCeiling fanConvenient half bathKitchen features espresso cabinetry
- 97 days
- 321
- 13
Zillow last checked:
Listing updated:
Listed by:
Amber Broadway TREC #618409 (480) 462-5392,
Opendoor Brokerage, LLC
Source: LERA MLS,MLS#: 1997934
Facts & features
Interior
Bedrooms & bathrooms
- Bedrooms: 3
- Bathrooms: 3
- Full bathrooms: 2
- 1/2 bathrooms: 1
Primary bedroom
- Features: Other
- Area: 224
- Dimensions: 14 x 16
Bedroom 2
- Area: 108
- Dimensions: 9 x 12
Bedroom 3
- Area: 100
- Dimensions: 10 x 10
Kitchen
- Area: 132
- Dimensions: 11 x 12
Living room
- Area: 342
- Dimensions: 19 x 18
Heating
- Central, Natural Gas
Cooling
- Central Air
Features
- Flooring: Carpet, Ceramic Tile
- Has basement: No
- Has fireplace: No
- Fireplace features: Not Applicable
Interior area
- Total interior livable area: 2,219 sqft
Property
Parking
- Total spaces: 2
- Parking features: Two Car Garage, Attached
- Attached garage spaces: 2
Features
- Levels: Two
- Stories: 2
- Pool features: None
Lot
- Size: 7,405 Square Feet
Details
- Parcel number: 050597050160
Construction
Type & style
- Home type: SingleFamily
- Property subtype: Single Family Residence
Materials
- Brick, Other
- Foundation: Slab
- Roof: Composition
Condition
- Pre-Owned
- New construction: No
- Year built: 2010
Details
- Builder name: LENNAR
Utilities & green energy
- Sewer: Sewer System
Community & HOA
Community
- Features: Other
- Security: Security System Owned
- Subdivision: Sedona
HOA
- Has HOA: Yes
- HOA fee: $156 quarterly
- HOA name: SEDONA MASTER COMMUNITY, INC.
Location
- Region: Schertz
Financial & listing details
- Price per square foot: $119/sqft
- Tax assessed value: $325,000
- Annual tax amount: $2,416
- Price range: $264K - $264K
- Date on market: 7/6/2026
- Cumulative days on market: 98 days
- Listing terms: Cash,Conventional,VA Loan,FHA
Estimated market value
Not available
Estimated sales range
Not available
Not available
Price history
| Date | Event | Price |
|---|---|---|
| 10/1/2026 | Price change | $264,000-2.2%$119/sqft |
Source:  LERA MLS #1997934 Report a problem LERA MLS #1997934 Report a problem | ||
| 9/17/2026 | Price change | $270,000-2.2%$122/sqft |
Source: LERA MLS #1997934 Report a problem | ||
| 9/3/2026 | Price change | $276,000-2.1%$124/sqft |
Source: LERA MLS #1997934 Report a problem | ||
| 8/13/2026 | Price change | $282,000-2.1%$127/sqft |
Source: LERA MLS #1997934 Report a problem | ||
| 7/30/2026 | Price change | $288,000-2%$130/sqft |
Source: LERA MLS #1997934 Report a problem | ||
| 7/16/2026 | Price change | $294,000-2%$132/sqft |
Source: LERA MLS #1997934 Report a problem | ||
| 7/6/2026 | Listed for sale | $300,000+50%$135/sqft |
Source: LERA MLS #1997934 Report a problem | ||
| 8/22/2014 | Sold | -- |
Source: LERA MLS #44006_1067381 Report a problem | ||
| 7/12/2014 | Listed for sale | $200,000$90/sqft |
Source: RE/MAX Associates #1067381 Report a problem | ||
Public tax history
| Year | Property taxes | Tax assessment |
|---|---|---|
| 2025 | $1,976 +5.4% | $325,000 +4.3% |
| 2024 | $1,874 +3.1% | $311,454 +10% |
| 2023 | $1,817 | $283,140 +10% |
| 2022 | -- | $257,400 +10% |
| 2021 | $1,652 | $234,000 +5.4% |
| 2020 | $1,652 -71.2% | $222,000 +3.6% |
| 2019 | $5,744 | $214,360 -0.4% |
| 2018 | $5,744 +2.3% | $215,180 +4.6% |
| 2017 | $5,614 +4.3% | $205,810 +3.7% |
| 2016 | $5,382 +12.9% | $198,400 +2.3% |
| 2015 | $4,766 | $193,920 +6.6% |
| 2014 | $4,766 | $181,830 +6.3% |
| 2013 | -- | $170,990 -0.7% |
| 2012 | -- | $172,270 |
| 2011 | -- | $172,270 +1048.5% |
| 2010 | -- | $15,000 |
| 2009 | -- | $15,000 |
Find assessor info on the county website
Monthly payment
Est. payment
Payment breakdown
Explore the cost of this home by adjusting the details. Changes won't be saved.Climate risks
Neighborhood: 78154
Nearby schools
Schools provided by the listing agent
- Elementary: Rose Garden
- Middle: Corbett
- High: Samuel Clemens
- District: Schertz-Cibolo-Universal City Isd
Source: LERA MLS. This data may not be complete. We recommend contacting the local school district to confirm school assignments for this home.

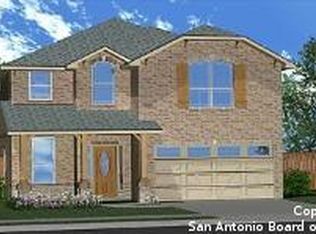
Similar homes
- $265,0004 bd3 ba2.7k sqft423 DONALAN DR, Converse, TX 78109For Sale

 MLS ID #1997243, Jeff Bradley TREC #592189, Patriot Realty. LERA MLS
 - $269,0003 bd3 ba1.9k sqft8418 DUSTY RDG, Converse, TX 78109For Sale
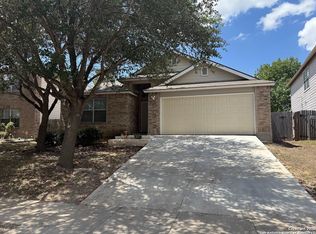 MLS ID #2002318, Betty Coleman TREC #292507, CLRE LLC Canyon Land Real Estate and Property Mana. LERA MLS
 - $281,5003 bd3 ba2k sqft16211 IKE LN, Selma, TX 78154For Sale
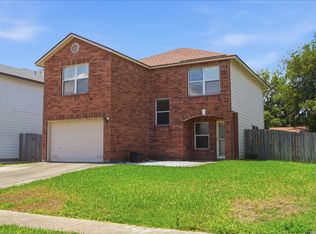 MLS ID #2004554, Mandy Ramos TREC #626498, House Buyers Direct. LERA MLS
 - $249,0003 bd3 ba2k sqft7002 Laguna Beach, Converse, TX 78109For Sale
 MLS ID #2007675, Dylan Thomas TREC #701275, Davidson Properties, Inc.. LERA MLS
 - $222,0003 bd2 ba1.6k sqft9430 Lookover Bay, Converse, TX 78109For SaleMLS ID #2021580, Amber Broadway TREC #618409, Opendoor Brokerage, LLC. LERA MLS
- $269,0005 bd4 ba2.6k sqft10526 Springwood Sq, Universal City, TX 78148For SaleMLS ID #1996018, Maribel Frey TREC #454706, IH 10 Realty. LERA MLS
- $298,0004 bd3 ba2.5k sqft15818 TURFWAY PARK, Selma, TX 78154For SaleMLS ID #1997623, Tammy Lowe TREC #694671, Real Broker, LLC. LERA MLS
- $254,9004 bd3 ba2.6k sqft5125 Columbia, Cibolo, TX 78108For SaleMLS ID #2000670, Ryan Flannery TREC #662792, REI Nation Real Estate Services, LLC. LERA MLS
- $255,0003 bd2 ba1.6k sqft9946 Meadow Lark, Converse, TX 78109For SaleMLS ID #2005752, Betty Coleman TREC #292507, CLRE LLC Canyon Land Real Estate and Property Mana. LERA MLS
- $297,9505 bd4 ba3.2k sqft9747 JUSTICE LN, Converse, TX 78109For SaleMLS ID #2021517, Joe Davalos TREC #304731, Davalos & Associates. LERA MLS
- $265,0003 bd2 ba1.6k sqft6602 NORA VISTA WAY, San Antonio, TX 78233For SaleMLS ID #2002314, Betty Coleman TREC #292507, CLRE LLC Canyon Land Real Estate and Property Mana. LERA MLS
- $295,0003 bd3 ba2.4k sqft117 RHEW PL, Cibolo, TX 78108For SaleMLS ID #1964004, Stephen Luman TREC #524602, Home Team of America. LERA MLS
- $289,9004 bd3 ba2k sqft4315 BRIGADE BND, Converse, TX 78109For SaleMLS ID #2015446, Belinda Alfaro TREC #714660, RE Solutions XV LLC. LERA MLS
- $226,5004 bd2 ba1.6k sqft10218 Margarita Hill, Converse, TX 78109For SaleMLS ID #2020669, Deanna Wright TREC #566830, Kuper Sotheby's Int'l Realty. LERA MLS
- $285,0003 bd3 ba2.1k sqft7110 MAGNOLIA BLF, San Antonio, TX 78218For SaleMLS ID #2021002, Michael Garcia TREC #741227, San Antonio's Finest Realty. LERA MLS
- $260,0005 bd4 ba2.6k sqft6951 CUTTING CRK, San Antonio, TX 78244For SaleMLS ID #1993616, Amber Broadway TREC #618409, Opendoor Brokerage, LLC. LERA MLS
- $275,0004 bd3 ba2.7k sqft13911 Blakeville, Live Oak, TX 78233For SaleMLS ID #2009072, Humberto Herrera TREC #666190, Keller Williams Heritage. LERA MLS
- $299,0003 bd3 ba2.6k sqft105 willow path, Cibolo, TX 78108For SaleMLS ID #1970191, Christopher Ginn TREC #475458, CloverLeaf Property Management. LERA MLS
- $275,0004 bd3 ba2.3k sqft8167 FALCON MDW, Converse, TX 78109For SaleMLS ID #2010717, Devin Resendez TREC #663042, Keller Williams Legacy. LERA MLS
- $315,0003 bd3 ba2.1k sqft9610 KRIER CT, Converse, TX 78109For SaleMLS ID #1970213, Samantha Moore TREC #837740, Clark Realty & Associates,LLC. LERA MLS
