Welcome to this beautifully updated one-story, 3-bedroom, 2-bath home with a 2-car garage, ideally situated on a spacious corner lot in a highly desirable NEISD neighborhood. As the community's former model home, this property offers quality features, new roof, a flexible layout, beautiful covered porch, and tasteful updates throughout. Step inside to discover brand-new laminate wood flooring that flows throughout the home, complementing the bright, open floor plan filled with abundant natural light. Built-in shelving adds both charm and functionality, while the spacious living area is perfect for entertaining or relaxing with family. The oversized primary suite includes a versatile bonus room-ideal as a home office, nursery, sitting room, workout space, or private retreat. The thoughtfully designed floor plan provides comfortable living with flexibility to fit your lifestyle. Conveniently located just minutes from Randolph Air Force Base, Sam's at IH 35 & Judson & major highways, shopping, dining, and entertainment, this home offers an exceptional combination of comfort and convenience. Move-in ready and waiting for its new owners-don't miss your opportunity to see this beautiful home yours. Schedule your private showing today!
For sale
$265,000
6602 NORA VISTA WAY, San Antonio, TX 78233
3beds
1,697sqft
Single Family Residence
Built in 2003
5,793 Square Feet Lot
$261,800 Zestimate®
$156/sqft
$21/mo HOA
What's special
Tasteful updates throughoutBright open floor planBrand-new laminate wood flooringAbundant natural lightBeautifully updated one-storyBuilt-in shelvingSpacious corner lot
- 38 days
- 110
- 3
Zillow last checked:
Listing updated:
Listed by:
Betty Coleman TREC #292507 (830) 964-3393,
CLRE LLC Canyon Land Real Estate and Property Mana
Source: LERA MLS,MLS#: 2002314
Facts & features
Interior
Bedrooms & bathrooms
- Bedrooms: 3
- Bathrooms: 2
- Full bathrooms: 2
Primary bedroom
- Features: Sitting Room, Walk-In Closet(s), Ceiling Fan(s), Full Bath
- Area: 210
- Dimensions: 15 x 14
Bedroom 2
- Area: 110
- Dimensions: 11 x 10
Bedroom 3
- Area: 100
- Dimensions: 10 x 10
Primary bathroom
- Features: Tub/Shower Separate, Double Vanity
- Area: 60
- Dimensions: 10 x 6
Dining room
- Area: 130
- Dimensions: 13 x 10
Kitchen
- Area: 187
- Dimensions: 17 x 11
Living room
- Area: 252
- Dimensions: 18 x 14
Office
- Area: 120
- Dimensions: 12 x 10
Heating
- Central, Electric
Cooling
- Central Air
Appliances
- Included: Cooktop, Built-In Oven, Self Cleaning Oven, Microwave, Range, Refrigerator, Dishwasher, Vented Exhaust Fan, Electric Water Heater
- Laundry: Washer Hookup, Dryer Connection
Features
- One Living Area, Liv/Din Combo, Separate Dining Room, Eat-in Kitchen, Two Eating Areas, Breakfast Bar, Study/Library, Utility Room Inside, 1st Floor Lvl/No Steps, High Ceilings, Open Floorplan, High Speed Internet, Master Downstairs, Ceiling Fan(s)
- Flooring: Carpet, Ceramic Tile, Vinyl
- Windows: Window Coverings
- Has basement: No
- Has fireplace: No
- Fireplace features: Not Applicable
Interior area
- Total interior livable area: 1,697 sqft
Property
Parking
- Total spaces: 2
- Parking features: Two Car Garage, Attached, Garage Door Opener
- Attached garage spaces: 2
Features
- Levels: One
- Stories: 1
- Patio & porch: Patio, Covered
- Exterior features: Rain Gutters
- Pool features: None
- Fencing: Privacy
Lot
- Size: 5,793 Square Feet
- Features: Corner Lot, Curbs, Street Gutters, Sidewalks, Streetlights, Fire Hydrant w/in 500'
Details
- Parcel number: 140490090010
Construction
Type & style
- Home type: SingleFamily
- Architectural style: Contemporary
- Property subtype: Single Family Residence
Materials
- Brick, 4 Sides Masonry, Fiber Cement
- Foundation: Slab
- Roof: Composition
Condition
- Pre-Owned
- New construction: No
- Year built: 2003
Utilities & green energy
- Electric: CPS
- Gas: CPS
- Sewer: SAWS
- Water: SAWS, Water System
- Utilities for property: Cable Available
Community & HOA
Community
- Features: None
- Security: Smoke Detector(s)
- Subdivision: Monterrey Village
HOA
- Has HOA: Yes
- HOA fee: $250 annually
- HOA name: MONTERREY VILLAGE HOA
Location
- Region: San Antonio
Financial & listing details
- Price per square foot: $156/sqft
- Tax assessed value: $233,000
- Annual tax amount: $5,147
- Price range: $265K - $265K
- Date on market: 7/22/2026
- Cumulative days on market: 451 days
- Listing terms: Conventional,FHA,VA Loan,Cash
- Road surface type: Paved
Estimated market value
$261,800
$249,000 - $275,000
$1,748/mo
Price history
| Date | Event | Price |
|---|---|---|
| 8/24/2026 | Price change | $265,000-5.9%$156/sqft |
Source:  LERA MLS #2002314 Report a problem LERA MLS #2002314 Report a problem | ||
| 12/3/2025 | Listed for rent | $1,950+21.9%$1/sqft |
Source: Zillow Rentals Report a problem | ||
| 7/10/2025 | Listed for sale | $281,500+79.3%$166/sqft |
Source: LERA MLS #1882817 Report a problem | ||
| 3/2/2020 | Listing removed | $1,600$1/sqft |
Source: CLRE LLC CANYON LAND CO Report a problem | ||
| 2/11/2020 | Listed for rent | $1,600+8.5%$1/sqft |
Source: CLRE LLC CANYON LAND CO Report a problem | ||
| 3/28/2018 | Listing removed | $1,475$1/sqft |
Source: Zillow Rental Network Report a problem | ||
| 1/11/2018 | Listed for rent | $1,475$1/sqft |
Source: Zillow Rental Network Report a problem | ||
| 4/3/2015 | Sold | -- |
Source: LERA MLS #1101350 Report a problem | ||
| 3/19/2015 | Pending sale | $157,000$93/sqft |
Source: ERA Troy Realtors #1101350 Report a problem | ||
| 3/2/2015 | Listed for sale | $157,000+12.5%$93/sqft |
Source: ERA Troy, REALTORS #1101350 Report a problem | ||
| 7/10/2012 | Listing removed | $139,500$82/sqft |
Source: CirclePix #931915 Report a problem | ||
| 5/31/2012 | Listed for sale | $139,500$82/sqft |
Source: CirclePix #931915 Report a problem | ||
| 5/15/2012 | Sold | -- |
Source: LERA MLS #931915 Report a problem | ||
| 7/21/2011 | Listed for sale | $139,500$82/sqft |
Source: King Real Estate #904016 Report a problem | ||
| 7/31/2007 | Sold | -- |
Source: LERA MLS #646445 Report a problem | ||
Public tax history
| Year | Property taxes | Tax assessment |
|---|---|---|
| 2025 | $5,147 -3.3% | $233,000 |
| 2024 | $5,325 | $233,000 -5.3% |
| 2023 | -- | $245,930 +8.4% |
| 2022 | -- | $226,890 +15.2% |
| 2021 | $4,730 | $197,030 +7.1% |
| 2020 | $4,730 +10.7% | $183,920 +11.6% |
| 2019 | $4,273 | $164,780 +3.2% |
| 2018 | $4,273 +6.1% | $159,650 +5.8% |
| 2017 | $4,028 -0.9% | $150,850 +0.1% |
| 2016 | $4,062 +3.7% | $150,740 -0.1% |
| 2015 | $3,919 | $150,950 +6.5% |
| 2014 | $3,919 | $141,800 +23.6% |
| 2013 | -- | $114,750 +9.2% |
| 2012 | -- | $105,060 -6.5% |
| 2011 | -- | $112,330 -6.9% |
| 2010 | -- | $120,700 -7.6% |
| 2009 | -- | $130,580 -3.5% |
| 2008 | -- | $135,280 -0.3% |
| 2007 | -- | $135,660 +0.3% |
| 2006 | -- | $135,200 +210.4% |
| 2005 | -- | $43,550 |
| 2004 | -- | -- |
Find assessor info on the county website
Monthly payment
Est. payment
Payment breakdown
Explore the cost of this home by adjusting the details. Changes won't be saved.Climate risks
Neighborhood: Monterrey Village HOA
Nearby schools
Schools provided by the listing agent
- Elementary: Woodstone
- Middle: Wood
- High: Roosevelt
- District: North East I.S.D.
Source: LERA MLS. This data may not be complete. We recommend contacting the local school district to confirm school assignments for this home.
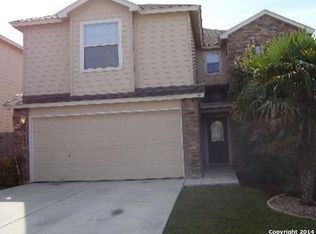
- $261,1004 bd2 ba2.3k sqft6606 Nora Vista Way, San Antonio, TX 78233Off Market
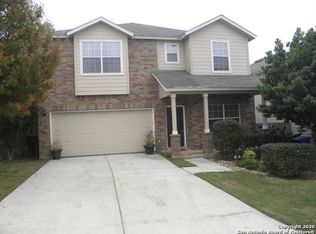
- $281,5004 bd2 ba2.9k sqft6610 Nora Vista Way, San Antonio, TX 78233Off Market
- $254,7004 bd2 ba2.4k sqft6603 Prescott Dm, San Antonio, TX 78233Off Market

- $201,3003 bd2 ba1.2k sqft6607 Prescott Dm, San Antonio, TX 78233Off Market

Similar homes
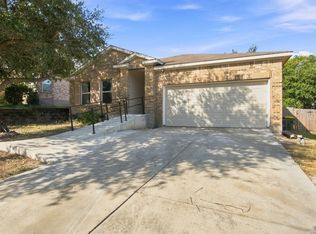
- $260,0003 bd2 ba1.7k sqft15815 Hastings Park, Selma, TX 78154For Sale
 MLS ID #2012175, Jennifer Langan TREC #664358, Real Broker, LLC. LERA MLS
 - $229,5003 bd2 ba1.4k sqft13066 Feather Ridge, San Antonio, TX 78233For Sale
 MLS ID #1993091, Rosalinda Perez-Rodriguez TREC #769299, JPAR San Antonio. LERA MLS
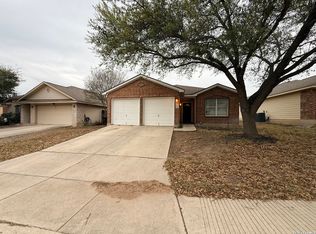
 - $255,0003 bd2 ba1.6k sqft5715 Grandwood, San Antonio, TX 78239For Sale
 MLS ID #1949427, Dezmon Metze TREC #755414, eXp Realty. LERA MLS
 - $268,5003 bd2 ba1.3k sqft4410 PUTTING GRN, San Antonio, TX 78217For Sale
 MLS ID #2004771, Anthony King TREC #447637, Action Realty. LERA MLS
 - $269,9003 bd2 ba1.8k sqft5842 SPRING VLY, San Antonio, TX 78247For SaleMLS ID #1958775, Karen Hale TREC #520453, Keller Williams Legacy. LERA MLS
- $240,0003 bd2 ba1.8k sqft10518 MUSTANG RDG, Converse, TX 78109For SaleMLS ID #2010429, Victor Larsen TREC #837441, Phyllis Browning Company. LERA MLS
- $285,0004 bd3 ba2.3k sqft17238 Irongate Rail, San Antonio, TX 78247For SaleMLS ID #2008913, Kevin Clark TREC #464181, Clark Realty & Associates,LLC. LERA MLS
- $185,0003 bd2 ba1.2k sqft5407 CHAMPIONS HILL DR, San Antonio, TX 78233For SaleMLS ID #1996658, Patricia Chavez TREC #498385, Keller Williams Heritage. LERA MLS
- $255,0003 bd2 ba1.6k sqft9946 Meadow Lark, Converse, TX 78109For SaleMLS ID #2005752, Betty Coleman TREC #292507, CLRE LLC Canyon Land Real Estate and Property Mana. LERA MLS
- $258,0004 bd3 ba1.9k sqft8423 BERRY KNOLL DR, Universal City, TX 78148For SaleMLS ID #1991430, Amber Broadway TREC #618409, Opendoor Brokerage, LLC. LERA MLS
- $196,0003 bd2 ba1.5k sqft15022 Baycliff, San Antonio, TX 78233For SaleMLS ID #1878087, John Ximenez TREC #616330, Mission Real Estate Group. LERA MLS
- $257,0003 bd2 ba1.9k sqft6714 Country Swan, San Antonio, TX 78240For SaleMLS ID #2011463, Amber Broadway TREC #618409, Opendoor Brokerage, LLC. LERA MLS
- $167,0003 bd2 ba1.3k sqft5659 Wood Oak, San Antonio, TX 78233For SaleMLS ID #1993305, Jason Dayton TREC #727986, NovaTerra Real Estate Co.. LERA MLS
- $240,0003 bd2 ba1.7k sqft5903 Tranquil Dawn, San Antonio, TX 78218For SaleMLS ID #1948079, Derrick Miller TREC #629072, JB Goodwin, REALTORS. LERA MLS
- $219,0003 bd3 ba1.8k sqft19 Adkins Ridge, San Antonio, TX 78239For SaleMLS ID #1966974, Julie Goodman TREC #725534, Keller Williams City-View. LERA MLS
- $200,0002 bd2 ba1.2k sqft5742 LARKDALE DR, San Antonio, TX 78233For SaleMLS ID #1956150, Matthew Perez TREC #726318, Hecht Real Estate Group. LERA MLS
- $165,0003 bd2 ba1k sqft5411 ENCANTA ST, San Antonio, TX 78233For SaleMLS ID #2008676, Randy Morris TREC #291978, Morris Realty. LERA MLS
- $213,0004 bd2 ba1.3k sqft5758 SPRING MOON ST, San Antonio, TX 78247For SaleMLS ID #2007770, Cheryl Farmer TREC #804101, 3D Realty & Property Management. LERA MLS
- $304,9004 bd3 ba2.2k sqft5438 Stormy Autumn, San Antonio, TX 78247For SaleMLS ID #1995520, Sara Trimyer TREC #509483, Keller Williams Legacy. LERA MLS
- $245,0003 bd2 ba1.5k sqft6534 SAN MIGUEL WAY, Converse, TX 78109For SaleMLS ID #2010646, Inez Moya TREC #165678, RE/MAX Preferred, REALTORS. LERA MLS
