Welcome Home! This lovely 4 bedroom, 3 full bath home in a quiet cul-de-sac is ready for new owners! Open-concept living and dining areas flow seamlessly into the kitchen, creating the perfect space for everyday living & entertaining. Thoughtfully designed living space offers a secondary bedroom downstairs- ideal for guests, multigenerational living, or a private home office. Upstairs you'll find generously sized secondary bedrooms and a spacious primary suite with multiple walk-in closets and a soaking garden tub designed for comfort and relaxation. Nice size backyard with in-ground pool. The pool does have a leak; seller is willing to offer closing costs assistance for pool repairs. The roof was replaced May 2026. Conveniently located near shopping, dining, schools, and major commuter routes. This is one you won't want to miss, it's a must see!
For sale
$304,900
5438 Stormy Autumn, San Antonio, TX 78247
4beds
2,231sqft
:
Get pre-qualified$2,207/mo
Single Family Residence
Built in 2001
6,926 Square Feet Lot
$300,900 Zestimate®
$137/sqft
$13/mo HOA
What's special
Quiet cul-de-sacMultiple walk-in closetsSecondary bedroom downstairsSpacious primary suiteGenerously sized secondary bedrooms
- 44 days |
- 643 |
- 59 |
Likely to sell faster than
Zillow last checked:
Listing updated:
Listed by:
Sara Trimyer TREC #509483 (210) 663-1749,
Keller Williams Legacy
Source: LERA MLS,MLS#: 1995520
Facts & features
Interior
Bedrooms & bathrooms
- Bedrooms: 4
- Bathrooms: 3
- Full bathrooms: 3
Primary bedroom
- Level: Upper
- Area: 308
- Dimensions: 22 x 14
Bedroom 2
- Area: 196
- Dimensions: 14 x 14
Bedroom 3
- Area: 156
- Dimensions: 13 x 12
Bedroom 4
- Area: 160
- Dimensions: 16 x 10
Primary bathroom
- Features: Tub/Shower Combo, Double Vanity, Soaking Tub
- Area: 80
- Dimensions: 10 x 8
Dining room
- Area: 112
- Dimensions: 16 x 7
Kitchen
- Area: 224
- Dimensions: 16 x 14
Living room
- Area: 180
- Dimensions: 18 x 10
Heating
- Central, Heat Pump, Electric
Cooling
- 13-15 SEER AX, Ceiling Fan(s), Central Air
Appliances
- Included: Range, Disposal, Dishwasher
- Laundry: Main Level, Washer Hookup, Dryer Connection
Features
- One Living Area, Eat-in Kitchen, Kitchen Island, Breakfast Bar, Pantry, Utility Room Inside, Secondary Bedroom Down, 1st Floor Lvl/No Steps, High Ceilings, Open Floorplan, High Speed Internet, Walk-In Closet(s), Ceiling Fan(s)
- Flooring: Carpet, Ceramic Tile, Wood
- Windows: Window Coverings
- Has basement: No
- Has fireplace: No
- Fireplace features: Not Applicable
Interior area
- Total interior livable area: 2,231 sqft
Property
Parking
- Total spaces: 2
- Parking features: Two Car Garage
- Garage spaces: 2
Features
- Levels: Two
- Stories: 2
- Patio & porch: Patio, Covered
- Has private pool: Yes
- Pool features: In Ground
- Fencing: Privacy
Lot
- Size: 6,926 Square Feet
- Features: Cul-De-Sac, Greenbelt, Irregular Lot, Curbs, Sidewalks
- Residential vegetation: Mature Trees
Details
- Parcel number: 165910021620
Construction
Type & style
- Home type: SingleFamily
- Architectural style: Contemporary
- Property subtype: Single Family Residence
Materials
- Brick, 4 Sides Masonry, Fiber Cement
- Foundation: Slab
- Roof: Composition
Condition
- Pre-Owned
- New construction: No
- Year built: 2001
Utilities & green energy
- Electric: CPS
- Sewer: SAWS, Sewer System
- Water: SAWS, Water System
- Utilities for property: Cable Available
Community & HOA
Community
- Features: None
- Subdivision: Pheasant Ridge
HOA
- Has HOA: Yes
- HOA fee: $160 annually
- HOA name: SA PHEASANT RIDGE HOA
Location
- Region: San Antonio
Financial & listing details
- Price per square foot: $137/sqft
- Tax assessed value: $341,830
- Annual tax amount: $7,750
- Price range: $304.9K - $304.9K
- Date on market: 6/26/2026
- Cumulative days on market: 45 days
- Listing terms: Conventional,FHA,VA Loan,Cash,Investors OK
- Road surface type: Paved
Estimated market value
$300,900
$286,000 - $316,000
$2,398/mo
Price history
| Date | Event | Price |
|---|---|---|
| 6/26/2026 | Listed for sale | $304,900+24.4%$137/sqft |
Source:  LERA MLS #1995520 Report a problem LERA MLS #1995520 Report a problem | ||
| 10/15/2020 | Sold | -- |
Source: LERA MLS #1477333 Report a problem | ||
| 10/6/2020 | Pending sale | $245,000$110/sqft |
Source: Mission Real Estate Group #1477333 Report a problem | ||
| 8/15/2020 | Listed for sale | $245,000+27.3%$110/sqft |
Source: Mission Real Estate Group #1477333 Report a problem | ||
| 8/25/2016 | Sold | -- |
Source: LERA MLS #1191929 Report a problem | ||
| 7/22/2016 | Listed for sale | $192,500+1.3%$86/sqft |
Source: RE/MAX North-San Antonio #1191929 Report a problem | ||
| 6/23/2014 | Sold | -- |
Source: LERA MLS #1054286 Report a problem | ||
| 5/2/2014 | Listed for sale | $189,999+11.8%$85/sqft |
Source: Keller Willis San Antonio Inc #1054286 Report a problem | ||
| 11/17/2011 | Listing removed | $169,900$76/sqft |
Source: iseemedia #891474 Report a problem | ||
| 5/7/2011 | Listed for sale | $169,900$76/sqft |
Source: Keller Willis San Antonio Inc #891474 Report a problem | ||
Public tax history
| Year | Property taxes | Tax assessment |
|---|---|---|
| 2025 | $7,751 +0.8% | $341,830 +1.6% |
| 2024 | $7,691 +0.6% | $336,500 +1.1% |
| 2023 | $7,643 -1.5% | $332,970 +5.8% |
| 2022 | $7,763 | $314,590 +33.4% |
| 2021 | -- | $235,790 +2.3% |
| 2020 | -- | $230,480 +1.6% |
| 2019 | -- | $226,910 +5.6% |
| 2018 | -- | $214,808 +10% |
| 2017 | $3,737 -27.4% | $195,280 +2.3% |
| 2016 | $5,144 +10% | $190,890 +8.4% |
| 2015 | $4,678 | $176,120 +4.1% |
| 2014 | $4,678 | $169,260 +3.5% |
| 2013 | -- | $163,460 +0% |
| 2012 | -- | $163,380 -2.7% |
| 2011 | -- | $167,900 -1.8% |
| 2010 | -- | $170,970 -1% |
| 2009 | -- | $172,620 +2.2% |
| 2008 | -- | $168,970 -1.3% |
| 2007 | -- | $171,250 +10.3% |
| 2006 | -- | $155,220 -0.3% |
| 2005 | -- | $155,710 |
| 2004 | -- | -- |
| 2003 | -- | -- |
| 2002 | -- | -- |
Find assessor info on the county website
Monthly payment
Est. payment
Payment breakdown
Explore the cost of this home by adjusting the details. Changes won't be saved.Climate risks
Neighborhood: 78247
Nearby schools
GreatSchools rating
- 6/10Stahl Elementary SchoolGrades: PK-5Distance: 0.5 mi
- 5/10Harris Middle SchoolGrades: 6-8Distance: 0.5 mi
- 5/10Madison High SchoolGrades: 9-12Distance: 0.5 mi
Schools provided by the listing agent
- Elementary: Stahl
- Middle: Harris
- High: Madison
- District: North East I.S.D.
Source: LERA MLS. This data may not be complete. We recommend contacting the local school district to confirm school assignments for this home.
- $380,3003 bd3 ba2.7k sqft5434 Stormy Autumn, San Antonio, TX 78247Off Market

- $293,7003 bd2 ba1.9k sqft5430 Stormy Autumn, San Antonio, TX 78247Off Market
- $271,1004 bd2 ba1.6k sqft5439 Stormy Breeze, San Antonio, TX 78247Off Market
- $333,0004 bd3 ba3k sqft5435 Stormy Breeze, San Antonio, TX 78247Off Market
- $301,3003 bd2 ba1.8k sqft5426 Stormy Autumn, San Antonio, TX 78247Off Market
- $308,8004 bd3 ba2.4k sqft5439 Stormy Autumn, San Antonio, TX 78247Off Market
- $318,8004 bd2 ba3k sqft5435 Stormy Autumn, San Antonio, TX 78247Off Market
- $310,7004 bd2 ba2.4k sqft5431 Stormy Autumn, San Antonio, TX 78247Off Market
A local agent can set up tours, give advice and negotiate with sellers.
A local lender can help you make sure your offer is ready when you are.
Similar homes
- $300,0004 bd3 ba3k sqft5210 Stormy Dawn, San Antonio, TX 78247For Sale

 MLS ID #1944912, Long Nguyen TREC #669181, Long Nguyen Realty LLC. LERA MLS
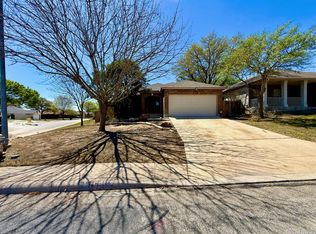
 - $285,0003 bd2 ba2.1k sqft15802 Tampke Pl, San Antonio, TX 78247For Sale
 MLS ID #1950842, Mandi Ledford TREC #623221, Ledford Realty. LERA MLS
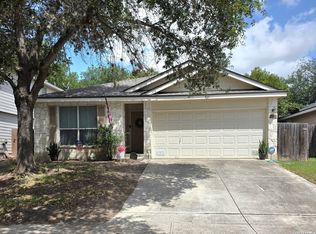
 - $254,9993 bd2 ba1.4k sqft15827 MANES GRV, San Antonio, TX 78247For Sale
 MLS ID #1997932, Michael Utley TREC #646422, eXp Realty. LERA MLS
 - $274,9003 bd2 ba1.8k sqft5842 SPRING VLY, San Antonio, TX 78247For Sale
 MLS ID #1958775, Karen Hale TREC #520453, Keller Williams Legacy. LERA MLS
 - $324,9003 bd3 ba2.4k sqft4039 Angel Trumpet, San Antonio, TX 78259For SaleMLS ID #2006052, Marge Cid TREC #517134, JPAR San Antonio. LERA MLS
- $298,0004 bd3 ba2.5k sqft15818 TURFWAY PARK, Selma, TX 78154For SaleMLS ID #1997623, Tammy Lowe TREC #694671, Real Broker, LLC. LERA MLS
- $330,0004 bd3 ba2.5k sqft3935 ANGEL TRUMPET, San Antonio, TX 78259For SaleMLS ID #1957408, Brian Head TREC #738390, Texas Premier Realty. LERA MLS
- $281,5003 bd2 ba1.6k sqft6602 NORA VISTA WAY, San Antonio, TX 78233For SaleMLS ID #2002314, Betty Coleman TREC #292507, CLRE LLC Canyon Land Real Estate and Property Mana. LERA MLS
- $280,0003 bd3 ba2.7k sqft10006 Fisherman Pier, San Antonio, TX 78239For SaleMLS ID #2001292, Diana Rodriguez TREC #462571, Home Team of America. LERA MLS
- $330,0004 bd2 ba2k sqft12206 Stoney Spur, San Antonio, TX 78247For SaleMLS ID #1964271, Richard Crow TREC #549453, Crow Realty. LERA MLS
- $268,5003 bd2 ba1.3k sqft4410 PUTTING GRN, San Antonio, TX 78217For SaleMLS ID #2004771, Anthony King TREC #447637, Action Realty. LERA MLS
- $315,0004 bd3 ba2.9k sqft133 Kaylee Chase, Cibolo, TX 78108For SaleMLS ID #91645875, Kassieleigh Scott, Locke and Key Homes. HAR
- $289,0003 bd2 ba1.6k sqft20503 Liatris, San Antonio, TX 78259For SaleMLS ID #1946549, Amber Broadway TREC #618409, Opendoor Brokerage, LLC. LERA MLS
- $269,0005 bd4 ba2.6k sqft6951 CUTTING CRK, San Antonio, TX 78244For SaleMLS ID #1993616, Amber Broadway TREC #618409, Opendoor Brokerage, LLC. LERA MLS
- $299,9004 bd3 ba2.7k sqft517 ZAPATA CIR, New Braunfels, TX 78130For SaleMLS ID #2007096, Andrew Gallegos TREC #516554, Century 21 Randall Morris. LERA MLS
- $349,9005 bd3 ba2.9k sqft6714 Carlsbad Rio, San Antonio, TX 78233For SaleMLS ID #1970859, Elizabeth Montalvo TREC #510302, Keller Williams Heritage. LERA MLS
- $299,9993 bd2 ba1.7k sqft3617 Marietta Ln, Schertz, TX 78154For SaleMLS ID #74781450, Barbara Spencer, UTR TEXAS, REALTORS. HAR
- $315,5003 bd3 ba2.6k sqft105 willow path, Cibolo, TX 78108For SaleMLS ID #1970191, Christopher Ginn TREC #475458, CloverLeaf Property Management. LERA MLS
- $292,0003 bd3 ba2.1k sqft13206 BALDWIN RDG, San Antonio, TX 78249For SaleMLS ID #1999145, Amber Broadway TREC #618409, Opendoor Brokerage, LLC. LERA MLS
- $287,4994 bd3 ba2.4k sqft9738 Gypsy Cove, Converse, TX 78109For SaleMLS ID #1963332, Tyler Herman TREC #644952, Home Team of America. LERA MLS
