Beautifully maintained single-story 3-bedroom, 2-bath home with a 2-car garage in the highly sought-after Steubing Ranch community. This family-friendly neighborhood is within walking distance to several great schools and offers the convenience and lifestyle today's buyers are looking for. The updated eat-in kitchen features quartz countertops, subway tile backsplash, and stainless steel appliances. The spacious primary suite offers two closets, including a walk-in closet, plus an updated ensuite bathroom completed in 2026. A bonus room off the primary bedroom provides flexible space for a home office, second living area, nursery, workout room, or playroom. Major updates include a roof replaced in Fall 2023 and HVAC replaced in Winter 2024, giving buyers added peace of mind. This move-in ready home combines location, updates, and functionality in one of the area's most desirable neighborhoods. Schedule your showing today!
For sale
$254,999
15827 MANES GRV, San Antonio, TX 78247
3beds
1,414sqft
:
Get pre-qualifiedN/A
Single Family Residence
Built in 2004
5,096 Square Feet Lot
$249,600 Zestimate®
$180/sqft
$33/mo HOA
What's special
Stainless steel appliancesQuartz countertopsSubway tile backsplashUpdated ensuite bathroomSpacious primary suiteUpdated eat-in kitchen
- 30 days |
- 332 |
- 25 |
Zillow last checked:
Listing updated:
Listed by:
Michael Utley TREC #646422 (713) 254-8283,
eXp Realty
Source: LERA MLS,MLS#: 1997932
Facts & features
Interior
Bedrooms & bathrooms
- Bedrooms: 3
- Bathrooms: 2
- Full bathrooms: 2
Primary bedroom
- Features: Walk-In Closet(s), Multi-Closets, Ceiling Fan(s), Full Bath
- Area: 180
- Dimensions: 15 x 12
Bedroom 2
- Area: 110
- Dimensions: 10 x 11
Bedroom 3
- Area: 110
- Dimensions: 10 x 11
Primary bathroom
- Features: Tub/Shower Combo, Single Vanity
- Area: 48
- Dimensions: 8 x 6
Family room
- Area: 255
- Dimensions: 15 x 17
Kitchen
- Area: 140
- Dimensions: 14 x 10
Office
- Area: 132
- Dimensions: 12 x 11
Heating
- Central, Electric
Cooling
- Ceiling Fan(s), Central Air
Appliances
- Included: Microwave, Range, Disposal, Dishwasher, Electric Water Heater, Plumb for Water Softener
- Laundry: Main Level, Washer Hookup, Dryer Connection
Features
- Two Living Area, Eat-in Kitchen, Study/Library, Utility Room Inside, 1st Floor Lvl/No Steps, Open Floorplan, High Speed Internet, All Bedrooms Downstairs, Walk-In Closet(s), Master Downstairs, Ceiling Fan(s), Solid Counter Tops, Programmable Thermostat
- Flooring: Carpet, Ceramic Tile, Vinyl
- Windows: Double Pane Windows, Window Coverings
- Has basement: No
- Has fireplace: No
- Fireplace features: Not Applicable
Interior area
- Total interior livable area: 1,414 sqft
Property
Parking
- Total spaces: 2
- Parking features: Two Car Garage, Garage Door Opener
- Garage spaces: 2
Features
- Levels: One
- Stories: 1
- Patio & porch: Covered
- Pool features: None, Community
- Fencing: Privacy
Lot
- Size: 5,096 Square Feet
- Residential vegetation: Mature Trees
Details
- Parcel number: 177260800530
Construction
Type & style
- Home type: SingleFamily
- Property subtype: Single Family Residence
Materials
- Stone, Fiber Cement
- Foundation: Slab
- Roof: Composition
Condition
- Pre-Owned
- New construction: No
- Year built: 2004
Utilities & green energy
- Electric: Smart Electric Meter
- Sewer: Sewer System
- Water: Water System
- Utilities for property: Cable Available, City Garbage service
Green energy
- Water conservation: Low Flow Commode, Low-Flow Fixtures
Community & HOA
Community
- Features: Playground, Cluster Mail Box
- Security: Smoke Detector(s), Prewired, Carbon Monoxide Detector(s)
- Subdivision: Steubing Ranch
HOA
- Has HOA: Yes
- HOA fee: $99 quarterly
- HOA name: S.A. STEUBING RANCH HOMEOWNERS ASSOCIATION, INC.
Location
- Region: San Antonio
Financial & listing details
- Price per square foot: $180/sqft
- Tax assessed value: $257,470
- Annual tax amount: $5,465
- Price range: $255K - $255K
- Date on market: 7/6/2026
- Cumulative days on market: 30 days
- Listing terms: Conventional,FHA,VA Loan,Cash
Estimated market value
$249,600
$237,000 - $262,000
$1,819/mo
Price history
| Date | Event | Price |
|---|---|---|
| 7/6/2026 | Listed for sale | $254,999+54.5%$180/sqft |
Source:  LERA MLS #1997932 Report a problem LERA MLS #1997932 Report a problem | ||
| 10/2/2023 | Listing removed | -- |
Source: LERA MLS #1705681 Report a problem | ||
| 9/11/2023 | Price change | $1,800-2.7%$1/sqft |
Source: LERA MLS #1705681 Report a problem | ||
| 8/21/2023 | Price change | $1,850-2.6%$1/sqft |
Source: LERA MLS #1705681 Report a problem | ||
| 8/4/2023 | Price change | $1,900-5%$1/sqft |
Source: LERA MLS #1705681 Report a problem | ||
| 7/23/2023 | Listed for rent | $2,000$1/sqft |
Source: LERA MLS #1705681 Report a problem | ||
| 8/15/2016 | Sold | -- |
Source: LERA MLS #1189901 Report a problem | ||
| 7/13/2016 | Listed for sale | $165,000+20%$117/sqft |
Source: RE/MAX North-San Antonio #1189901 Report a problem | ||
| 9/16/2009 | Sold | -- |
Source: LERA MLS #797059 Report a problem | ||
| 8/30/2009 | Listed for sale | $137,500$97/sqft |
Source: BIRDVIEW Technologies. Inc. #797059 Report a problem | ||
Public tax history
| Year | Property taxes | Tax assessment |
|---|---|---|
| 2025 | $5,838 -7.1% | $257,470 -6.4% |
| 2024 | $6,285 +3.3% | $275,000 +3.8% |
| 2023 | $6,083 +12.1% | $265,000 +20.5% |
| 2022 | $5,429 | $220,000 +11.6% |
| 2021 | -- | $197,210 +5.8% |
| 2020 | -- | $186,370 +1.8% |
| 2019 | $4,395 | $183,060 +6.5% |
| 2018 | $4,395 +10.7% | $171,820 +6.4% |
| 2017 | $3,969 +9.1% | $161,480 +9.2% |
| 2016 | $3,639 +1.9% | $147,930 +4.1% |
| 2015 | $3,571 | $142,140 +3.7% |
| 2014 | $3,571 | $137,090 +8.8% |
| 2013 | -- | $125,960 -0.4% |
| 2012 | -- | $126,500 -0.7% |
| 2011 | -- | $127,330 |
| 2010 | -- | $127,330 -4.9% |
| 2009 | -- | $133,910 -2.4% |
| 2008 | -- | $137,210 +2.4% |
| 2007 | -- | $133,950 +7.9% |
| 2006 | -- | $124,180 +13.4% |
| 2005 | -- | $109,490 |
Find assessor info on the county website
Monthly payment
Est. payment
Payment breakdown
Explore the cost of this home by adjusting the details. Changes won't be saved.Climate risks
Neighborhood: Steubing Ranch
Nearby schools
GreatSchools rating
- 7/10Steubing Ranch Elementary SchoolGrades: PK-5Distance: 0.2 mi
- 5/10Harris Middle SchoolGrades: 6-8Distance: 0.4 mi
- 5/10Madison High SchoolGrades: 9-12Distance: 0.6 mi
Schools provided by the listing agent
- Elementary: Steubing Ranch
- Middle: Harris
- High: Madison
- District: North East I.S.D.
Source: LERA MLS. This data may not be complete. We recommend contacting the local school district to confirm school assignments for this home.
- $296,7003 bd3 ba1.9k sqft15823 Manes Grv, San Antonio, TX 78247Off Market
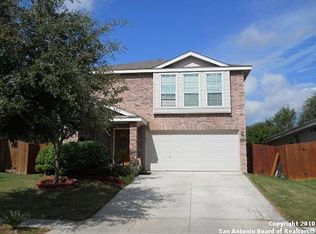
- $208,8002 bd2 ba1k sqft15831 Manes Grv, San Antonio, TX 78247Off Market

- $328,9004 bd2 ba2.6k sqft15835 Manes Grv, San Antonio, TX 78247Off Market
- $254,7003 bd2 ba1.3k sqft15819 Manes Grv, San Antonio, TX 78247Off Market

- $208,8002 bd3 ba1k sqft15839 Manes Grv, San Antonio, TX 78247Off Market
- $277,7003 bd3 ba1.7k sqft15815 Manes Grv, San Antonio, TX 78247Off Market
- $282,6003 bd2 ba1.6k sqft15826 Manes Grv, San Antonio, TX 78247Off Market
- $259,9003 bd2 ba1.4k sqft15830 Manes Grv, San Antonio, TX 78247Off Market
A local agent can set up tours, give advice and negotiate with sellers.
A local lender can help you make sure your offer is ready when you are.
Similar homes
- $268,5003 bd2 ba1.3k sqft4410 PUTTING GRN, San Antonio, TX 78217For Sale

 MLS ID #2004771, Anthony King TREC #447637, Action Realty. LERA MLS
 - $274,9003 bd2 ba1.8k sqft5842 SPRING VLY, San Antonio, TX 78247For Sale
 MLS ID #1958775, Karen Hale TREC #520453, Keller Williams Legacy. LERA MLS
 - $245,0003 bd2 ba1.5k sqft4935 Santa Catalina Cv, San Antonio, TX 78218For Sale
 MLS ID #2004871, Megan Michalczak TREC #746541, AE Realty. LERA MLS
 - $255,0003 bd2 ba1.6k sqft5715 Grandwood, San Antonio, TX 78239For Sale
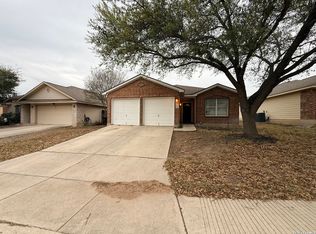 MLS ID #1949427, Dezmon Metze TREC #755414, eXp Realty. LERA MLS
 - $281,5003 bd2 ba1.6k sqft6602 NORA VISTA WAY, San Antonio, TX 78233For SaleMLS ID #2002314, Betty Coleman TREC #292507, CLRE LLC Canyon Land Real Estate and Property Mana. LERA MLS
- $259,0003 bd3 ba1.4k sqft7742 Nature Pass, San Antonio, TX 78249For SaleMLS ID #2004946, Flora Fen You TREC #540239, Youreka Real Estate, LLC. LERA MLS
- $275,0003 bd2 ba1.6k sqft9946 Meadow Lark, Converse, TX 78109For SaleMLS ID #2005752, Betty Coleman TREC #292507, CLRE LLC Canyon Land Real Estate and Property Mana. LERA MLS
- $210,0003 bd2 ba1.3k sqft15009 Winter View, San Antonio, TX 78247For SaleMLS ID #1948506, Amber Broadway TREC #618409, Opendoor Brokerage, LLC. LERA MLS
- $228,0003 bd2 ba1.5k sqft6806 RAINTREE FRST, San Antonio, TX 78233For SaleMLS ID #1997939, Amber Broadway TREC #618409, Opendoor Brokerage, LLC. LERA MLS
- $232,9003 bd2 ba1.4k sqft13066 Feather Ridge, San Antonio, TX 78233For SaleMLS ID #1993091, Rosalinda Perez-Rodriguez TREC #769299, JPAR San Antonio. LERA MLS
- $299,9003 bd2 ba1.5k sqft13914 Woodbreeze, San Antonio, TX 78217For SaleMLS ID #1998921, Antonio Espino TREC #644132, JPAR San Antonio. LERA MLS
- $225,7503 bd2 ba1.4k sqft5843 BURKLEY SPRINGS ST, San Antonio, TX 78233For SaleMLS ID #1971426, Laurencia Quinlan TREC #671148, Full Spectrum Realty. LERA MLS
- $250,0002 bd2 ba1.3k sqft4202 Hilton Head, San Antonio, TX 78217For SaleMLS ID #1939749, Christina Whipple TREC #428670, RE/MAX Preferred, REALTORS. LERA MLS
- $289,0003 bd2 ba1.6k sqft20503 Liatris, San Antonio, TX 78259For SaleMLS ID #1946549, Amber Broadway TREC #618409, Opendoor Brokerage, LLC. LERA MLS
- $199,0003 bd2 ba1.5k sqft14306 Bromley, San Antonio, TX 78217For SaleMLS ID #1968649, Eneida Pleasant TREC #221340, Pleasant Properties. LERA MLS
- $260,0003 bd2 ba1.5k sqft223 EAGLE PASS DR, New Braunfels, TX 78130For SaleMLS ID #2005831, Marcus Rodriguez TREC #780243, Jason Mitchell Real Estate Tex. LERA MLS
- $310,0003 bd2 ba1.5k sqft21342 Encino Caliza, San Antonio, TX 78259For SaleMLS ID #2003959, Michael Fulmer TREC #130873, Fulmer Realty, LLC. LERA MLS
- $259,0003 bd2 ba1.8k sqft8423 Branch Hollow, Universal City, TX 78148For SaleMLS ID #1967355, Sherry Harlan TREC #536080, Riverbend Realty Group, LLC. LERA MLS
- $240,0003 bd2 ba1.7k sqft5903 Tranquil Dawn, San Antonio, TX 78218For SaleMLS ID #1948079, Derrick Miller TREC #629072, JB Goodwin, REALTORS. LERA MLS
- $185,0003 bd2 ba1.2k sqft5407 CHAMPIONS HILL DR, San Antonio, TX 78233For SaleMLS ID #1996658, Patricia Chavez TREC #498385, Keller Williams Heritage. LERA MLS
