Fabulous, unbelievable upgrades! Stainless steel kitchen appliances; granite kitchen countertops; tile backsplash; wood blinds; beautiful faucets; (4) ceiling fans; saltillo tile, ceramic tile, laminate and stained concrete floors; open floor plan.
Under contract
Price cut: $21K (7/11)
$199,000
14306 Bromley, San Antonio, TX 78217
3beds
1,539sqft
Single Family Residence
Built in 1993
5,488 Square Feet Lot
$194,700 Zestimate®
$129/sqft
$22/mo HOA
What's special
Open floor planWood blindsBeautiful faucetsGranite kitchen countertopsTile backsplashStainless steel kitchen appliances
- 96 days |
- 241 |
- 18 |
Zillow last checked:
Listing updated:
Listed by:
Eneida Pleasant TREC #221340 (210) 535-8989,
Pleasant Properties
Source: LERA MLS,MLS#: 1968649
Facts & features
Interior
Bedrooms & bathrooms
- Bedrooms: 3
- Bathrooms: 2
- Full bathrooms: 2
Primary bedroom
- Features: Outside Access, Walk-In Closet(s), Ceiling Fan(s), Full Bath
- Area: 210
- Dimensions: 15 x 14
Bedroom 2
- Area: 130
- Dimensions: 13 x 10
Bedroom 3
- Area: 100
- Dimensions: 10 x 10
Primary bathroom
- Features: Shower Only, Single Vanity
- Area: 54
- Dimensions: 9 x 6
Dining room
- Area: 176
- Dimensions: 16 x 11
Kitchen
- Area: 210
- Dimensions: 15 x 14
Living room
- Area: 320
- Dimensions: 20 x 16
Heating
- Central, Electric
Cooling
- Ceiling Fan(s), Central Air
Appliances
- Included: Self Cleaning Oven, Range, Disposal, Dishwasher, Plumbed For Ice Maker, Electric Water Heater, Electric Cooktop
- Laundry: Main Level, Laundry Room, Washer Hookup, Dryer Connection
Features
- One Living Area, Eat-in Kitchen, Kitchen Island, Pantry, Utility Room Inside, 1st Floor Lvl/No Steps, Open Floorplan, High Speed Internet, Walk-In Closet(s), Ceiling Fan(s), Chandelier, Solid Counter Tops
- Flooring: Saltillo Tile, Ceramic Tile
- Windows: Double Pane Windows, Window Coverings
- Has basement: No
- Has fireplace: No
- Fireplace features: Not Applicable
Interior area
- Total interior livable area: 1,539 sqft
Property
Parking
- Total spaces: 4
- Parking features: Two Car Garage, Attached, Two Car Carport
- Attached garage spaces: 2
- Carport spaces: 2
- Covered spaces: 4
Features
- Levels: One
- Stories: 1
- Patio & porch: Covered
- Pool features: None
- Fencing: Privacy
Lot
- Size: 5,488 Square Feet
- Dimensions: 50X110
- Features: Cul-De-Sac, Curbs, Street Gutters, Sidewalks, Streetlights, Fire Hydrant w/in 500'
- Residential vegetation: Mature Trees
Details
- Parcel number: 169510450460
- Other equipment: Satellite Dish
Construction
Type & style
- Home type: SingleFamily
- Property subtype: Single Family Residence
Materials
- Brick
- Foundation: Slab
- Roof: Composition
Condition
- As-Is,Pre-Owned
- New construction: No
- Year built: 1993
Utilities & green energy
- Electric: CPS
- Sewer: SAWS, Sewer System
- Water: SAWS, Water System
- Utilities for property: Cable Available
Community & HOA
Community
- Features: None, Cluster Mail Box, School Bus
- Security: Smoke Detector(s), Security System Owned
- Subdivision: British Commons
HOA
- Has HOA: Yes
- HOA fee: $264 annually
- HOA name: BRITISH COMMONS HOA
Location
- Region: San Antonio
Financial & listing details
- Price per square foot: $129/sqft
- Tax assessed value: $239,680
- Annual tax amount: $239,680
- Price range: $199K - $199K
- Date on market: 5/21/2026
- Cumulative days on market: 96 days
- Listing terms: Conventional,Cash
- Road surface type: Paved
Estimated market value
$194,700
$185,000 - $204,000
$1,633/mo
Price history
| Date | Event | Price |
|---|---|---|
| 8/6/2026 | Contingent | $199,000$129/sqft |
Source:  LERA MLS #1968649 Report a problem LERA MLS #1968649 Report a problem | ||
| 8/5/2026 | Pending sale | $199,000$129/sqft |
Source: LERA MLS #1968649 Report a problem | ||
| 8/1/2026 | Listed for sale | $199,000$129/sqft |
Source: LERA MLS #1968649 Report a problem | ||
| 7/31/2026 | Contingent | $199,000$129/sqft |
Source: LERA MLS #1968649 Report a problem | ||
| 7/11/2026 | Price change | $199,000-9.5%$129/sqft |
Source: LERA MLS #1968649 Report a problem | ||
| 6/12/2026 | Price change | $220,000-8.3%$143/sqft |
Source: LERA MLS #1968649 Report a problem | ||
| 5/21/2026 | Listed for sale | $240,000+92.2%$156/sqft |
Source: LERA MLS #1968649 Report a problem | ||
| 5/7/2013 | Listing removed | $1,100$1/sqft |
Source: Pleasant Properties #997725 Report a problem | ||
| 5/4/2013 | Listed for rent | $1,100$1/sqft |
Source: Pleasant Properties #997725 Report a problem | ||
| 4/26/2013 | Sold | -- |
Source: LERA MLS #979840 Report a problem | ||
| 1/8/2013 | Listed for sale | $124,900$81/sqft |
Source: BOSS Real Estate GSA #979840 Report a problem | ||
| 4/29/2004 | Sold | -- |
Source: LERA MLS #44006_484304 Report a problem | ||
Public tax history
| Year | Property taxes | Tax assessment |
|---|---|---|
| 2025 | $5,435 +0.2% | $239,680 +1% |
| 2024 | $5,425 +0.6% | $237,340 +1% |
| 2023 | $5,395 -0.3% | $235,010 +7.2% |
| 2022 | $5,409 +25.2% | $219,200 +21.1% |
| 2021 | $4,321 | $180,960 +7.7% |
| 2020 | $4,321 +6.7% | $168,030 +7.6% |
| 2019 | $4,051 | $156,210 +1.1% |
| 2018 | $4,051 -0.6% | $154,480 +1.2% |
| 2017 | $4,077 +7.3% | $152,700 +8.3% |
| 2016 | $3,801 +20% | $141,040 +19.7% |
| 2015 | $3,167 | $117,870 +2.9% |
| 2014 | $3,167 | $114,600 +11% |
| 2013 | -- | $103,246 +10% |
| 2012 | -- | $93,860 -0.9% |
| 2011 | -- | $94,760 -0.9% |
| 2010 | -- | $95,660 -3.9% |
| 2009 | -- | $99,590 +0.7% |
| 2008 | -- | $98,857 +10% |
| 2007 | -- | $89,870 +2.7% |
| 2006 | -- | $87,520 +6.2% |
| 2005 | -- | $82,400 |
| 2004 | -- | -- |
| 2003 | -- | -- |
| 2002 | -- | -- |
| 2001 | -- | -- |
| 2000 | -- | -- |
Find assessor info on the county website
Monthly payment
Est. payment
Payment breakdown
Explore the cost of this home by adjusting the details. Changes won't be saved.Climate risks
Neighborhood: 78217
Nearby schools
GreatSchools rating
- 5/10Northern Hills Elementary SchoolGrades: PK-5Distance: 0.4 mi
- 5/10Driscoll Middle SchoolGrades: 6-8Distance: 2.5 mi
- 5/10Madison High SchoolGrades: 9-12Distance: 1 mi
Schools provided by the listing agent
- Elementary: Northern Hills
- Middle: Driscoll
- High: Madison
- District: North East I.S.D.
Source: LERA MLS. This data may not be complete. We recommend contacting the local school district to confirm school assignments for this home.
- $229,0003 bd2 ba1.6k sqft14310 Bromley Pl, San Antonio, TX 78217Off Market
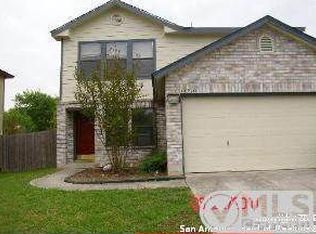
- $218,8003 bd2 ba1.6k sqft14302 Bromley Pl, San Antonio, TX 78217Off Market
- $241,7003 bd2 ba1.5k sqft14314 Bromley Pl, San Antonio, TX 78217Off Market
- $238,7004 bd2 ba2.9k sqft4518 Sterlingford Pl, San Antonio, TX 78217Off Market
- $211,9003 bd2 ba1.6k sqft4514 Sterlingford Pl, San Antonio, TX 78217Off Market
- $243,5004 bd2 ba2.3k sqft4543 Sherwood Way, San Antonio, TX 78217Off Market
- $267,9004 bd2 ba2.4k sqft14303 Bromley Pl, San Antonio, TX 78217Off Market
- $227,7003 bd2 ba1.4k sqft14307 Bromley Pl, San Antonio, TX 78217Off Market
A local agent can set up tours, give advice and negotiate with sellers.
Similar homes
- $199,9003 bd2 ba1.4k sqft14442 BRIARLEDGE ST, San Antonio, TX 78247For Sale
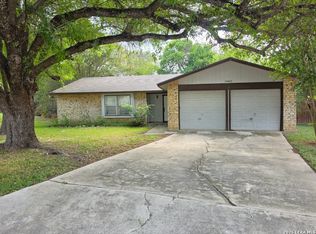
 MLS ID #2007843, Roland Flores TREC #456549, JB Goodwin, REALTORS. LERA MLS
 - $215,0004 bd2 ba1.3k sqft5758 SPRING MOON ST, San Antonio, TX 78247For Sale
 MLS ID #2007770, Cheryl Farmer TREC #804101, 3D Realty & Property Management. LERA MLS
 - $209,9004 bd2 ba1.1k sqft4426 Desert View Dr, San Antonio, TX 78217For Sale
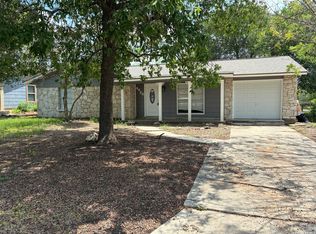 MLS ID #1965627, Juan Rocha TREC #683145, Texas Home Realty. LERA MLS
 - $210,0003 bd2 ba1.3k sqft15009 Winter View, San Antonio, TX 78247For Sale
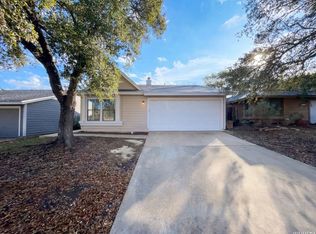 MLS ID #1948506, Amber Broadway TREC #618409, Opendoor Brokerage, LLC. LERA MLS
 - $200,0002 bd2 ba1.2k sqft5742 LARKDALE DR, San Antonio, TX 78233For SaleMLS ID #1956150, Matthew Perez TREC #726318, Hecht Real Estate Group. LERA MLS
- $268,5003 bd2 ba1.3k sqft4410 PUTTING GRN, San Antonio, TX 78217For SaleMLS ID #2004771, Anthony King TREC #447637, Action Realty. LERA MLS
- $218,0003 bd2 ba1.5k sqft6806 RAINTREE FRST, San Antonio, TX 78233For SaleMLS ID #1997939, Amber Broadway TREC #618409, Opendoor Brokerage, LLC. LERA MLS
- $225,0003 bd2 ba1.3k sqft11243 EL SENDERO ST, San Antonio, TX 78233For SaleMLS ID #2005892, Daniel Cambon TREC #554681, Cambon Realty LLC. LERA MLS
- $199,9003 bd3 ba1.3k sqft8934 Branding Fld, San Antonio, TX 78240For SaleMLS ID #2010876, Elizabeth Spence TREC #530428, eXp Realty. LERA MLS
- $229,5003 bd2 ba1.4k sqft13066 Feather Ridge, San Antonio, TX 78233For SaleMLS ID #1993091, Rosalinda Perez-Rodriguez TREC #769299, JPAR San Antonio. LERA MLS
- $167,0003 bd2 ba1.3k sqft5659 Wood Oak, San Antonio, TX 78233For SaleMLS ID #1993305, Jason Dayton TREC #727986, NovaTerra Real Estate Co.. LERA MLS
- $205,0003 bd3 ba1.3k sqft5006 KENTON RPDS, San Antonio, TX 78240For SaleMLS ID #2010875, Elizabeth Spence TREC #530428, eXp Realty. LERA MLS
- $199,0003 bd2 ba1.4k sqft7339 LONGING TRL, San Antonio, TX 78244For SaleMLS ID #2003648, Amber Broadway TREC #618409, Opendoor Brokerage, LLC. LERA MLS
- $210,0003 bd1 ba1k sqft518 Craigmont, San Antonio, TX 78213For SaleMLS ID #1970521, Cheryl Farmer TREC #804101, 3D Realty & Property Management. LERA MLS
- $250,0002 bd2 ba1.3k sqft4202 Hilton Head, San Antonio, TX 78217For SaleMLS ID #1939749, Christina Whipple TREC #428670, RE/MAX Preferred, REALTORS. LERA MLS
- $174,9503 bd2 ba1.3k sqft6118 Windy Frst, San Antonio, TX 78239For SaleMLS ID #89742235, Rochelle Jones, Aplomb Real Estate. HAR
- $239,0003 bd3 ba1.7k sqft15423 Wood Sorrel, San Antonio, TX 78247For SaleMLS ID #17709501, Ebony Bailey-Johnson, JR Realty Partners. HAR
- $224,0003 bd2 ba1.7k sqft6119 PLUMBAGO PL, San Antonio, TX 78218For SaleMLS ID #1965452, E. Michelle Mendez TREC #589692, Marshall Reddick Real Estate. LERA MLS
- $240,0003 bd2 ba1.8k sqft10518 MUSTANG RDG, Converse, TX 78109For SaleMLS ID #2010429, Victor Larsen TREC #837441, Phyllis Browning Company. LERA MLS
- $205,0003 bd3 ba1.7k sqft10220 CRYSTAL VW, Universal City, TX 78148For SaleMLS ID #1996891, Robert Salazar TREC #527478, LPT Realty, LLC. LERA MLS
