Come see this diamond of a home! Features include 2 spacious bedrooms, 2 full baths, inside utility room, living room with high vaulted ceiling is open to the dining room, updated kitchen with lots of cabinets and nice size garage with water softener. Exterior is 4 sided masonry with a stone and masonry privacy fence and oversized patio to relax on. Close to schools, shopping, dining and easy access to highway. You won't find many homes so lovingly cared for.
For sale
$250,000
4202 Hilton Head, San Antonio, TX 78217
2beds
1,382sqft
:
Get pre-qualified$1,798/mo
Single Family Residence
Built in 1980
5,619 Square Feet Lot
$244,000 Zestimate®
$181/sqft
$-- HOA
What's special
Inside utility room
- 184 days |
- 152 |
- 10 |
Zillow last checked:
Listing updated:
Listed by:
Christina Whipple TREC #428670 (210) 601-1466,
RE/MAX Preferred, REALTORS
Source: LERA MLS,MLS#: 1939749
Facts & features
Interior
Bedrooms & bathrooms
- Bedrooms: 2
- Bathrooms: 2
- Full bathrooms: 2
Primary bedroom
- Features: Split, Walk-In Closet(s), Ceiling Fan(s), Full Bath
- Area: 180
- Dimensions: 15 x 12
Bedroom 2
- Area: 144
- Dimensions: 12 x 12
Primary bathroom
- Features: Tub/Shower Combo, Single Vanity
- Area: 60
- Dimensions: 12 x 5
Dining room
- Area: 117
- Dimensions: 13 x 9
Kitchen
- Area: 104
- Dimensions: 13 x 8
Living room
- Area: 266
- Dimensions: 19 x 14
Heating
- Central, Natural Gas
Cooling
- Central Air
Appliances
- Included: Microwave, Range, Disposal, Dishwasher, Plumbed For Ice Maker, Water Softener Owned, Gas Water Heater, Plumb for Water Softener, Electric Cooktop
- Laundry: Main Level, Laundry Room, Washer Hookup, Dryer Connection
Features
- One Living Area, Liv/Din Combo, Utility Room Inside, Secondary Bedroom Down, 1st Floor Lvl/No Steps, High Ceilings, Open Floorplan, High Speed Internet, Walk-In Closet(s), Master Downstairs, Ceiling Fan(s), Chandelier
- Flooring: Carpet, Ceramic Tile
- Windows: Window Coverings
- Has basement: No
- Attic: Pull Down Storage
- Number of fireplaces: 1
- Fireplace features: One, Living Room, Gas Logs Included, Gas
Interior area
- Total interior livable area: 1,382 sqft
Property
Parking
- Total spaces: 2
- Parking features: Two Car Garage, Attached, Garage Door Opener
- Attached garage spaces: 2
Features
- Levels: One
- Stories: 1
- Patio & porch: Patio
- Exterior features: Sprinkler System
- Pool features: None
- Fencing: Privacy,Stone/Masonry Fence
Lot
- Size: 5,619 Square Feet
- Features: Corner Lot, Curbs, Street Gutters
- Residential vegetation: Mature Trees
Details
- Parcel number: 168090390010
Construction
Type & style
- Home type: SingleFamily
- Property subtype: Single Family Residence
Materials
- 4 Sides Masonry, Stone, Fiber Cement
- Foundation: Slab
- Roof: Composition
Condition
- Pre-Owned
- New construction: No
- Year built: 1980
Utilities & green energy
- Electric: CPS
- Gas: CPS
- Sewer: Sewer System
- Water: SAWS, Water System
- Utilities for property: Cable Available
Community & HOA
Community
- Features: None
- Security: Smoke Detector(s), Security System Owned, Prewired
- Subdivision: Northern Hills
Location
- Region: San Antonio
Financial & listing details
- Price per square foot: $181/sqft
- Tax assessed value: $235,000
- Annual tax amount: $5,328
- Price range: $250K - $250K
- Date on market: 2/6/2026
- Cumulative days on market: 185 days
- Listing terms: Conventional,FHA,VA Loan,Cash
- Road surface type: Paved
Estimated market value
$244,000
$232,000 - $256,000
$1,538/mo
Price history
| Date | Event | Price |
|---|---|---|
| 4/7/2026 | Price change | $250,000-5.7%$181/sqft |
Source:  LERA MLS #1939749 Report a problem LERA MLS #1939749 Report a problem | ||
| 2/6/2026 | Listed for sale | $265,000$192/sqft |
Source: LERA MLS #1939749 Report a problem | ||
| 8/12/2004 | Sold | -- |
Source: LERA MLS #492841 Report a problem | ||
Public tax history
| Year | Property taxes | Tax assessment |
|---|---|---|
| 2025 | $888 | $235,000 +1.7% |
| 2024 | -- | $231,009 +10% |
| 2023 | $912 -42.3% | $210,008 +10% |
| 2022 | $1,579 +1.4% | $190,916 +10% |
| 2021 | $1,557 | $173,560 +5.7% |
| 2020 | $1,557 +0.8% | $164,190 +2.6% |
| 2019 | $1,545 | $160,039 +10% |
| 2018 | $1,545 +3% | $145,490 +3.2% |
| 2017 | $1,500 +1.4% | $141,010 +5.9% |
| 2016 | $1,479 -5.4% | $133,170 +9.8% |
| 2015 | $1,563 | $121,290 +10% |
| 2014 | $1,563 | $110,264 +10% |
| 2013 | -- | $100,240 -1.3% |
| 2012 | -- | $101,570 -1% |
| 2011 | -- | $102,620 -2% |
| 2010 | -- | $104,750 -0.2% |
| 2009 | -- | $104,960 -2.5% |
| 2008 | -- | $107,680 -3.3% |
| 2007 | -- | $111,310 +12.2% |
| 2006 | -- | $99,200 +12.4% |
| 2005 | -- | $88,280 |
| 2004 | -- | -- |
| 2003 | -- | -- |
| 2002 | -- | -- |
| 2001 | -- | -- |
| 2000 | -- | -- |
Find assessor info on the county website
Monthly payment
Est. payment
Payment breakdown
Explore the cost of this home by adjusting the details. Changes won't be saved.Climate risks
Neighborhood: Northern Hills
Nearby schools
GreatSchools rating
- 5/10Northern Hills Elementary SchoolGrades: PK-5Distance: 1.3 mi
- 5/10Driscoll Middle SchoolGrades: 6-8Distance: 3.1 mi
- 5/10Madison High SchoolGrades: 9-12Distance: 2.4 mi
Schools provided by the listing agent
- Elementary: Northern Hills
- Middle: Harris
- High: Madison
- District: North East I.S.D.
Source: LERA MLS. This data may not be complete. We recommend contacting the local school district to confirm school assignments for this home.
- $--3 bd2 ba1.5k sqft4204 Hilton Head St, San Antonio, TX 78217Sold

- $184,0002 bd2 ba1.3k sqft4207 Clear Lake Dr, San Antonio, TX 78217Off Market

- $233,4002 bd2 ba1.8k sqft4206 Hilton Head St, San Antonio, TX 78217Off Market
- $--2 bd2 ba1.4k sqft4203 Hilton Head St, San Antonio, TX 78217Sold
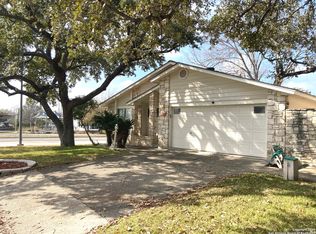
- $221,2002 bd2 ba1.4k sqft4205 Hilton Head St, San Antonio, TX 78217Off Market
- $294,4005,227 sqft4211 Clear Lake Dr, San Antonio, TX 78217Off Market
- $205,9003 bd2 ba1.3k sqft4207 Hilton Head St, San Antonio, TX 78217Off Market
- $206,3002 bd2 ba1.4k sqft4208 Hilton Head St, San Antonio, TX 78217Off Market
A local agent can set up tours, give advice and negotiate with sellers.
Similar homes
- $268,5003 bd2 ba1.3k sqft4410 PUTTING GRN, San Antonio, TX 78217For Sale

 MLS ID #2004771, Anthony King TREC #447637, Action Realty. LERA MLS
 - $299,9003 bd2 ba1.5k sqft13914 Woodbreeze, San Antonio, TX 78217For Sale
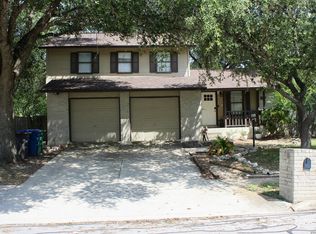 MLS ID #1998921, Antonio Espino TREC #644132, JPAR San Antonio. LERA MLS
 - $249,8883 bd2 ba1.2k sqft12242 Brownstone St, Live Oak, TX 78233For Sale
 MLS ID #1998729, Susan Spitzer TREC #232112, Christian Brother, REALTORS. LERA MLS
 - $249,0004 bd2 ba2k sqft13339 Los Indios, San Antonio, TX 78233For Sale
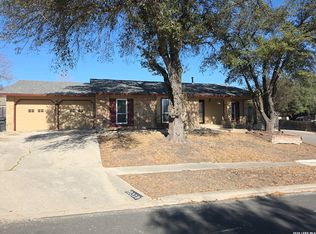 MLS ID #1898403, Chris Pinkston TREC #432923, Texas Ally Real Estate Group. LERA MLS
 - $232,9003 bd2 ba1.4k sqft13066 Feather Ridge, San Antonio, TX 78233For SaleMLS ID #1993091, Rosalinda Perez-Rodriguez TREC #769299, JPAR San Antonio. LERA MLS
- $225,0002 bd2 ba1.2k sqft13612 Dutch Myrtle, San Antonio, TX 78232For SaleMLS ID #2006458, Louis Espinar TREC #382764, New Home Conexion Realty. LERA MLS
- $254,9993 bd2 ba1.4k sqft15827 MANES GRV, San Antonio, TX 78247For SaleMLS ID #1997932, Michael Utley TREC #646422, eXp Realty. LERA MLS
- $274,9003 bd2 ba1.8k sqft5842 SPRING VLY, San Antonio, TX 78247For SaleMLS ID #1958775, Karen Hale TREC #520453, Keller Williams Legacy. LERA MLS
- $255,0003 bd2 ba1.6k sqft5715 Grandwood, San Antonio, TX 78239For SaleMLS ID #1949427, Dezmon Metze TREC #755414, eXp Realty. LERA MLS
- $255,0003 bd2 ba1.6k sqft9946 Meadow Lark, Converse, TX 78109For SaleMLS ID #2005752, Betty Coleman TREC #292507, CLRE LLC Canyon Land Real Estate and Property Mana. LERA MLS
- $244,9003 bd2 ba1.5k sqft5635 Cielo Ranch, San Antonio, TX 78218For SaleMLS ID #1909039, Jason Jung TREC #660181, Premier Realty Group Platinum. LERA MLS
- $260,0003 bd2 ba1.6k sqft9143 Autumn Storm, San Antonio, TX 78254For SaleMLS ID #2006855, Amber Broadway TREC #618409, Opendoor Brokerage, LLC. LERA MLS
- $264,9003 bd2 ba1.5k sqft7821 VILLAGE OAK DR, Live Oak, TX 78233For SaleMLS ID #1993694, Kenneth Henderson TREC #616201, Your Neighborhood Realty, LLC. LERA MLS
- $284,9004 bd2 ba1.7k sqft3210 Falcon Grove, San Antonio, TX 78247For SaleMLS ID #1957204, Sylvia Cuellar TREC #477470, TriPoint Realty LLC. LERA MLS
- $200,0002 bd2 ba1.2k sqft5742 LARKDALE DR, San Antonio, TX 78233For SaleMLS ID #1956150, Matthew Perez TREC #726318, Hecht Real Estate Group. LERA MLS
- $249,0004 bd2 ba1.5k sqft7335 LAZY TRL, San Antonio, TX 78250For SaleMLS ID #2006120, Maria Cecilia Leiva TREC #222244, MCL Realty. LERA MLS
- $210,0003 bd2 ba1.3k sqft15009 Winter View, San Antonio, TX 78247For SaleMLS ID #1948506, Amber Broadway TREC #618409, Opendoor Brokerage, LLC. LERA MLS
- $187,9002 bd3 ba1.1k sqft3678 Hidden Dr. #2804, San Antonio, TX 78217For SaleMLS ID #2003368, Nina Lawson TREC #591312, San Antonio's Finest Realty. LERA MLS
- $249,5003 bd2 ba1.3k sqft9322 Sturbridge, San Antonio, TX 78254For SaleMLS ID #1994918, Matthew Hetrick TREC #682454, Keller Williams Heritage. LERA MLS
- $219,9002 bd2 ba1.5k sqft5845 Royal Bnd, San Antonio, TX 78239For SaleMLS ID #1971102, John Brown TREC #308473, Alamo Realty Experts. LERA MLS
