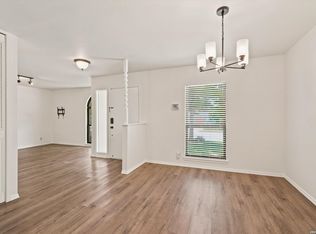
Welcome to this beautifully updated 3 bed, 2 bath home with excellent curb appeal nestled in the heart of Live Oak! Conveniently located minutes from IKEA, many new restaurants and retail as well as The Forum, and Randolph AFB, with easy access to community amenities including the City of Live Oak pool, parks, playgrounds, skate ramps, and a scenic lake. This property is in great condition with recent renovations including stainless steel appliances, upgraded flooring, upgraded lighting fixtures etc. New Roof in October 2025. Huge family room with exposed beams, fireplace and wet bar. Large covered patio! No rear neighbors for added privacy, 2-car side entry garage. Stainless steel Samsung Refrigerator included.
For sale
Price increase: $2K (6/20)
$264,900
7821 VILLAGE OAK DR, Live Oak, TX 78233
3beds
1,530sqft
:
Get pre-qualified$1,906/mo
Single Family Residence
Built in 1971
8,755 Square Feet Lot
$257,000 Zestimate®
$173/sqft
$-- HOA
What's special
Large covered patioUpgraded flooringWet barExcellent curb appealUpgraded lighting fixtures
- 48 days |
- 178 |
- 8 |
Zillow last checked:
Listing updated:
Listed by:
Kenneth Henderson TREC #616201 (210) 862-1157,
Your Neighborhood Realty, LLC
Source: LERA MLS,MLS#: 1993694
Facts & features
Interior
Bedrooms & bathrooms
- Bedrooms: 3
- Bathrooms: 2
- Full bathrooms: 2
Primary bedroom
- Features: Walk-In Closet(s), Ceiling Fan(s), Full Bath
- Area: 154
- Dimensions: 14 x 11
Bedroom 2
- Area: 154
- Dimensions: 14 x 11
Bedroom 3
- Area: 121
- Dimensions: 11 x 11
Primary bathroom
- Features: Tub/Shower Combo, Single Vanity
- Area: 45
- Dimensions: 9 x 5
Dining room
- Area: 176
- Dimensions: 16 x 11
Family room
- Area: 260
- Dimensions: 20 x 13
Kitchen
- Area: 99
- Dimensions: 11 x 9
Heating
- Central, Electric
Cooling
- Central Air
Appliances
- Included: Self Cleaning Oven, Microwave, Range, Gas Cooktop, Refrigerator, Disposal, Dishwasher
- Laundry: Main Level, Laundry Room
Features
- One Living Area, Separate Dining Room, Utility Room Inside, All Bedrooms Downstairs, Master Downstairs, Ceiling Fan(s)
- Flooring: Carpet, Ceramic Tile
- Windows: Storm Windows, Window Coverings
- Has basement: No
- Number of fireplaces: 1
- Fireplace features: One, Family Room
Interior area
- Total interior livable area: 1,530 sqft
Property
Parking
- Total spaces: 2
- Parking features: Two Car Garage
- Garage spaces: 2
Features
- Levels: One
- Stories: 1
- Patio & porch: Covered
- Exterior features: Rain Gutters
- Pool features: None, Community
- Fencing: Chain Link
Lot
- Size: 8,755 Square Feet
- Features: Curbs
- Residential vegetation: Mature Trees
Details
- Parcel number: 050481120110
Construction
Type & style
- Home type: SingleFamily
- Architectural style: Traditional
- Property subtype: Single Family Residence
Materials
- Brick, Stone, Siding
- Foundation: Slab
- Roof: Composition
Condition
- Pre-Owned
- New construction: No
- Year built: 1971
Utilities & green energy
- Sewer: Sewer System
- Water: Water System
Community & HOA
Community
- Features: Playground, Jogging Trails, Basketball Court, Lake/River Park
- Subdivision: Live Oak Village
Location
- Region: Live Oak
Financial & listing details
- Price per square foot: $173/sqft
- Tax assessed value: $228,420
- Annual tax amount: $4,770
- Price range: $264.9K - $264.9K
- Date on market: 6/20/2026
- Cumulative days on market: 49 days
- Listing terms: Conventional,FHA,VA Loan,TX Vet,Cash
- Road surface type: Paved
Estimated market value
$257,000
$244,000 - $270,000
$1,588/mo
Price history
| Date | Event | Price |
|---|---|---|
| 6/20/2026 | Price change | $264,900+0.7%$173/sqft |
Source:  LERA MLS #1993694 Report a problem LERA MLS #1993694 Report a problem | ||
| 4/23/2026 | Listed for sale | $262,950$172/sqft |
Source: Owner Report a problem | ||
Public tax history
| Year | Property taxes | Tax assessment |
|---|---|---|
| 2025 | $757 +0.2% | $228,420 -0.4% |
| 2024 | $755 -4.7% | $229,365 +10% |
| 2023 | $792 -23.8% | $208,514 +10% |
| 2022 | $1,040 +4.1% | $189,558 +10% |
| 2021 | $999 | $172,325 +10% |
| 2020 | $999 +4.4% | $156,659 +10% |
| 2019 | $957 | $142,417 +10% |
| 2018 | $957 +5.1% | $129,470 +10% |
| 2017 | $910 +3.6% | $117,700 -0.5% |
| 2016 | $879 -11.6% | $118,338 +10% |
| 2015 | $994 | $107,580 +6.3% |
| 2014 | $994 | $101,200 +10% |
| 2013 | -- | $92,000 -2% |
| 2012 | -- | $93,880 -2.3% |
| 2011 | -- | $96,080 -1.1% |
| 2010 | -- | $97,190 +2.8% |
| 2009 | -- | $94,570 -7% |
| 2008 | -- | $101,710 +2.4% |
| 2007 | -- | $99,320 +7.2% |
| 2006 | -- | $92,640 +5.9% |
| 2005 | -- | $87,460 |
| 2004 | -- | -- |
| 2003 | -- | -- |
| 2002 | -- | -- |
| 2001 | -- | -- |
| 2000 | -- | -- |
Find assessor info on the county website
Monthly payment
Est. payment
Payment breakdown
Explore the cost of this home by adjusting the details. Changes won't be saved.Climate risks
Neighborhood: 78233
Nearby schools
GreatSchools rating
- 6/10Franz Leadership AcademyGrades: PK-5Distance: 0.4 mi
- 5/10Kitty Hawk Middle SchoolGrades: 6-8Distance: 1.4 mi
- 3/10Veterans Memorial High SchoolGrades: 9-12Distance: 3.6 mi
Schools provided by the listing agent
- Elementary: Ed Franz
- Middle: Kitty Hawk
- High: Judson
- District: Judson
Source: LERA MLS. This data may not be complete. We recommend contacting the local school district to confirm school assignments for this home.
- $214,5003 bd2 ba1.3k sqft7817 Village Oak Dr, Live Oak, TX 78233Off Market
- $224,1003 bd2 ba1.3k sqft7825 Village Oak Dr, Live Oak, TX 78233Off Market
- $--3 bd2 ba1.9k sqft7813 Village Oak Dr, Live Oak, TX 78233Sold

- $255,0004 bd2 ba1.7k sqft7829 Village Oak Dr, Live Oak, TX 78233For Sale
- $132,160-- bd-- ba-- sqft403 Cherrywood Ln, Live Oak, TX 78233Off Market
- $247,8004 bd2 ba1.9k sqft7822 Village Oak Dr, Live Oak, TX 78233Off Market
- $217,2004 bd2 ba1.3k sqft7818 Village Oak Dr, Live Oak, TX 78233Off Market
- $234,2004 bd2 ba1.8k sqft218 Sunset Trl, Live Oak, TX 78233Off Market
A local agent can set up tours, give advice and negotiate with sellers.
A local lender can help you make sure your offer is ready when you are.
Similar homes
- $249,8883 bd2 ba1.2k sqft12242 Brownstone St, Live Oak, TX 78233For Sale

 MLS ID #1998729, Susan Spitzer TREC #232112, Christian Brother, REALTORS. LERA MLS
 - $225,0003 bd2 ba1.4k sqft13026 Feather Ridge Dr, San Antonio, TX 78233For Sale
 MLS ID #2006885, Kristen Schramme TREC #568432, Keller Williams Legacy. LERA MLS
 - $232,9003 bd2 ba1.4k sqft13066 Feather Ridge, San Antonio, TX 78233For Sale
 MLS ID #1993091, Rosalinda Perez-Rodriguez TREC #769299, JPAR San Antonio. LERA MLS
 - $225,0003 bd2 ba1.3k sqft11243 EL SENDERO ST, San Antonio, TX 78233For Sale
 MLS ID #2005892, Daniel Cambon TREC #554681, Cambon Realty LLC. LERA MLS
 - $255,0003 bd2 ba1.6k sqft9946 Meadow Lark, Converse, TX 78109For SaleMLS ID #2005752, Betty Coleman TREC #292507, CLRE LLC Canyon Land Real Estate and Property Mana. LERA MLS
- $268,5003 bd2 ba1.3k sqft4410 PUTTING GRN, San Antonio, TX 78217For SaleMLS ID #2004771, Anthony King TREC #447637, Action Realty. LERA MLS
- $269,9003 bd2 ba1.6k sqft7522 Sutters Mine, Converse, TX 78109For SaleMLS ID #2002341, Betty Coleman TREC #292507, CLRE LLC Canyon Land Real Estate and Property Mana. LERA MLS
- $265,0003 bd2 ba1.9k sqft425 Driftwind, Windcrest, TX 78239For SaleMLS ID #1947405, Robert Wynn TREC #304807, Wynn-One Realty. LERA MLS
- $274,9003 bd2 ba1.8k sqft5842 SPRING VLY, San Antonio, TX 78247For SaleMLS ID #1958775, Karen Hale TREC #520453, Keller Williams Legacy. LERA MLS
- $260,0003 bd2 ba1.4k sqft3643 MINTHILL DR, San Antonio, TX 78230For SaleMLS ID #2003449, Juan Serrano TREC #548535, Best Agents Real Estate Co LLC. LERA MLS
- $285,0003 bd2 ba1.8k sqft3007 Samar Dr, San Antonio, TX 78217For SaleMLS ID #1995790, Patricia Courage-Menard TREC #282424, Keller Williams Heritage. LERA MLS
- $185,0003 bd2 ba1.2k sqft5407 CHAMPIONS HILL DR, San Antonio, TX 78233For SaleMLS ID #1996658, Patricia Chavez TREC #498385, Keller Williams Heritage. LERA MLS
- $167,0003 bd2 ba1.3k sqft5659 Wood Oak, San Antonio, TX 78233For SaleMLS ID #1993305, Jason Dayton TREC #727986, NovaTerra Real Estate Co.. LERA MLS
- $199,9003 bd2 ba1.9k sqft9914 FLATLAND TRL, Converse, TX 78109For SaleMLS ID #1992870, Mauricio Ruiz TREC #533435, Real Estate Amigo. LERA MLS
- $140,0003 bd2 ba896 sqft7627 Glen Fls, San Antonio, TX 78239For SaleMLS ID #2006132, Lisa Soltesz TREC #678276, Opendoor Brokerage, LLC. LERA MLS
- $200,0002 bd2 ba1.2k sqft5742 LARKDALE DR, San Antonio, TX 78233For SaleMLS ID #1956150, Matthew Perez TREC #726318, Hecht Real Estate Group. LERA MLS
- $278,9003 bd2 ba1.2k sqft740 Rittiman Rd, Terrell Hills, TX 78209For SaleMLS ID #1965494, Joe Davalos TREC #304731, Davalos & Associates. LERA MLS
- $250,0002 bd2 ba1.3k sqft4202 Hilton Head, San Antonio, TX 78217For SaleMLS ID #1939749, Christina Whipple TREC #428670, RE/MAX Preferred, REALTORS. LERA MLS
- $199,0003 bd2 ba1.4k sqft7339 LONGING TRL, San Antonio, TX 78244For SaleMLS ID #2003648, Amber Broadway TREC #618409, Opendoor Brokerage, LLC. LERA MLS
- $285,0003 bd2 ba2.1k sqft15802 Tampke Pl, San Antonio, TX 78247For SaleMLS ID #1950842, Mandi Ledford TREC #623221, Ledford Realty. LERA MLS
