If Live Oak is where you want to be, then look no further than this home! This one-story 4-bedroom 2 bath 1,710 square foot home is ready for you to move in and start enjoying. Recent updates to this home include flooring in September of 2020, an updated primary bathroom September of 2020, HVAC system in December of 2023, sewer line in November of 2025, and interior and exterior paint in June of 2026. The front and back yard have mature trees that shade this home and add to its charm. When you walk up to this home you will notice the stone facade and other accents that reflect the older style build of this house. Stepping inside, you have a family room and dining area facing the street with large windows. Progressing towards the back you go into a cozy living space with a semi-open kitchen and living room. Both the living room and primary bedroom have sliding glass doors to the covered back patio. The backyard has plenty of room for enjoyment or outdoor fun and better privacy than most. With three additional bedrooms, this home gives you flexibility with a large family or if desired, you can have a home office. Live Oak Village is an older, established residential neighborhoods in Live Oak, found on the northeast side of the San Antonio near I-35, Loop 1604, and Randolph Air Force Base. The subdivision is known for larger lots, mature trees, and convenient access to shopping and employment centers. Most homes were built during the late 1960s through the 1970's with the typical home being a single-story or two-story detached houses with 2-4 bedrooms and lot sizes that are generally larger than those found in many newer master-planned communities. Many streets feature mature oak trees, established landscaping, and a traditional suburban feel. Live Oak Village has community recreation facilities, including a swimming pool and splash facilities, parks, playgrounds, sports fields, basketball courts, trails, and disc golf. There is also a fishing lake and picnic areas within the city's park system. This home in Live Oak village is also close to major retail centers, restaurants, healthcare facilities, and military installations such as Randolph Air Force Base.
For sale
Price cut: $2K (8/7)
$255,000
7829 VILLAGE OAK DR, Live Oak, TX 78233
4beds
1,710sqft
:
Get pre-qualified$1,835/mo
Single Family Residence
Built in 1968
10,193 Square Feet Lot
$-- Zestimate®
$149/sqft
$-- HOA
What's special
Covered back patio
- 43 days |
- 613 |
- 47 |
Likely to sell faster than
Zillow last checked:
Listing updated:
Listed by:
Parry McKee TREC #688780 (830) 980-5944,
Reliance Residential Realty -
Source: LERA MLS,MLS#: 1995243
Facts & features
Interior
Bedrooms & bathrooms
- Bedrooms: 4
- Bathrooms: 2
- Full bathrooms: 2
Primary bedroom
- Features: Outside Access, Multi-Closets, Ceiling Fan(s)
- Area: 187
- Dimensions: 11 x 17
Bedroom 2
- Area: 99
- Dimensions: 11 x 9
Bedroom 3
- Area: 110
- Dimensions: 10 x 11
Bedroom 4
- Area: 140
- Dimensions: 14 x 10
Primary bathroom
- Features: Shower Only, Double Vanity
- Area: 40
- Dimensions: 5 x 8
Dining room
- Area: 120
- Dimensions: 12 x 10
Family room
- Area: 176
- Dimensions: 16 x 11
Kitchen
- Area: 63
- Dimensions: 7 x 9
Living room
- Area: 238
- Dimensions: 14 x 17
Heating
- Central, Natural Gas
Cooling
- Central Air
Appliances
- Included: Range
- Laundry: In Garage, Washer Hookup, Dryer Connection
Features
- Two Living Area, Separate Dining Room, Breakfast Bar, 1st Floor Lvl/No Steps, High Speed Internet, All Bedrooms Downstairs, Master Downstairs, Ceiling Fan(s)
- Flooring: Vinyl
- Has basement: No
- Attic: Access Only
- Has fireplace: No
- Fireplace features: Not Applicable
Interior area
- Total interior livable area: 1,710 sqft
Property
Parking
- Total spaces: 2
- Parking features: Two Car Garage, Attached, Tandem
- Attached garage spaces: 2
Features
- Levels: One
- Stories: 1
- Patio & porch: Patio, Covered
- Exterior features: Sprinkler System
- Pool features: None, Community
- Fencing: Chain Link
- Has view: Yes
- View description: City
Lot
- Size: 10,193 Square Feet
- Dimensions: 75 X 136
- Features: Sloped, Curbs
- Residential vegetation: Mature Trees
Details
- Parcel number: 050481120130
Construction
Type & style
- Home type: SingleFamily
- Architectural style: Traditional
- Property subtype: Single Family Residence
Materials
- Stone, Vinyl Siding, 1 Side Masonry
- Foundation: Slab
- Roof: Composition
Condition
- As-Is,Pre-Owned
- New construction: No
- Year built: 1968
Utilities & green energy
- Electric: CPS ENERGY
- Gas: CPS ENERGY
- Sewer: LIVE OAK UTI, Sewer System
- Water: LIVE OAK UTI, Water System
- Utilities for property: Cable Available, Private Garbage Service
Community & HOA
Community
- Features: Clubhouse, Playground, Jogging Trails, Basketball Court, Fishing
- Subdivision: Live Oak Village
Location
- Region: Live Oak
Financial & listing details
- Price per square foot: $149/sqft
- Tax assessed value: $272,120
- Annual tax amount: $5,680
- Price range: $255K - $255K
- Date on market: 6/26/2026
- Cumulative days on market: 43 days
- Listing terms: Conventional,Cash
- Road surface type: Paved, Asphalt
Estimated market value
Not available
Estimated sales range
Not available
Not available
Price history
| Date | Event | Price |
|---|---|---|
| 8/7/2026 | Price change | $255,000-0.8%$149/sqft |
Source:  LERA MLS #1995243 Report a problem LERA MLS #1995243 Report a problem | ||
| 7/23/2026 | Price change | $257,000-1%$150/sqft |
Source: LERA MLS #1995243 Report a problem | ||
| 7/10/2026 | Price change | $259,500-0.2%$152/sqft |
Source: LERA MLS #1995243 Report a problem | ||
| 6/26/2026 | Listed for sale | $260,000$152/sqft |
Source: LERA MLS #1995243 Report a problem | ||
Public tax history
| Year | Property taxes | Tax assessment |
|---|---|---|
| 2025 | $3,836 -18.2% | $272,120 -7% |
| 2024 | $4,688 +10.1% | $292,727 +10% |
| 2023 | $4,259 -12.4% | $266,115 +10% |
| 2022 | $4,862 +4.6% | $241,923 +10% |
| 2021 | $4,650 | $219,930 +4% |
| 2020 | $4,650 +3.4% | $211,540 +6.4% |
| 2019 | $4,498 | $198,726 +10% |
| 2018 | $4,498 +18% | $180,660 +9.5% |
| 2017 | $3,810 +8.9% | $164,967 +10% |
| 2016 | $3,499 +161.9% | $149,970 +6.2% |
| 2015 | $1,336 | $141,260 +25% |
| 2014 | $1,336 | $112,992 +10% |
| 2013 | -- | $102,720 -0.1% |
| 2012 | -- | $102,830 -2.2% |
| 2011 | -- | $105,160 -0.7% |
| 2010 | -- | $105,908 +10% |
| 2009 | -- | $96,280 -7.1% |
| 2008 | -- | $103,590 +1.3% |
| 2007 | -- | $102,280 +8.7% |
| 2006 | -- | $94,100 +5.2% |
| 2005 | -- | $89,490 |
| 2004 | -- | -- |
| 2003 | -- | -- |
| 2002 | -- | -- |
| 2001 | -- | -- |
| 2000 | -- | -- |
Find assessor info on the county website
Monthly payment
Est. payment
Payment breakdown
Explore the cost of this home by adjusting the details. Changes won't be saved.Climate risks
Neighborhood: 78233
Nearby schools
GreatSchools rating
- 6/10Franz Leadership AcademyGrades: PK-5Distance: 0.4 mi
- 5/10Kitty Hawk Middle SchoolGrades: 6-8Distance: 1.4 mi
- 3/10Veterans Memorial High SchoolGrades: 9-12Distance: 3.6 mi
Schools provided by the listing agent
- Elementary: Crestview
- Middle: Cibolo Creek
- High: Veterans Memorial
- District: Judson
Source: LERA MLS. This data may not be complete. We recommend contacting the local school district to confirm school assignments for this home.
- $238,1003 bd2 ba1.6k sqft7833 Village Oak Dr, Live Oak, TX 78233Off Market
- $224,1003 bd2 ba1.3k sqft7825 Village Oak Dr, Live Oak, TX 78233Off Market
- $240,3003 bd2 ba1.5k sqft7802 Trumbal, Live Oak, TX 78233Off Market
- $225,0003 bd2 ba1.3k sqft7837 Village Oak Dr, Live Oak, TX 78233Off Market
- $264,9003 bd2 ba1.5k sqft7821 Village Oak Dr, Live Oak, TX 78233For Sale
- $254,3003 bd3 ba1.6k sqft7800 Trumbal, Live Oak, TX 78233Off Market
- $237,0003 bd2 ba1.5k sqft7804 Trumbal, Live Oak, TX 78233Off Market
- $--3 bd2 ba1.5k sqft7830 Village Oak Dr, Live Oak, TX 78233Sold
A local agent can set up tours, give advice and negotiate with sellers.
A local lender can help you make sure your offer is ready when you are.
Similar homes
- $260,0003 bd2 ba1.3k sqft12902 Lone Shadow Trail, Live Oak, TX 78233For Sale
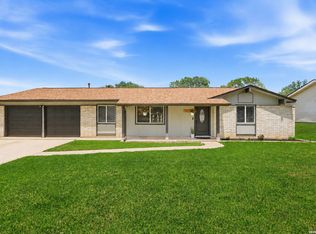
 MLS ID #1991981, Lara Nabers TREC #744209, JB Goodwin, REALTORS. LERA MLS
 - $259,9994 bd2 ba2k sqft7637 ANTIQUE OAK ST, Live Oak, TX 78233For Sale
 MLS ID #1970867, Monville Shields TREC #460704, Premier Realty Group Platinum. LERA MLS
 - $269,9004 bd2 ba1.8k sqft5914 Freemans Farm St, San Antonio, TX 78233For Sale
 MLS ID #21193401, Brittany Denison. NTREIS
 - $240,0003 bd2 ba1.3k sqft6126 HOPES FERRY ST, San Antonio, TX 78233For Sale
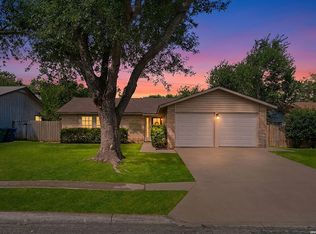 MLS ID #1999650, Trudy Scott TREC #676737, Coldwell Banker D'Ann Harper. LERA MLS
 - $255,0004 bd3 ba2.1k sqft7218 ECHO RIDGE DR, Converse, TX 78109For SaleMLS ID #2004361, Eugene Morales TREC #687351, Keller Williams Heritage. LERA MLS
- $224,5003 bd2 ba1.1k sqft227 Balboa, Universal City, TX 78148For SaleMLS ID #2006718, Mary Eddy TREC #543005, Global Realty Group. LERA MLS
- $275,7773 bd2 ba1.7k sqft16630 martins ferry, San Antonio, TX 78247For SaleMLS ID #1950486, Karla Sanchez TREC #817200, Keller Williams Heritage. LERA MLS
- $250,0003 bd2 ba2.1k sqft9919 Fortune Ridge Dr, Converse, TX 78109For SaleMLS ID #2001479, Shane Neal TREC #608871, eXp Realty. LERA MLS
- $232,0003 bd2 ba1.4k sqft5846 LARKMEADOW DR, San Antonio, TX 78233For SaleMLS ID #2003749, Lisa Pastrano TREC #717192, Coldwell Banker D'Ann Harper, REALTOR. LERA MLS
- $229,9003 bd2 ba1.4k sqft13043 Feather Ridge, San Antonio, TX 78233For SaleMLS ID #1958289, Meghan Pelley TREC #527085, All City San Antonio Registered Series. LERA MLS
- $255,0004 bd2 ba1.5k sqft16319 Falcon Hill St, San Antonio, TX 78247For SaleMLS ID #1991126, Valarie Adams TREC #776667, Phyllis Browning Company. LERA MLS
- $259,0003 bd2 ba1.4k sqft4955 Nuthatch, San Antonio, TX 78217For SaleMLS ID #2005098, Steven Garza TREC #564531, eXp Realty. LERA MLS
- $242,5004 bd2 ba1.7k sqft5730 SKY COUNTRY ST, San Antonio, TX 78247For SaleMLS ID #1994777, J.J. Rodriguez TREC #464088, J.J. Rodriguez Real Estate. LERA MLS
- $319,9994 bd2 ba2k sqft13511 BILTMORE LKS, Live Oak, TX 78233For SaleMLS ID #1969540, Clarissa Harris TREC #678440, RE/MAX GO - NB. LERA MLS
- $235,0003 bd2 ba1.4k sqft264 Donalan Dr, Converse, TX 78109For SaleMLS ID #2006334, Terry Reitz TREC #495131, Rock House Real Estate, LLC. LERA MLS
- $223,0003 bd2 ba1.2k sqft4622 LA MARQUESA ST, San Antonio, TX 78233For SaleMLS ID #1993121, Ana Warmke TREC #700616, Keller Williams Heritage. LERA MLS
- $250,0003 bd2 ba1.9k sqft9711 SPRUCE RIDGE DR, Converse, TX 78109For SaleMLS ID #1963976, R.J. Reyes TREC #550413, Keller Williams Heritage. LERA MLS
- $236,5003 bd2 ba1.3k sqft4335 Las Cruces St, San Antonio, TX 78233For SaleMLS ID #1898940, Jacquelyn Talley TREC #661858, VIP Realty. LERA MLS
- $239,0004 bd3 ba2.3k sqft8107 Sunshine Trail, San Antonio, TX 78244For SaleMLS ID #2004521, Roxanne Chavez TREC #683626, LPT Realty, LLC. LERA MLS
- $250,0003 bd2 ba1.4k sqft4906 Wedgewood, Schertz, TX 78108For SaleMLS ID #1937510, Frances Petroff TREC #626517, Texas Premier Realty. LERA MLS
