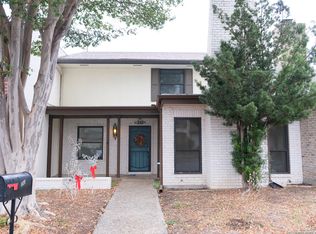
**Charming Retro Townhouse in Prime Location! ** Discover the perfect blend of comfort and style in this delightful single-story townhome ideally situated on a spacious corner lot convenient to military bases, shopping & schools. Offering 2 bedrooms and 2 bathrooms, this home is perfect for those seeking a cozy yet functional living space. Step inside to find a generous living room illuminated by natural light, featuring a welcoming gas log fireplace - ideal for cozy evenings. The separate dining room sets the stage for memorable gatherings with family and friends. The kitchen has custom cabinetry and solid surface countertops. Embrace your inner mixologist at the stylish retro wet bar, perfect for entertaining! Retreat to the large master suite, featuring a step-down tub and shower combo, providing a serene escape after a long day. With a convenient rear entry 2-car detached garage and low-maintenance yard, this townhome is designed for easy living. Don't miss your chance to own this charming home that combines retro flair with modern comfort. Schedule a showing today!
For sale
Price cut: $5.1K (7/10)
$219,900
5845 Royal Bnd, San Antonio, TX 78239
2beds
1,540sqft
:
Get pre-qualified$1,654/mo
Townhouse
Built in 1977
4,791 Square Feet Lot
$-- Zestimate®
$143/sqft
$43/mo HOA
What's special
Welcoming gas log fireplaceStylish retro wet barLow-maintenance yardSeparate dining roomSpacious corner lotLarge master suiteSolid surface countertops
- 71 days |
- 175 |
- 8 |
Zillow last checked:
Listing updated:
Listed by:
John Brown TREC #308473 (210) 378-5519,
Alamo Realty Experts
Source: LERA MLS,MLS#: 1971102
Facts & features
Interior
Bedrooms & bathrooms
- Bedrooms: 2
- Bathrooms: 2
- Full bathrooms: 2
Primary bedroom
- Features: Walk-In Closet(s), Ceiling Fan(s), Full Bath
- Area: 252
- Dimensions: 14 x 18
Bedroom 2
- Area: 144
- Dimensions: 12 x 12
Primary bathroom
- Features: Tub/Shower Combo, Single Vanity
- Area: 60
- Dimensions: 12 x 5
Dining room
- Area: 168
- Dimensions: 14 x 12
Kitchen
- Area: 99
- Dimensions: 11 x 9
Living room
- Area: 414
- Dimensions: 23 x 18
Heating
- Central, 1 Unit, Electric
Cooling
- Ceiling Fan(s), Central Air
Appliances
- Included: Self Cleaning Oven, Microwave, Range, Refrigerator, Disposal, Dishwasher, Plumbed For Ice Maker, Water Softener Owned, Vented Exhaust Fan, Gas Water Heater
- Laundry: Laundry Closet, Washer Hookup, Dryer Connection
Features
- One Living Area, Separate Dining Room, Utility Room Inside, 1st Floor Lvl/No Steps, High Ceilings, High Speed Internet, All Bedrooms Downstairs, Telephone, Walk-In Closet(s), Master Downstairs, Ceiling Fan(s), Chandelier, Wet Bar, Solid Counter Tops, Custom Cabinets, Programmable Thermostat
- Flooring: Carpet, Ceramic Tile, Laminate
- Windows: Double Pane Windows, Solar Screens, Window Coverings, Skylight(s)
- Has basement: No
- Attic: Access Only,Pull Down Stairs
- Number of fireplaces: 1
- Fireplace features: One, Living Room, Gas Logs Included, Gas, Gas Starter, Stone/Rock/Brick
Interior area
- Total interior livable area: 1,540 sqft
Property
Parking
- Total spaces: 2
- Parking features: Two Car Garage, Detached, Garage Faces Rear, Garage Door Opener
- Garage spaces: 2
Accessibility
- Accessibility features: 2+ Access Exits, Accessible Entrance, Accessible Hallway(s), Doors-Pocket, Accessible Doors, Level Lot, First Floor Bath, Full Bath/Bed on 1st Flr, First Floor Bedroom
Features
- Levels: One
- Stories: 1
- Patio & porch: Patio
- Pool features: None, Community
- Fencing: Privacy
Lot
- Size: 4,791 Square Feet
- Features: Corner Lot, Curbs, Sidewalks, Streetlights, Fire Hydrant w/in 500'
Details
- Parcel number: 165000020290
Construction
Type & style
- Home type: Townhouse
- Architectural style: Traditional
- Property subtype: Townhouse
Materials
- Stucco
- Foundation: Slab
- Roof: Composition
Condition
- Pre-Owned
- New construction: No
- Year built: 1977
Details
- Builder name: Fentress
Utilities & green energy
- Electric: CPS Energy
- Gas: CPS Energy
- Sewer: SAWS, Sewer System
- Water: SAWS, Water System
- Utilities for property: Cable Available, City Garbage service
Community & HOA
Community
- Features: Tennis Court(s), Clubhouse, Other
- Security: Smoke Detector(s), Security System Owned, Carbon Monoxide Detector(s)
- Subdivision: Royal Ridge
HOA
- Has HOA: Yes
- HOA fee: $520 annually
- HOA name: ROYAL RIDGE PATIO HOMES ASSOCIATION
Location
- Region: San Antonio
Financial & listing details
- Price per square foot: $143/sqft
- Tax assessed value: $155,820
- Annual tax amount: $3,174
- Price range: $219.9K - $219.9K
- Date on market: 5/29/2026
- Cumulative days on market: 72 days
- Listing terms: Conventional,FHA,VA Loan,Cash
Estimated market value
Not available
Estimated sales range
Not available
Not available
Price history
| Date | Event | Price |
|---|---|---|
| 7/10/2026 | Price change | $219,900-2.3%$143/sqft |
Source:  LERA MLS #1971102 Report a problem LERA MLS #1971102 Report a problem | ||
| 5/29/2026 | Listed for sale | $225,000+66.8%$146/sqft |
Source: LERA MLS #1971102 Report a problem | ||
| 11/4/2016 | Sold | -- |
Source: LERA MLS #1186514 Report a problem | ||
| 3/30/2015 | Sold | -- |
Source: LERA MLS #1102689 Report a problem | ||
| 3/8/2015 | Listed for sale | $134,900+12.6%$88/sqft |
Source: Coldwell Banker D'Ann Harper #1102689 Report a problem | ||
| 3/27/2013 | Sold | -- |
Source: LERA MLS #44006_968467 Report a problem | ||
| 10/23/2012 | Price change | $119,800-4.2%$78/sqft |
Source: RE/MAX Preferred, Realtors #968467 Report a problem | ||
| 10/3/2012 | Listed for sale | $125,000$81/sqft |
Source: RE/MAX Preferred, REALTORS #968467 Report a problem | ||
Public tax history
| Year | Property taxes | Tax assessment |
|---|---|---|
| 2020 | $3,661 | $155,820 +1.2% |
| 2019 | -- | $153,990 +4.5% |
| 2018 | -- | $147,360 +5.7% |
| 2017 | $3,380 +47.6% | $139,430 +6.9% |
| 2016 | $2,290 +6.4% | $130,470 +8.8% |
| 2015 | $2,153 | $119,940 +0.4% |
| 2014 | $2,153 | $119,510 +8.2% |
| 2013 | -- | $110,420 -0.3% |
| 2012 | -- | $110,750 -0.9% |
| 2011 | -- | $111,770 -0.9% |
| 2010 | -- | $112,800 +1.2% |
| 2009 | -- | $111,480 -1.8% |
| 2008 | -- | $113,476 +10% |
| 2007 | -- | $103,160 +4.5% |
| 2006 | -- | $98,710 +1.1% |
| 2005 | -- | $97,630 |
| 2004 | -- | -- |
| 2003 | -- | -- |
| 2002 | -- | -- |
| 2001 | -- | -- |
| 2000 | -- | -- |
Find assessor info on the county website
Monthly payment
Est. payment
Payment breakdown
Explore the cost of this home by adjusting the details. Changes won't be saved.Climate risks
Neighborhood: Royal Ridge
Nearby schools
GreatSchools rating
- 5/10Royal Ridge Elementary SchoolGrades: PK-5Distance: 0.1 mi
- 4/10White Middle SchoolGrades: 6-8Distance: 2.1 mi
- 4/10Roosevelt High SchoolGrades: 9-12Distance: 2.1 mi
Schools provided by the listing agent
- Elementary: Royal Ridge
- Middle: Ed White
- High: Roosevelt
- District: North East I.S.D.
Source: LERA MLS. This data may not be complete. We recommend contacting the local school district to confirm school assignments for this home.
- $199,6003 bd3 ba1.6k sqft5845 Royal Clb, San Antonio, TX 78239Off Market
- $206,1003 bd2 ba2k sqft5847 Royal Clb, San Antonio, TX 78239Off Market
- $224,4003 bd2 ba1.6k sqft5843 Royal Clb, San Antonio, TX 78239Off Market

- $121,1001 bd1 ba-- sqft5843 Royal Clb #B, San Antonio, TX 78239Off Market
- $204,0003 bd2 ba1.5k sqft5849 Royal Clb, San Antonio, TX 78239Off Market
- $200,8002 bd2 ba1.7k sqft5841 Royal Clb, San Antonio, TX 78239Off Market
- $201,9003 bd2 ba1.5k sqft5851 Royal Clb, San Antonio, TX 78239Off Market
- $208,9003 bd3 ba1.9k sqft5839 Royal Clb, San Antonio, TX 78239Off Market
A local agent can set up tours, give advice and negotiate with sellers.
Similar homes
- $225,0003 bd2 ba1.3k sqft11243 EL SENDERO ST, San Antonio, TX 78233For Sale

 MLS ID #2005892, Daniel Cambon TREC #554681, Cambon Realty LLC. LERA MLS
 - $225,0003 bd2 ba1.5k sqft10303 OUTLAW BND, Converse, TX 78109For Sale
 MLS ID #2006318, Roy Daniels TREC #556518, Daniels & Daniels Real Estate. LERA MLS
 - $232,9003 bd2 ba1.4k sqft13066 Feather Ridge, San Antonio, TX 78233For Sale
 MLS ID #1993091, Rosalinda Perez-Rodriguez TREC #769299, JPAR San Antonio. LERA MLS
 - $269,0003 bd2 ba2k sqft393 FENWICK DR., Windcrest, TX 78239For Sale
 MLS ID #1925153, Iris Perez TREC #575539, Iris Perez Realty. LERA MLS
 - $140,0003 bd2 ba896 sqft7627 Glen Fls, San Antonio, TX 78239For SaleMLS ID #2006132, Lisa Soltesz TREC #678276, Opendoor Brokerage, LLC. LERA MLS
- $200,0002 bd2 ba1.2k sqft5742 LARKDALE DR, San Antonio, TX 78233For SaleMLS ID #1956150, Matthew Perez TREC #726318, Hecht Real Estate Group. LERA MLS
- $209,9004 bd2 ba1.1k sqft4426 Desert View Dr, San Antonio, TX 78217For SaleMLS ID #1965627, Juan Rocha TREC #683145, Texas Home Realty. LERA MLS
- $265,0003 bd2 ba1.9k sqft425 Driftwind, Windcrest, TX 78239For SaleMLS ID #1947405, Robert Wynn TREC #304807, Wynn-One Realty. LERA MLS
- $249,8883 bd2 ba1.2k sqft12242 Brownstone St, Live Oak, TX 78233For SaleMLS ID #1998729, Susan Spitzer TREC #232112, Christian Brother, REALTORS. LERA MLS
- $225,0003 bd1 ba1k sqft3411 HIGHTREE DR, San Antonio, TX 78217For SaleMLS ID #1964907, Diana Delatorre TREC #474600, SuccaSa LLC. LERA MLS
- $195,0004 bd2 ba1.2k sqft4910 DARE LN, San Antonio, TX 78217For SaleMLS ID #2001254, Arturo Reygadas TREC #607579, 1st Choice Realty Group. LERA MLS
- $199,9003 bd2 ba1.9k sqft9914 FLATLAND TRL, Converse, TX 78109For SaleMLS ID #1992870, Mauricio Ruiz TREC #533435, Real Estate Amigo. LERA MLS
- $167,0002 bd2 ba1k sqft6726 Benke Farm, San Antonio, TX 78239For SaleMLS ID #2002006, Christopher Rojas TREC #787864, Jake Anthony Realty, LLC. LERA MLS
- $225,0003 bd2 ba1.4k sqft3601 Vinecrest, Kirby, TX 78219For SaleMLS ID #1964544, Kimberly Habermehl TREC #449903, Premier Town & Country Realty. LERA MLS
- $250,0002 bd2 ba1.3k sqft4202 Hilton Head, San Antonio, TX 78217For SaleMLS ID #1939749, Christina Whipple TREC #428670, RE/MAX Preferred, REALTORS. LERA MLS
- $265,9004 bd2 ba1.8k sqft6106 LITTLE BRANDYWINE CRK, San Antonio, TX 78233For SaleMLS ID #1957651, Doug Mollenkopf TREC #374911, RE/MAX Preferred, REALTORS. LERA MLS
- $268,5003 bd2 ba1.3k sqft4410 PUTTING GRN, San Antonio, TX 78217For SaleMLS ID #2004771, Anthony King TREC #447637, Action Realty. LERA MLS
- $240,0002 bd2 ba1.3k sqft11843 Burning Bend, San Antonio, TX 78249For SaleMLS ID #1943906, Robert Powell TREC #733348, Pinnacle Realty Advisors. LERA MLS
- $244,9003 bd2 ba1.5k sqft5635 Cielo Ranch, San Antonio, TX 78218For SaleMLS ID #1909039, Jason Jung TREC #660181, Premier Realty Group Platinum. LERA MLS
- $249,0004 bd2 ba2k sqft13339 Los Indios, San Antonio, TX 78233For SaleMLS ID #1898403, Chris Pinkston TREC #432923, Texas Ally Real Estate Group. LERA MLS
