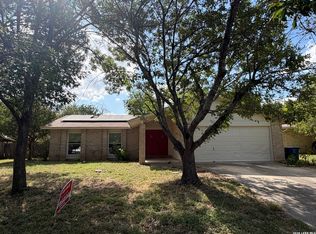
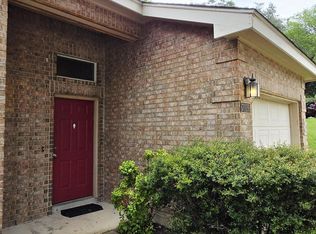
Freshly updated, charming 2 bedroom and 2 bathroom home in Tanglewood. Quartz countertops with large under-mount sink and new GE appliances in the kitchen. Quartz countertops and double vanity in the primary bathroom with walk-in closet. Updated bathroom cabinets, sinks, countertops and lighting. New ceiling fans, pendant lighting, 2 inch window blinds, and new paint throughout. Refrigerator and full size washer and dryer included. Large two car garage with new door and opener. Come see this charming freshly updated home before it's gone!
For sale
$240,000
11843 Burning Bend, San Antonio, TX 78249
2beds
1,380sqft
Townhouse
Built in 1981
6,185 Square Feet Lot
$237,500 Zestimate®
$174/sqft
$-- HOA
What's special
New paint throughoutPendant lightingLarge under-mount sinkWalk-in closetNew ceiling fans
- 49 days |
- 173 |
- 10 |
Zillow last checked:
Listing updated:
Listed by:
Robert Powell TREC #733348 (512) 757-6644,
Pinnacle Realty Advisors
Source: LERA MLS,MLS#: 1943906
Facts & features
Interior
Bedrooms & bathrooms
- Bedrooms: 2
- Bathrooms: 2
- Full bathrooms: 2
Primary bedroom
- Area: 192
- Dimensions: 16 x 12
Bedroom 2
- Area: 182
- Dimensions: 14 x 13
Primary bathroom
- Features: Tub/Shower Combo
- Area: 64
- Dimensions: 8 x 8
Dining room
- Area: 108
- Dimensions: 12 x 9
Kitchen
- Area: 110
- Dimensions: 10 x 11
Living room
- Area: 180
- Dimensions: 12 x 15
Heating
- Central, Natural Gas
Cooling
- Central Air
Appliances
- Included: Washer, Dryer, Cooktop, Self Cleaning Oven, Microwave, Range, Refrigerator, Disposal, Dishwasher, Gas Water Heater, Plumb for Water Softener, Electric Cooktop
- Laundry: Laundry Closet, Main Level, Laundry Room, Washer Hookup, Dryer Connection
Features
- One Living Area, Liv/Din Combo, Utility Room Inside, 1st Floor Lvl/No Steps, High Ceilings, Open Floorplan, High Speed Internet, All Bedrooms Downstairs, Walk-In Closet(s), Master Downstairs, Ceiling Fan(s), Chandelier, Solid Counter Tops
- Flooring: Vinyl
- Windows: Window Coverings
- Has basement: No
- Attic: Access Only
- Number of fireplaces: 1
- Fireplace features: One
Interior area
- Total interior livable area: 1,380 sqft
Property
Parking
- Total spaces: 2
- Parking features: Two Car Garage, Garage Door Opener
- Garage spaces: 2
Features
- Levels: One
- Stories: 1
- Pool features: None
Lot
- Size: 6,185 Square Feet
Details
- Parcel number: 168440310090
Construction
Type & style
- Home type: Townhouse
- Property subtype: Townhouse
Materials
- Wood Siding, Siding, Stone Veneer
- Foundation: Slab
- Roof: Composition
Condition
- Pre-Owned
- New construction: No
- Year built: 1981
Utilities & green energy
- Electric: CPS
- Gas: CPS
- Water: SAWS
- Utilities for property: Cable Available, City Garbage service
Community & HOA
Community
- Features: None
- Security: Smoke Detector(s)
- Subdivision: Tanglewood
Location
- Region: San Antonio
Financial & listing details
- Price per square foot: $174/sqft
- Annual tax amount: $5,529
- Price range: $240K - $240K
- Date on market: 7/2/2026
- Cumulative days on market: 59 days
- Listing terms: Conventional,FHA,VA Loan,TX Vet,Cash,Investors OK,USDA Loan
Estimated market value
$237,500
$226,000 - $249,000
$1,526/mo
Price history
| Date | Event | Price |
|---|---|---|
| 7/2/2026 | Listed for sale | $240,000-3%$174/sqft |
Source:  LERA MLS #1943906 Report a problem LERA MLS #1943906 Report a problem | ||
| 3/9/2026 | Listing removed | $247,500$179/sqft |
Source: LERA MLS #1943906 Report a problem | ||
| 3/1/2026 | Listed for sale | $247,500$179/sqft |
Source: LERA MLS #1943906 Report a problem | ||
| 2/25/2026 | Listed for rent | $1,550$1/sqft |
Source: LERA MLS #1943909 Report a problem | ||
Public tax history
Tax history is unavailable.
Monthly payment
Est. payment
Payment breakdown
Explore the cost of this home by adjusting the details. Changes won't be saved.Climate risks
Neighborhood: Tanglewood
Nearby schools
GreatSchools rating
- 5/10Boone Elementary SchoolGrades: PK-5Distance: 0.4 mi
- 7/10Rawlinson Middle SchoolGrades: 6-8Distance: 2.4 mi
- 6/10Clark High SchoolGrades: 9-12Distance: 2 mi
Schools provided by the listing agent
- Elementary: Boone
- Middle: Rawlinson
- High: Clark
- District: Northside
Source: LERA MLS. This data may not be complete. We recommend contacting the local school district to confirm school assignments for this home.
- $246,9003 bd2 ba1.5k sqft11838 Burning Bend St, San Antonio, TX 78249Off Market
- $220,1002 bd2 ba1.6k sqft11835 Burning Bend St, San Antonio, TX 78249Off Market

- $239,0002 bd2 ba1.6k sqft11834 Burning Bnd, San Antonio, TX 78249For Sale

- $217,2002 bd2 ba1.4k sqft11851 Burning Bend St, San Antonio, TX 78249Off Market
- $211,3003 bd2 ba1.6k sqft11855 Burning Bend St, San Antonio, TX 78249Off Market
- $--3 bd2 ba2.1k sqft11823 Burning Bend St, San Antonio, TX 78249Sold
- $233,1003 bd2 ba1.6k sqft11826 Burning Bend St, San Antonio, TX 78249Off Market
- $--3 bd2 ba1.6k sqft11859 Burning Bend St, San Antonio, TX 78249Sold
A local agent can set up tours, give advice and negotiate with sellers.
A local lender can help you make sure your offer is ready when you are.
Similar homes
- $265,0003 bd2 ba1.9k sqft8707 Tamarisk, San Antonio, TX 78240For Sale
 MLS ID #2008899, Joe Iley TREC #554437, Mission Real Estate Group. LERA MLS
 - $236,0003 bd2 ba1.4k sqft5810 Timberhurst, San Antonio, TX 78250For Sale
 MLS ID #2009061, Laurel Montgomery-Torres TREC #587628, Mike Jones Realty. LERA MLS
 - $224,9003 bd3 ba1.7k sqft7203 SNOWDEN CRST, San Antonio, TX 78240For Sale
 MLS ID #1997261, Yan Liu TREC #630453, Millennia Realty. LERA MLS
 - $237,0002 bd3 ba1.2k sqft7126 TOURANT RD, San Antonio, TX 78240For Sale
 MLS ID #1994298, Gary Martin TREC #605802, Jiovic Realty, LLC. LERA MLS
 - $277,0003 bd3 ba1.9k sqft10967 CEDAR PARK, San Antonio, TX 78249For SaleMLS ID #1993609, Amber Broadway TREC #618409, Opendoor Brokerage, LLC. LERA MLS
- $249,0003 bd2 ba1.3k sqft9322 Sturbridge, San Antonio, TX 78254For SaleMLS ID #1994918, Matthew Hetrick TREC #682454, Keller Williams Heritage. LERA MLS
- $255,0003 bd2 ba1.6k sqft9143 Autumn Storm, San Antonio, TX 78254For SaleMLS ID #2006855, Amber Broadway TREC #618409, Opendoor Brokerage, LLC. LERA MLS
- $275,0003 bd2 ba1.8k sqft10626 Horn Blvd, San Antonio, TX 78240For SaleMLS ID #1969069, Farah Nadela TREC #475171, Home Team of America. LERA MLS
- $214,9992 bd2 ba1.2k sqft11303 Vance Jackson Rd #K1, San Antonio, TX 78230For SaleMLS ID #2008011, Jorge Acevedo TREC #714014, Keller Williams City-View. LERA MLS
- $215,0003 bd2 ba1.2k sqft10138 Inridge, San Antonio, TX 78250For SaleMLS ID #2008886, Fernando Turpin TREC #745384, 210 Realty Group LLC. LERA MLS
- $280,0003 bd2 ba1.5k sqft6150 BORDER TRAIL DR, San Antonio, TX 78240For SaleMLS ID #1992387, Patsy Oakley TREC #303184, RE/MAX Associates. LERA MLS
- $255,0003 bd2 ba1.2k sqft13327 Magnolia Brook, San Antonio, TX 78247For SaleMLS ID #2008866, Fatima Alzubi TREC #837984, Liberty Management, Inc.. LERA MLS
- $245,0003 bd2 ba1.4k sqft1331 TEMPLE SQ, San Antonio, TX 78245For SaleMLS ID #2006953, Doris George-Chapa TREC #833129, Mission Real Estate Group. LERA MLS
- $250,0005 bd2 ba1.4k sqft435 N SAN HORACIO AVE, San Antonio, TX 78228For SaleMLS ID #2008994, Melissa Ramos TREC #599912, Real Team Realty. LERA MLS
- $239,9003 bd2 ba1.1k sqft3434 Stoney Dawn, San Antonio, TX 78247For SaleMLS ID #1959155, Paulina Lopez TREC #831964, United Realty Group of Texas, LLC. LERA MLS
- $199,9992 bd3 ba1.2k sqft11303 Vance Jackson Rd #H2, San Antonio, TX 78230For SaleMLS ID #2008004, Jorge Acevedo TREC #714014, Keller Williams City-View. LERA MLS
- $214,9002 bd2 ba1.5k sqft5845 Royal Bnd, San Antonio, TX 78239For SaleMLS ID #1971102, John Brown TREC #308473, Alamo Realty Experts. LERA MLS
- $240,0003 bd2 ba1.5k sqft2107 Mossy Creek Dr, San Antonio, TX 78245For SaleMLS ID #1969412, Jose Urrabazo TREC #739512, Keller Williams Legacy. LERA MLS
- $229,0003 bd2 ba1.5k sqft2003 Ellison Dr, San Antonio, TX 78245For SaleMLS ID #1995639, Delia Aquino TREC #528245, At Home Realty, LLC. LERA MLS
- $215,0004 bd2 ba1.3k sqft5758 SPRING MOON ST, San Antonio, TX 78247For SaleMLS ID #2007770, Cheryl Farmer TREC #804101, 3D Realty & Property Management. LERA MLS
