Welcome to your new spacious, move-in-ready updated sanctuary. This 2 bedroom 2 bathroom townhome combines functionality with contemporary living. This townhome has a highly desirable semi-open floor plan that defines spaces while visually keeping the areas flowing. You decide how to use the flex space as your home office, craft, workout room or add a closet for a 3rd bedroom. The primary bedroom is spacious with a walk in closet with ensuite bathroom. Just off the primary bedroom is an outdoor private space waiting for your creativity to make it your own secret garden, a space to enjoy a book or glass of wine. In the rear, the covered and screened patio offers additional outdoor dining space, your yoga spot in the mornings or other options. Tanglewood is located near UTSA, Valero, the Medical Center, La Cantera, The Rim and the I 10 Corridor with numerous shopping and dining options.
For sale
Price cut: $11K (8/11)
$239,000
11834 BURNING BEND ST, San Antonio, TX 78249
2beds
1,668sqft
Townhouse
Built in 1981
4,399 Square Feet Lot
$-- Zestimate®
$143/sqft
$-- HOA
What's special
- 66 days |
- 161 |
- 12 |
Zillow last checked:
Listing updated:
Listed by:
Gayle McDaniel TREC #572055 (210) 391-0410,
Keller Williams City-View
Source: LERA MLS,MLS#: 1993600
Facts & features
Interior
Bedrooms & bathrooms
- Bedrooms: 2
- Bathrooms: 2
- Full bathrooms: 2
Primary bedroom
- Features: Walk-In Closet(s), Ceiling Fan(s), Full Bath
- Area: 256
- Dimensions: 16 x 16
Bedroom 2
- Area: 132
- Dimensions: 11 x 12
Primary bathroom
- Features: Shower Only
- Area: 84
- Dimensions: 6 x 14
Dining room
- Area: 195
- Dimensions: 15 x 13
Kitchen
- Area: 110
- Dimensions: 11 x 10
Living room
- Area: 256
- Dimensions: 16 x 16
Office
- Area: 120
- Dimensions: 10 x 12
Heating
- Central, Natural Gas
Cooling
- Ceiling Fan(s), Central Air
Appliances
- Included: Cooktop, Self Cleaning Oven, Microwave, Refrigerator, Disposal, Dishwasher, Plumbed For Ice Maker, Water Softener Owned, Gas Water Heater, ENERGY STAR Qualified Appliances
- Laundry: Washer Hookup, Dryer Connection
Features
- One Living Area, Liv/Din Combo, Eat-in Kitchen, Two Eating Areas, Study/Library, Utility Room Inside, 1st Floor Lvl/No Steps, High Ceilings, Open Floorplan, High Speed Internet, Ceiling Fan(s), Solid Counter Tops, Programmable Thermostat
- Flooring: Ceramic Tile, Laminate
- Windows: Window Coverings
- Has basement: No
- Number of fireplaces: 1
- Fireplace features: One, Living Room
Interior area
- Total interior livable area: 1,668 sqft
Video & virtual tour
Property
Parking
- Total spaces: 2
- Parking features: Two Car Garage, Detached, Garage Door Opener
- Garage spaces: 2
Features
- Levels: One
- Stories: 1
- Patio & porch: Covered
- Exterior features: Rain Gutters
- Pool features: None
- Fencing: Privacy
Lot
- Size: 4,399 Square Feet
- Features: Curbs, Streetlights
Details
- Parcel number: 168430300210
Construction
Type & style
- Home type: Townhouse
- Property subtype: Townhouse
Materials
- Brick, Siding
- Foundation: Slab
- Roof: Composition
Condition
- Pre-Owned
- New construction: No
- Year built: 1981
Utilities & green energy
- Electric: CPS
- Gas: CPS
- Sewer: SAWS
- Water: SAWS, Water System
- Utilities for property: Cable Available
Community & HOA
Community
- Features: None
- Security: Smoke Detector(s)
- Subdivision: Tanglewood
Location
- Region: San Antonio
Financial & listing details
- Price per square foot: $143/sqft
- Annual tax amount: $5,556
- Price range: $239K - $239K
- Date on market: 6/20/2026
- Cumulative days on market: 67 days
- Listing terms: Conventional,FHA,VA Loan,Cash
- Road surface type: Paved
Estimated market value
Not available
Estimated sales range
Not available
Not available
Price history
| Date | Event | Price |
|---|---|---|
| 8/11/2026 | Price change | $239,000-4.4%$143/sqft |
Source:  LERA MLS #1993600 Report a problem LERA MLS #1993600 Report a problem | ||
| 6/20/2026 | Listed for sale | $250,000$150/sqft |
Source: LERA MLS #1993600 Report a problem | ||
| 9/30/2007 | Sold | -- |
Source: LERA MLS #675429 Report a problem | ||
Public tax history
Tax history is unavailable.
Monthly payment
Est. payment
Payment breakdown
Explore the cost of this home by adjusting the details. Changes won't be saved.Climate risks
Neighborhood: Tanglewood
Nearby schools
GreatSchools rating
- 5/10Boone Elementary SchoolGrades: PK-5Distance: 0.4 mi
- 7/10Rawlinson Middle SchoolGrades: 6-8Distance: 2.4 mi
- 6/10Clark High SchoolGrades: 9-12Distance: 2 mi
Schools provided by the listing agent
- Elementary: Boone
- Middle: Rawlinson
- High: Clark
- District: Northside
Source: LERA MLS. This data may not be complete. We recommend contacting the local school district to confirm school assignments for this home.
- $218,5002 bd2 ba1.6k sqft11835 Burning Bend St, San Antonio, TX 78249Off Market

- $248,2003 bd2 ba1.5k sqft11838 Burning Bend St, San Antonio, TX 78249Off Market
- $240,0002 bd2 ba1.3k sqft11843 Burning Bnd, San Antonio, TX 78249For Sale

- $224,8002 bd2 ba1.6k sqft11827 Burning Bend St, San Antonio, TX 78249Off Market
- $250,0002 bd2 ba1.8k sqft11822 Burning Bend St, San Antonio, TX 78249Off Market
- $235,9002 bd3 ba1.4k sqft11819 Burning Bend St, San Antonio, TX 78249Off Market
- $219,7002 bd2 ba1.5k sqft11818 Burning Bend St, San Antonio, TX 78249Off Market
- $--3 bd2 ba2.1k sqft11823 Burning Bend St, San Antonio, TX 78249Sold
A local agent can set up tours, give advice and negotiate with sellers.
Similar homes
- $240,0002 bd2 ba1.3k sqft11843 Burning Bend, San Antonio, TX 78249For Sale
 MLS ID #1943906, Robert Powell TREC #733348, Pinnacle Realty Advisors. LERA MLS
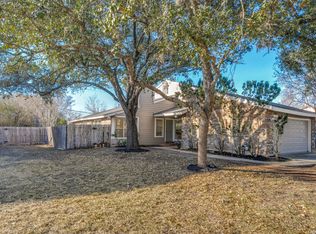
 - $249,9003 bd2 ba1.5k sqft6318 Club Oaks #25, San Antonio, TX 78249For Sale
 MLS ID #1936145, Christian Wallace TREC #680577, LKV Realty, LLC. LERA MLS
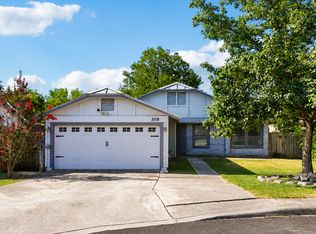
 - $250,0003 bd2 ba1.4k sqft7178 Spring Terrace Dr, San Antonio, TX 78249For Sale
 MLS ID #2010256, Shane Neal TREC #608871, eXp Realty. LERA MLS
 - $315,0003 bd2 ba1.9k sqft6355 Spring Time St, San Antonio, TX 78249For Sale
 MLS ID #2011172, Daniel Cline TREC #729312, Keller Williams Realty. LERA MLS
 - $199,9993 bd2 ba1.2k sqft6704 Hickory Springs Dr, San Antonio, TX 78249For SaleMLS ID #2009417, Claudia Flores TREC #792162, IH 10 Realty. LERA MLS
- $249,9002 bd3 ba1.3k sqft6709 Biscay Bay, San Antonio, TX 78249For SaleMLS ID #2009506, Glenda de Leon TREC #578892, Keller Williams Heritage. LERA MLS
- $243,9002 bd3 ba1.3k sqft6643 Biscay Bay, San Antonio, TX 78249For SaleMLS ID #2000650, Neal Zingelmann TREC #506474, Z Texas Real Estate, LLC. LERA MLS
- $248,0003 bd2 ba1.5k sqft11734 SPRING RAIN, San Antonio, TX 78249For SaleMLS ID #1963005, Arnold Ferguson TREC #732381, 5 L Realty, LLC. LERA MLS
- $310,0003 bd2 ba1.5k sqft6126 LYNGROVE ST, San Antonio, TX 78249For SaleMLS ID #2010551, Staci Sauceda TREC #721365, Vortex Realty. LERA MLS
- $225,0003 bd2 ba2k sqft8714 Welles Edge Dr, San Antonio, TX 78240For SaleMLS ID #19416774, Thomas Charvet, Walzel Properties - Corporate Office. HAR
- $244,9002 bd3 ba1.3k sqft6706 BISCAY HBR, San Antonio, TX 78249For SaleMLS ID #1968524, Cesar Amezcua TREC #580573, CA & Company, REALTORS. LERA MLS
- $203,7003 bd3 ba1.5k sqft6612 Spring Manor St, San Antonio, TX 78249For SaleMLS ID #2009392, Jesus Meave TREC #701123, M Effect Realty. LERA MLS
- $265,0003 bd2 ba1.5k sqft6350 REGENCY LN, San Antonio, TX 78249For SaleMLS ID #2005425, Dainelle Scott TREC #671645, Keller Williams Boerne. LERA MLS
- $260,0003 bd2 ba1.4k sqft6014 WOODWAY CT, San Antonio, TX 78249For SaleMLS ID #1998809, Elizabeth Weyel TREC #542371, Premier Hill Country Properties. LERA MLS
- $235,0003 bd3 ba1.4k sqft12027 Ashrock Ct, San Antonio, TX 78230For SaleMLS ID #2001187, Tom Kircher TREC #820824, Worth Clark Realty. LERA MLS
- $249,9993 bd2 ba1.5k sqft6816 Terra Rye, San Antonio, TX 78240For SaleMLS ID #1998138, William Carson TREC #709405, Phyllis Browning Company. LERA MLS
- $230,0003 bd1 ba1k sqft12515 VALLE DEZAVALA, San Antonio, TX 78249For SaleMLS ID #2000170, Mindi Stange TREC #646223, All City San Antonio Registered Series. LERA MLS
- $215,0003 bd2 ba1k sqft6827 MAPLE SPRINGS ST, San Antonio, TX 78249For SaleMLS ID #2000040, Jose Espinoza TREC #573829, Home Team of America. LERA MLS
- $249,9004 bd3 ba1.8k sqft13223 HUNTSMAN RD, San Antonio, TX 78249For SaleMLS ID #1995067, Clayton Lake TREC #581893, Keeping It Realty. LERA MLS
- $186,0002 bd2 ba1k sqft6730 Spring Front #6730, San Antonio, TX 78249For SaleMLS ID #1946018, Kristopher Hochart TREC #540065, Red Wagon Properties. LERA MLS
