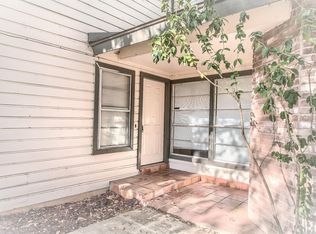
Inviting 3-bedroom, 2-bath home in San Antonio featuring a charming brick fireplace that creates a cozy focal point in the living area. House has been refreshed with paint, flooring and the Water heater replaced in 2025 along with a newer AC. The functional layout offers comfortable living with opportunities to personalize and make it your own. Buyer to verify all information.
For sale
Price cut: $20K (6/25)
$249,900
6318 Club Oaks #25, San Antonio, TX 78249
3beds
1,552sqft
:
Get pre-qualified$1,814/mo
Townhouse
Built in 1980
435 Square Feet Lot
$-- Zestimate®
$161/sqft
$-- HOA
What's special
- 202 days |
- 303 |
- 38 |
Zillow last checked:
Listing updated:
Listed by:
Christian Wallace TREC #680577 (214) 405-8977,
LKV Realty, LLC
Source: LERA MLS,MLS#: 1936145
Facts & features
Interior
Bedrooms & bathrooms
- Bedrooms: 3
- Bathrooms: 2
- Full bathrooms: 2
Primary bedroom
- Area: 100
- Dimensions: 10 x 10
Bedroom 2
- Area: 100
- Dimensions: 10 x 10
Bedroom 3
- Area: 100
- Dimensions: 10 x 10
Primary bathroom
- Features: Tub/Shower Combo
- Area: 25
- Dimensions: 5 x 5
Dining room
- Area: 100
- Dimensions: 10 x 10
Kitchen
- Area: 25
- Dimensions: 5 x 5
Living room
- Area: 100
- Dimensions: 10 x 10
Heating
- Central, Natural Gas
Cooling
- Central Air
Appliances
- Included: Cooktop, Dishwasher
- Laundry: Washer Hookup
Features
- One Living Area, Master Downstairs, Ceiling Fan(s)
- Flooring: Carpet, Ceramic Tile
- Has basement: No
- Has fireplace: No
- Fireplace features: Not Applicable
Interior area
- Total interior livable area: 1,552 sqft
Property
Parking
- Total spaces: 2
- Parking features: Two Car Garage
- Garage spaces: 2
Features
- Levels: One
- Stories: 1
- Pool features: None
Lot
- Size: 435 Square Feet
Details
- Parcel number: 168420290250
Construction
Type & style
- Home type: Townhouse
- Property subtype: Townhouse
Materials
- Brick, Siding
- Foundation: Slab
- Roof: Composition
Condition
- Pre-Owned
- New construction: No
- Year built: 1980
Community & HOA
Community
- Features: None
- Subdivision: Tanglewood
Location
- Region: San Antonio
Financial & listing details
- Price per square foot: $161/sqft
- Annual tax amount: $5,267
- Price range: $249.9K - $249.9K
- Date on market: 1/23/2026
- Cumulative days on market: 203 days
- Listing terms: Conventional,FHA,VA Loan
Estimated market value
Not available
Estimated sales range
Not available
$1,711/mo
Price history
| Date | Event | Price |
|---|---|---|
| 7/31/2026 | Listed for sale | $249,900$161/sqft |
Source:  LERA MLS #1936145 Report a problem LERA MLS #1936145 Report a problem | ||
| 7/22/2026 | Contingent | $249,900$161/sqft |
Source: LERA MLS #1936145 Report a problem | ||
| 6/25/2026 | Price change | $249,900-7.4%$161/sqft |
Source: LERA MLS #1936145 Report a problem | ||
| 4/23/2026 | Listed for sale | $269,900$174/sqft |
Source: LERA MLS #1936145 Report a problem | ||
| 4/17/2026 | Contingent | $269,900$174/sqft |
Source: LERA MLS #1936145 Report a problem | ||
| 3/18/2026 | Price change | $269,900-3.6%$174/sqft |
Source: LERA MLS #1936145 Report a problem | ||
| 3/4/2026 | Price change | $280,000-3.4%$180/sqft |
Source: LERA MLS #1936145 Report a problem | ||
| 1/23/2026 | Listed for sale | $289,900$187/sqft |
Source: LERA MLS #1936145 Report a problem | ||
Public tax history
Tax history is unavailable.
Monthly payment
Est. payment
Payment breakdown
Explore the cost of this home by adjusting the details. Changes won't be saved.Climate risks
Neighborhood: Tanglewood
Nearby schools
GreatSchools rating
- 5/10Boone Elementary SchoolGrades: PK-5Distance: 0.5 mi
- 7/10Rawlinson Middle SchoolGrades: 6-8Distance: 2.4 mi
- 6/10Clark High SchoolGrades: 9-12Distance: 2 mi
Schools provided by the listing agent
- Elementary: Boone
- Middle: Rawlinson
- High: Clark
- District: Northside
Source: LERA MLS. This data may not be complete. We recommend contacting the local school district to confirm school assignments for this home.
- $248,0003 bd2 ba1.5k sqft6318 Club Oaks St, San Antonio, TX 78249Off Market
- $253,2004 bd2 ba1.7k sqft6322 Club Oaks St, San Antonio, TX 78249Off Market
- $211,1003 bd3 ba1.3k sqft6314 Club Oaks St, San Antonio, TX 78249Off Market

- $269,8003 bd2 ba2.1k sqft6326 Club Oaks St, San Antonio, TX 78249Off Market
- $235,0003 bd2 ba1.3k sqft6310 Club Oaks St, San Antonio, TX 78249Off Market
- $258,6004 bd2 ba2k sqft6330 Club Oaks St, San Antonio, TX 78249Off Market
- $258,9004 bd2 ba2k sqft6330 Club Oaks St #6330, San Antonio, TX 78249Off Market
- $250,6003 bd2 ba1.5k sqft11815 Gallery View St, San Antonio, TX 78249Off Market
A local agent can set up tours, give advice and negotiate with sellers.
A local lender can help you make sure your offer is ready when you are.
Similar homes
- $240,0002 bd2 ba1.3k sqft11843 Burning Bend, San Antonio, TX 78249For Sale

 MLS ID #1943906, Robert Powell TREC #733348, Pinnacle Realty Advisors. LERA MLS
 - $239,0002 bd2 ba1.6k sqft11834 BURNING BEND ST, San Antonio, TX 78249For Sale
 MLS ID #1993600, Gayle McDaniel TREC #572055, Keller Williams City-View. LERA MLS
 - $--3 bd1 ba882 sqft6826 Arbor Springs Dr, San Antonio, TX 78249Auction
 Auction.com 1
 - $248,0003 bd2 ba1.5k sqft11734 SPRING RAIN, San Antonio, TX 78249For Sale
 MLS ID #1963005, Arnold Ferguson TREC #732381, 5 L Realty, LLC. LERA MLS
 - $310,0004 bd2 ba2.2k sqft11810 Gravetree St, San Antonio, TX 78249For SaleMLS ID #2007038, Craig Morris TREC #763688, Morris Realty. LERA MLS
- $285,0003 bd2 ba1.5k sqft11211 Talbot Sq, San Antonio, TX 78249For SaleMLS ID #1913203, Jennifer Cannon TREC #695820, JPAR San Antonio. LERA MLS
- $249,9993 bd2 ba1.5k sqft6816 Terra Rye, San Antonio, TX 78240For SaleMLS ID #1998138, William Carson TREC #709405, Phyllis Browning Company. LERA MLS
- $298,0003 bd3 ba1.5k sqft11206 WOODWATERS WAY, San Antonio, TX 78249For SaleMLS ID #2006771, Channon Lamb TREC #845838, BHHS Don Johnson Realtors - SA. LERA MLS
- $275,0003 bd2 ba1.5k sqft6350 REGENCY LN, San Antonio, TX 78249For SaleMLS ID #2005425, Dainelle Scott TREC #671645, Keller Williams Boerne. LERA MLS
- $259,9993 bd2 ba1.7k sqft7335 Hunters Raven, San Antonio, TX 78249For SaleMLS ID #2006147, John Austin TREC #605050, Chris Burkhalter, REALTOR. LERA MLS
- $255,0003 bd2 ba1.2k sqft7310 Chainfire Cir, San Antonio, TX 78249For SaleMLS ID #1999581, Federico Volkmer TREC #670481, Keller Williams City-View. LERA MLS
- $264,9993 bd2 ba1.1k sqft6810 Spring Garden St, San Antonio, TX 78249For SaleMLS ID #1971204, Denise Bocanegra TREC #682959, Real Broker, LLC. LERA MLS
- $255,0003 bd3 ba2.2k sqft6905 Terra Rye, San Antonio, TX 78240For SaleMLS ID #1990706, Krishna Perkins TREC #557574, eXp Realty. LERA MLS
- $284,5003 bd2 ba1.4k sqft6014 WOODWAY CT, San Antonio, TX 78249For SaleMLS ID #1998809, Elizabeth Weyel TREC #542371, Premier Hill Country Properties. LERA MLS
- $305,0003 bd2 ba1.5k sqft11815 Broadwood, San Antonio, TX 78249For SaleMLS ID #1953078, Steven Garza TREC #564531, eXp Realty. LERA MLS
- $243,9002 bd3 ba1.3k sqft6643 Biscay Bay, San Antonio, TX 78249For SaleMLS ID #2000650, Neal Zingelmann TREC #506474, Z Texas Real Estate, LLC. LERA MLS
- $215,0003 bd2 ba1k sqft6827 MAPLE SPRINGS ST, San Antonio, TX 78249For SaleMLS ID #2000040, Jose Espinoza TREC #573829, Home Team of America. LERA MLS
- $249,9004 bd3 ba1.8k sqft13223 HUNTSMAN RD, San Antonio, TX 78249For SaleMLS ID #1995067, Clayton Lake TREC #581893, Keeping It Realty. LERA MLS
- $259,9003 bd2 ba1.3k sqft12722 HUNTSMAN VIEW DR, San Antonio, TX 78249For SaleMLS ID #1960841, Stephanie Scott TREC #842184, JB Goodwin, REALTORS. LERA MLS
- $235,0003 bd3 ba1.4k sqft12027 Ashrock Ct, San Antonio, TX 78230For SaleMLS ID #2001187, Tom Kircher TREC #820824, Worth Clark Realty. LERA MLS
